Built in 2018 this beautifully maintained 3 bedroom 2 bathroom split ranch home offers the perfect blend of modern comfort and scenic pond frontage. Open-concept living room, kitchen & dining area feature a gas fireplace, western exposure & abundant natural light. Two bedrooms & full bath are separated for privacy, while the spacious primary suite offers a WIC & private ensuite. Flex room ideal for office, den or playroom. Main-level mudroom & laundry add convenience. Basement with oversized windows is stubbed for a full bath & ready for future living space. Enjoy the professionally landscaped yard with composite deck, retractable awning, peaceful pond frontage & stunning wildlife views. Whole-house generator included for peace of mind!
Pending
$639,900
W200N4949 Tamarind WAY, Menomonee Falls, WI 53051
3beds
1,976sqft
Single Family Residence
Built in 2018
0.28 Acres Lot
$662,300 Zestimate®
$324/sqft
$50/mo HOA
What's special
- 41 days |
- 57 |
- 0 |
Zillow last checked:
Listing updated:
Listed by:
Devine Team* 262-227-6462,
The Real Estate Studio
Source: WIREX MLS,MLS#: 1966069 Originating MLS: Metro MLS
Originating MLS: Metro MLSFacts & features
Interior
Bedrooms & bathrooms
- Bedrooms: 3
- Bathrooms: 2
- Full bathrooms: 2
- Main level bedrooms: 3
Primary bedroom
- Level: Main
- Area: 238
- Dimensions: 17 x 14
Bedroom 2
- Level: Main
- Area: 132
- Dimensions: 12 x 11
Bedroom 3
- Level: Main
- Area: 132
- Dimensions: 12 x 11
Bathroom
- Features: Stubbed For Bathroom on Lower, Ceramic Tile, Master Bedroom Bath: Walk-In Shower, Master Bedroom Bath, Shower Stall
Kitchen
- Level: Main
- Area: 182
- Dimensions: 14 x 13
Living room
- Level: Main
- Area: 323
- Dimensions: 17 x 19
Office
- Level: Main
- Area: 120
- Dimensions: 12 x 10
Heating
- Natural Gas
Cooling
- Central Air
Appliances
- Included: Dishwasher, Disposal, Dryer, Microwave, Oven, Range, Refrigerator, Washer, Water Softener
Features
- High Speed Internet, Pantry, Cathedral/vaulted ceiling, Walk-In Closet(s), Kitchen Island
- Basement: 8'+ Ceiling,Full,Full Size Windows,Radon Mitigation System,Sump Pump,Exposed
Interior area
- Total structure area: 1,976
- Total interior livable area: 1,976 sqft
Property
Parking
- Total spaces: 3
- Parking features: Garage Door Opener, Attached, 3 Car
- Attached garage spaces: 3
Features
- Levels: One
- Stories: 1
- Has view: Yes
- View description: Water
- Has water view: Yes
- Water view: Water
- Waterfront features: Waterfront, Pond
- Body of water: Pond
Lot
- Size: 0.28 Acres
Details
- Parcel number: MNFV0127002
- Zoning: RES
Construction
Type & style
- Home type: SingleFamily
- Architectural style: Ranch
- Property subtype: Single Family Residence
Materials
- Fiber Cement, Stone, Brick/Stone
Condition
- 6-10 Years
- New construction: No
- Year built: 2018
Utilities & green energy
- Sewer: Public Sewer
- Water: Public
- Utilities for property: Cable Available
Community & HOA
Community
- Security: Security System
- Subdivision: Tamarind
HOA
- Has HOA: Yes
- HOA fee: $600 annually
Location
- Region: Menomonee Falls
- Municipality: Menomonee Falls
Financial & listing details
- Price per square foot: $324/sqft
- Tax assessed value: $693,200
- Annual tax amount: $7,599
- Date on market: 6/10/2026
- Inclusions: Oven/Range, Dishwasher, Microwave, Refrigerator, Water Softener-Owned, Generac Whole House Generator, Blinds, Disposal, Washer, Dryer, Edo And Remotes.
- Exclusions: Sellers Personal Property
Estimated market value
$662,300
$629,000 - $695,000
$3,187/mo
Price history
| Date | Event | Price |
|---|---|---|
| 6/11/2026 | Pending sale | $639,900$324/sqft |
Source:  WIREX MLS #1966069 Report a problem WIREX MLS #1966069 Report a problem | ||
| 6/10/2026 | Listed for sale | $639,900+29.8%$324/sqft |
Source: WIREX MLS #1966069 Report a problem | ||
| 1/22/2020 | Sold | $493,000$249/sqft |
Source: Public Record Report a problem | ||
Public tax history
| Year | Property taxes | Tax assessment |
|---|---|---|
| 2024 | $7,222 +3.7% | $653,400 |
| 2023 | $6,963 -4.8% | $653,400 +41.5% |
| 2022 | $7,311 +6.3% | $461,700 |
| 2021 | $6,881 -1.9% | $461,700 |
| 2020 | $7,011 -8.1% | $461,700 -6.7% |
| 2019 | $7,629 +254.6% | $495,100 +290.8% |
| 2018 | $2,152 | $126,700 |
Find assessor info on the county website
Monthly payment
Est. payment
Payment breakdown
Explore the cost of this home by adjusting the details. Changes won't be saved.Climate risks
Neighborhood: 53051
Nearby schools
GreatSchools rating
- 9/10Marcy Elementary SchoolGrades: K-4Distance: 1.2 mi
- 10/10Templeton Middle SchoolGrades: 7-8Distance: 2.1 mi
- 7/10Hamilton High SchoolGrades: 9-12Distance: 2 mi
Schools provided by the listing agent
- Elementary: Marcy
- Middle: Templeton
- High: Hamilton
- District: Hamilton
Source: WIREX MLS. This data may not be complete. We recommend contacting the local school district to confirm school assignments for this home.
- $848,700-- bd-- ba-- sqftW200N4931 Tamarind Way, Menomonee Falls, WI 53051Off Market
- $839,600-- bd-- ba-- sqftW200N4917 Tamarind Way, Menomonee Falls, WI 53051Off Market
- $692,5003 bd2 ba1.8k sqftW200N4930 Tamarind Way, Menomonee Falls, WI 53051Off Market
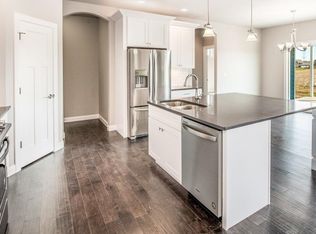
- $777,9004 bd4 ba3.2k sqftW200N4954 Tamarind Way, Menomonee Falls, WI 53051Off Market
- $709,8004 bd3 ba2.2k sqftW200N4978 Tamarind Way, Menomonee Falls, WI 53051Off Market
- $765,0004 bd3 ba2.6k sqftW200N4924 Tamarind Way, Menomonee Falls, WI 53051Off Market
- $744,3004 bd3 ba2.3k sqftW200N4905 Tamarind Ct, Menomonee Falls, WI 53051Off Market
- $738,4004 bd3 ba2.4k sqftW200N4916 Tamarind Way, Menomonee Falls, WI 53051Off Market
A local agent can set up tours, give advice and negotiate with sellers.
A local lender can help you make sure your offer is ready when you are.
Similar homes
- $729,9003 bd3 ba2.2k sqftW193N5036 Rosemary RIDGE, Menomonee Falls, WI 53051Active
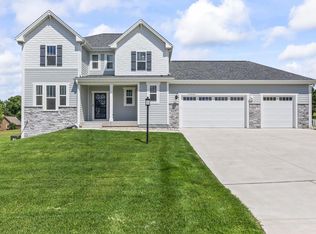 MLS ID #1968254, Autumn Peach. WIREX MLS
 - $609,9003 bd3 ba1.8k sqftN53W19853 Kingair DRIVE, Menomonee Falls, WI 53051Active
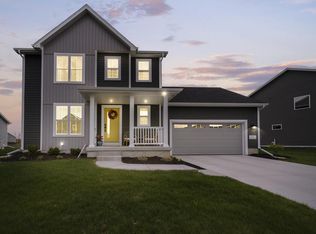 MLS ID #1959621, Gabriella Clemens. WIREX MLS
 - $464,9003 bd3 ba2.4k sqftN56W18034 Evergreen LANE, Menomonee Falls, WI 53051Active
 MLS ID #1962455, Aaron George. WIREX MLS
 - $464,9003 bd2 ba1.7k sqftN78W15289 Haymeadow ROAD, Menomonee Falls, WI 53051Active
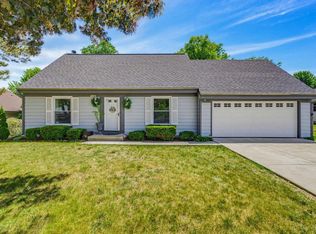 MLS ID #1972114, The Borowski Group*. WIREX MLS
 - $724,9004 bd3 ba2.4k sqftW206N5693 Muirfield DRIVE, Menomonee Falls, WI 53051ActiveMLS ID #1956687, Mathew Moore. WIREX MLS
- $649,9003 bd2 ba2.2k sqftW270N2568 Orchard LANE, Pewaukee, WI 53072ActiveMLS ID #1968255, Pat Bitterberg. WIREX MLS
- $734,9004 bd4 ba2.7k sqftN47W22311 Woodleaf WAY, Pewaukee, WI 53072ActiveMLS ID #1969918, The Italiano Team*. WIREX MLS
- $849,9992 bd3 ba1.9k sqftW214N4932 Casey COURT, Menomonee Falls, WI 53051ActiveWIREX MLS
- $500,0003 bd3 ba2.6k sqftPrairie Walk, Menomonee Falls, WI 53051ActiveMLS ID #1970280, Kathryn Kowieski. WIREX MLS
- $628,0003 bd3 ba2.1k sqft35077 Yahara DRIVE, Summit, WI 53066ActiveMLS ID #1972071, Patrick Bolger. WIREX MLS
- from $450,4003 bd3 ba1.9k sqftThe Everett Plan, The Towns at Fox River Falls, Menomonee Falls, WI 53051New ConstructionHarbor Homes
- $599,0003 bd3 ba2.5k sqft9505 N Michael COURT #9493, Milwaukee, WI 53224ActiveMLS ID #1971105, The Borowski Group*. WIREX MLS
- $399,9004 bd2 ba1.7k sqftW166N8551 Theodore AVENUE, Menomonee Falls, WI 53051ActiveMLS ID #1970829, Renee Kolbeck. WIREX MLS
- $595,0003 bd3 ba2.5k sqft2518 Marie CIRCLE, Waukesha, WI 53189ActiveMLS ID #1970835, John Plavsic. WIREX MLS
- $689,9004 bd3 ba2.7k sqft304 Woodlands COURT, Hartland, WI 53029ActiveMLS ID #1971040, Kattie Ninkovic. WIREX MLS
- $464,9003 bd2 ba1.8k sqftW246N5876 Partridge COURT, Sussex, WI 53089ActiveMLS ID #1970530, Colleen Tarantino. WIREX MLS
- $589,9004 bd3 ba2k sqft78 Weston Ridge Rd, Oconomowoc, WI 53066For SaleMLS ID #2028192, Brooke Hoel. SCWMLS
- $580,0003 bd2 ba2k sqftWoodberry Village Condominiums, Brookfield, WI 53045ActiveMLS ID #1963652, Phillip Piering. WIREX MLS
- $659,9004 bd3 ba2.7k sqft1298 Juniper LANE, Oconomowoc, WI 53066ActiveMLS ID #1968457, The Elements Realty Team*. WIREX MLS
- $579,9003 bd2 ba1.5k sqftN20W28282 Oakton ROAD, Pewaukee, WI 53072ActiveMLS ID #1963627, Logan Wehmeyer. WIREX MLS
