New construction Donnelly floor plan. 4 bedrooms, 3 bathrooms plus Sunroom. Soaring cathedral ceilings in spacious great room. Expansive deck with partial screen-in and stairs to lower patio. 3 car garage.
Pending
$1,191,288
W214N4915 Casey COURT, Menomonee Falls, WI 53051
4beds
3,580sqft
Single Family Residence
Built in 2026
0.32 Acres Lot
$-- Zestimate®
$333/sqft
$-- HOA
What's special
- 5 days |
- 4 |
- 0 |
Zillow last checked:
Listing updated:
Listed by:
Team* Cornerstone 414-791-4776,
Cornerstone Dev of SE WI LLC
Source: WIREX MLS,MLS#: 1975462 Originating MLS: Metro MLS
Originating MLS: Metro MLSFacts & features
Interior
Bedrooms & bathrooms
- Bedrooms: 4
- Bathrooms: 3
- Full bathrooms: 3
- Main level bedrooms: 3
Primary bedroom
- Level: Main
- Area: 240
- Dimensions: 15 x 16
Bedroom 2
- Level: Main
- Area: 121
- Dimensions: 11 x 11
Bedroom 3
- Level: Main
- Area: 121
- Dimensions: 11 x 11
Bedroom 4
- Level: Lower
- Area: 156
- Dimensions: 13 x 12
Bathroom
- Features: Shower on Lower, Tub Only, Ceramic Tile, Master Bedroom Bath: Walk-In Shower, Master Bedroom Bath, Shower Over Tub
Dining room
- Level: Main
- Area: 140
- Dimensions: 14 x 10
Kitchen
- Level: Main
- Area: 207
- Dimensions: 9 x 23
Living room
- Level: Main
- Area: 396
- Dimensions: 18 x 22
Heating
- Natural Gas, Forced Air, Zoned
Appliances
- Included: Disposal
Features
- High Speed Internet, Cathedral/vaulted ceiling, Walk-In Closet(s), Wet Bar, Kitchen Island
- Windows: Low Emissivity Windows
- Basement: 8'+ Ceiling,Finished,Full,Full Size Windows,Concrete,Radon Mitigation System,Sump Pump,Exposed
Interior area
- Total structure area: 3,580
- Total interior livable area: 3,580 sqft
- Finished area above ground: 2,435
- Finished area below ground: 1,145
Property
Parking
- Total spaces: 3
- Parking features: Garage Door Opener, Attached, 3 Car
- Attached garage spaces: 3
Features
- Levels: One
- Stories: 1
- Patio & porch: Deck, Patio
- Waterfront features: Pond
Lot
- Size: 0.32 Acres
- Features: Sidewalks
Details
- Parcel number: Not assigned
- Zoning: RES
Construction
Type & style
- Home type: SingleFamily
- Architectural style: Ranch
- Property subtype: Single Family Residence
Materials
- Fiber Cement, Stone, Brick/Stone
Condition
- New Construction
- New construction: Yes
- Year built: 2026
Utilities & green energy
- Sewer: Public Sewer
- Water: Public
Community & HOA
Community
- Subdivision: The Glen At Wanaki
Location
- Region: Menomonee Falls
- Municipality: Menomonee Falls
Financial & listing details
- Price per square foot: $333/sqft
- Date on market: 8/9/2026
- Exclusions: Appliances
Estimated market value
Not available
Estimated sales range
Not available
Not available
Price history
| Date | Event | Price |
|---|---|---|
| 8/9/2026 | Pending sale | $1,191,288$333/sqft |
Source:  WIREX MLS #1975462 Report a problem WIREX MLS #1975462 Report a problem | ||
Public tax history
Tax history is unavailable.
Monthly payment
Est. payment
Payment breakdown
Explore the cost of this home by adjusting the details. Changes won't be saved.Climate risks
Neighborhood: 53051
Nearby schools
GreatSchools rating
- 9/10Marcy Elementary SchoolGrades: K-4Distance: 2.1 mi
- 10/10Templeton Middle SchoolGrades: 7-8Distance: 1.6 mi
- 7/10Hamilton High SchoolGrades: 9-12Distance: 1.6 mi
Schools provided by the listing agent
- Middle: Templeton
- High: Hamilton
- District: Hamilton
Source: WIREX MLS. This data may not be complete. We recommend contacting the local school district to confirm school assignments for this home.
- $1,022,1853 bd3 ba2.7k sqftW215N4905 Kathleen Dr, Menomonee Falls, WI 53051Pending
- $1,099,9994 bd4 ba3.7k sqftW214N4987 Casey Ct, Menomonee Falls, WI 53051New Construction

- $789,9994 bd3 ba2.6k sqftN48W21629 Martha Ln, Menomonee Falls, WI 53051Sold

- $907,3493 bd3 ba2.7k sqftW214N4894 Casey Ct, Menomonee Falls, WI 53051Pending
- $886,8322 bd3 ba1.9k sqftW214N4885 Casey Ct, Menomonee Falls, WI 53051Sold
- $1,248,1705 bd4 ba3.9k sqftN49W21592 Kathleen Dr, Menomonee Falls, WI 53051Pending
- $1,054,0104 bd4 ba3.4k sqftW214N4880 Casey Ct, Menomonee Falls, WI 53051Sold
- $849,9992 bd3 ba1.9k sqftW214N4932 Casey Ct, Menomonee Falls, WI 53051New Construction
A local agent can set up tours, give advice and negotiate with sellers.
A local lender can help you make sure your offer is ready when you are.
Similar homes
- $1,099,9994 bd4 ba3.7k sqftW214N4987 Casey COURT, Menomonee Falls, WI 53051ActiveWIREX MLS
- $649,0004 bd5 ba3.9k sqftW215N5354 Ada COURT, Menomonee Falls, WI 53051Active
 MLS ID #1974680, Falk Ruvin Gallagher Team*. WIREX MLS
 - $999,0003 bd4 ba5.3k sqftW215N5353 Ada COURT, Menomonee Falls, WI 53051Active
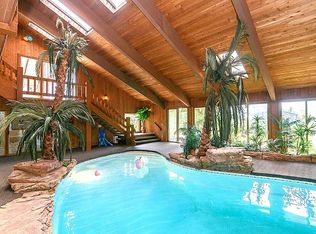 MLS ID #1966998, Nancy Lawrence. WIREX MLS
 - $819,9004 bd4 ba2k sqftN49W15974 Caitlin COURT, Menomonee Falls, WI 53051Active
 MLS ID #1976128, Maxwell Miller. WIREX MLS
 - $889,9005 bd4 ba3.3k sqftN66W21349 Sweet Clover LANE, Menomonee Falls, WI 53051ActiveMLS ID #1976146, Lundeen/Bjornton Group*. WIREX MLS
- $1,100,0005 bd5 ba4.6k sqftN66W15735 Fox Meadow DRIVE, Menomonee Falls, WI 53051ActiveMLS ID #1971650, Pete Picciolo. WIREX MLS
- $1,099,9004 bd4 ba3.7k sqftN66W21493 Sagebrush DRIVE, Menomonee Falls, WI 53051ActiveMLS ID #1965007, Joseph Meyer. WIREX MLS
- $949,9005 bd4 ba4.3k sqftW218N5455 Taylors Woods DRIVE, Menomonee Falls, WI 53051ActiveMLS ID #1964181, Michael Mierow. WIREX MLS
- from $974,9994 bd3 ba2.6k sqftConnelly Plan, The Glen at Wanaki, Menomonee Falls, WI 53051New ConstructionCornerstone Development
- $919,9006 bd4 ba4.6k sqftW218N5466 Taylors Woods DRIVE, Menomonee Falls, WI 53051ActiveMLS ID #1968216, Rosa Stong. WIREX MLS
- $1,000,0005 bd4 ba3.7k sqft2130 Derrin LANE, Brookfield, WI 53045ActiveMLS ID #1976063, Bruce Nemovitz. WIREX MLS
- from $1,068,1004 bd4 ba3.8k sqftThe Olive Plan, Evergreen Fields, Menomonee Falls, WI 53051New ConstructionVeridian Homes
- from $979,9993 bd3 ba2.7k sqftFinnegan Plan, The Glen at Wanaki, Menomonee Falls, WI 53051New ConstructionCornerstone Development
- $1,359,0005 bd4 ba3.8k sqftN51W18847 Quietwood DRIVE, Menomonee Falls, WI 53051ActiveMLS ID #1953929, Alexandria Schubel. WIREX MLS
- $964,9004 bd3 ba3k sqftN66W21485 Sagebrush DRIVE, Menomonee Falls, WI 53051ActiveMLS ID #1968638, Braden Team*. WIREX MLS
- from $847,9993 bd2 ba2k sqftJuniper Plan, The Glen at Wanaki, Menomonee Falls, WI 53051New ConstructionCornerstone Development
- $929,9005 bd4 ba3.8k sqftN66W15730 Fox Meadow DRIVE, Menomonee Falls, WI 53051ActiveMLS ID #1969430, Tyler Vande Zande. WIREX MLS
- $1,199,9004 bd4 ba4.5k sqftN77W23829 Sun Valley RUN, Sussex, WI 53089ActiveMLS ID #1968571, Lisa Nevinski. WIREX MLS
- from $944,9993 bd2 ba2.3k sqftDonovan Plan, The Glen at Wanaki, Menomonee Falls, WI 53051New ConstructionCornerstone Development
- from $909,9993 bd3 ba2.1k sqftHeather Plan, The Glen at Wanaki, Menomonee Falls, WI 53051New ConstructionCornerstone Development
