New Construction Finnegan, buyer designed ranch home. 5Bdr/3.5Ba/3car front load garage with partial finished LL, oversized composite deck in rear. Open concept great room, kitchen, dining area opening to sunroom. Spacious pantry, 13' cambria island, built in appliances. Gas fireplace in great room. 2 brdms,full bath and rec room in LL. 2WIC primary, with spacious tiled shower. Bench & hooks in mudroom.
Pending
$1,248,170
N49W21592 Kathleen DRIVE, Menomonee Falls, WI 53051
5beds
3,930sqft
Single Family Residence
Built in 2026
0.76 Acres Lot
$1,247,800 Zestimate®
$318/sqft
$-- HOA
What's special
- 152 days |
- 12 |
- 1 |
Zillow last checked:
Listing updated:
Listed by:
Cheryl Vukelich-Glassel 414-331-5195,
Cornerstone Dev of SE WI LLC
Source: WIREX MLS,MLS#: 1953975 Originating MLS: Metro MLS
Originating MLS: Metro MLSFacts & features
Interior
Bedrooms & bathrooms
- Bedrooms: 5
- Bathrooms: 4
- Full bathrooms: 3
- 1/2 bathrooms: 1
- Main level bedrooms: 3
Primary bedroom
- Level: Main
- Area: 224
- Dimensions: 14 x 16
Bedroom 2
- Level: Main
- Area: 168
- Dimensions: 12 x 14
Bedroom 3
- Level: Main
- Area: 156
- Dimensions: 13 x 12
Bedroom 4
- Level: Lower
- Area: 180
- Dimensions: 12 x 15
Bedroom 5
- Level: Lower
- Area: 221
- Dimensions: 13 x 17
Bathroom
- Features: Shower on Lower, Stubbed For Bathroom on Lower, Tub Only, Ceramic Tile, Master Bedroom Bath: Walk-In Shower, Master Bedroom Bath, Shower Over Tub, Shower Stall
Kitchen
- Level: Main
- Area: 200
- Dimensions: 20 x 10
Living room
- Level: Main
- Area: 400
- Dimensions: 20 x 20
Heating
- Electric, Natural Gas, Forced Air, Zoned
Cooling
- Central Air, Whole House Fan
Appliances
- Included: Disposal, Water Softener
Features
- High Speed Internet, Pantry, Walk-In Closet(s), Wet Bar, Kitchen Island
- Basement: 8'+ Ceiling,Full,Full Size Windows,Partially Finished,Concrete,Radon Mitigation System,Sump Pump
Interior area
- Total structure area: 3,929
- Total interior livable area: 3,930 sqft
- Finished area above ground: 2,751
- Finished area below ground: 1,179
Property
Parking
- Total spaces: 3
- Parking features: Garage Door Opener, Attached, 3 Car
- Attached garage spaces: 3
Features
- Levels: One
- Stories: 1
- Patio & porch: Deck
Lot
- Size: 0.76 Acres
- Features: Wooded
Details
- Parcel number: not avail
- Zoning: res
Construction
Type & style
- Home type: SingleFamily
- Architectural style: Ranch
- Property subtype: Single Family Residence
Materials
- Brick, Brick/Stone, Fiber Cement, Aluminum Trim
Condition
- New Construction,Under Construction,To Be Built
- New construction: Yes
- Year built: 2026
Utilities & green energy
- Sewer: Public Sewer
- Water: Public
- Utilities for property: Cable Available
Community & HOA
Location
- Region: Menomonee Falls
- Municipality: Menomonee Falls
Financial & listing details
- Price per square foot: $318/sqft
- Date on market: 3/15/2026
Estimated market value
$1,247,800
$1.19M - $1.31M
$6,032/mo
Price history
| Date | Event | Price |
|---|---|---|
| 3/15/2026 | Pending sale | $1,248,170$318/sqft |
Source:  WIREX MLS #1953975 Report a problem WIREX MLS #1953975 Report a problem | ||
Public tax history
Tax history is unavailable.
Monthly payment
Est. payment
Payment breakdown
Explore the cost of this home by adjusting the details. Changes won't be saved.Climate risks
Neighborhood: 53051
Nearby schools
GreatSchools rating
- 9/10Marcy Elementary SchoolGrades: K-4Distance: 2.1 mi
- 10/10Templeton Middle SchoolGrades: 7-8Distance: 1.6 mi
- 7/10Hamilton High SchoolGrades: 9-12Distance: 1.6 mi
Schools provided by the listing agent
- Middle: Templeton
- High: Hamilton
- District: Hamilton
Source: WIREX MLS. This data may not be complete. We recommend contacting the local school district to confirm school assignments for this home.
- $1,022,1853 bd3 ba2.7k sqftW215N4905 Kathleen Dr, Menomonee Falls, WI 53051Pending
- $1,099,9994 bd4 ba3.7k sqftW214N4987 Casey Ct, Menomonee Falls, WI 53051New Construction

- $789,9994 bd3 ba2.6k sqftN48W21629 Martha Ln, Menomonee Falls, WI 53051Sold

- $907,3493 bd3 ba2.7k sqftW214N4894 Casey Ct, Menomonee Falls, WI 53051Pending
- $886,8322 bd3 ba1.9k sqftW214N4885 Casey Ct, Menomonee Falls, WI 53051Sold
- $1,054,0104 bd4 ba3.4k sqftW214N4880 Casey Ct, Menomonee Falls, WI 53051Sold
- $849,9992 bd3 ba1.9k sqftW214N4932 Casey Ct, Menomonee Falls, WI 53051New Construction
- $1,191,2884 bd3 ba3.5k sqftW214N4915 Casey Ct, Menomonee Falls, WI 53051Pending
A local agent can set up tours, give advice and negotiate with sellers.
A local lender can help you make sure your offer is ready when you are.
Similar homes
- $1,099,9994 bd4 ba3.7k sqftW214N4987 Casey COURT, Menomonee Falls, WI 53051ActiveWIREX MLS
- $649,0004 bd5 ba3.9k sqftW215N5354 Ada COURT, Menomonee Falls, WI 53051Active
 MLS ID #1974680, Falk Ruvin Gallagher Team*. WIREX MLS
 - $889,9005 bd4 ba3.3k sqftN66W21349 Sweet Clover LANE, Menomonee Falls, WI 53051Active
 MLS ID #1976146, Lundeen/Bjornton Group*. WIREX MLS
 - $1,359,0005 bd4 ba3.8k sqftN51W18847 Quietwood DRIVE, Menomonee Falls, WI 53051Active
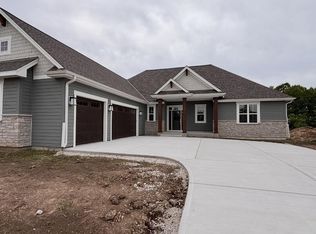 MLS ID #1953929, Alexandria Schubel. WIREX MLS
 - $819,9004 bd4 ba2k sqftN49W15974 Caitlin COURT, Menomonee Falls, WI 53051ActiveMLS ID #1976128, Maxwell Miller. WIREX MLS
- $999,0003 bd4 ba5.3k sqftW215N5353 Ada COURT, Menomonee Falls, WI 53051ActiveMLS ID #1966998, Nancy Lawrence. WIREX MLS
- $1,100,0005 bd5 ba4.6k sqftN66W15735 Fox Meadow DRIVE, Menomonee Falls, WI 53051ActiveMLS ID #1971650, Pete Picciolo. WIREX MLS
- $919,9006 bd4 ba4.6k sqftW218N5466 Taylors Woods DRIVE, Menomonee Falls, WI 53051ActiveMLS ID #1968216, Rosa Stong. WIREX MLS
- $949,9005 bd4 ba4.3k sqftW218N5455 Taylors Woods DRIVE, Menomonee Falls, WI 53051ActiveMLS ID #1964181, Michael Mierow. WIREX MLS
- $1,279,0004 bd4 ba3.7k sqftN51W18906 Quietwood DRIVE, Lannon, WI 53046ActiveMLS ID #1953971, Jennifer Anderson. WIREX MLS
- $1,099,9004 bd4 ba3.7k sqftN66W21493 Sagebrush DRIVE, Menomonee Falls, WI 53051ActiveMLS ID #1965007, Joseph Meyer. WIREX MLS
- $924,9004 bd3 ba3.4k sqftW162N7406 Tamarack TRAIL, Menomonee Falls, WI 53051ActiveMLS ID #1974912, Daniel Burgeson. WIREX MLS
- $929,9005 bd4 ba3.8k sqftN66W15730 Fox Meadow DRIVE, Menomonee Falls, WI 53051ActiveMLS ID #1969430, Tyler Vande Zande. WIREX MLS
- $1,199,9004 bd4 ba4.5k sqftN77W23829 Sun Valley RUN, Sussex, WI 53089ActiveMLS ID #1968571, Lisa Nevinski. WIREX MLS
- from $974,9994 bd3 ba2.6k sqftConnelly Plan, The Glen at Wanaki, Menomonee Falls, WI 53051New ConstructionCornerstone Development
- $1,549,0004 bd4 ba4.1k sqftN69W17970 Haven DRIVE, Menomonee Falls, WI 53051ActiveMLS ID #1971000, Tyler Vande Zande. WIREX MLS
- $949,9005 bd4 ba3.2k sqftN66W21075 Sweet Clover DRIVE, Menomonee Falls, WI 53051ActiveMLS ID #1969045, Jacqueline Nyman. WIREX MLS
- $1,200,0005 bd3 ba3.4k sqft18830 N Hills DRIVE, Brookfield, WI 53005ActiveMLS ID #1970005, Tom Langan. WIREX MLS
- $964,9004 bd3 ba3k sqftN66W21485 Sagebrush DRIVE, Menomonee Falls, WI 53051ActiveMLS ID #1968638, Braden Team*. WIREX MLS
- from $1,068,1004 bd4 ba3.8k sqftThe Olive Plan, Evergreen Fields, Menomonee Falls, WI 53051New ConstructionVeridian Homes
