Set on 5 private, wooded acres just south of Eau Claire, this 4-bedroom, 3.5-bath home offers space, comfort, and privacy at every turn. A vaulted great room with a floor-to-ceiling stone fireplace welcomes you inside, flowing into a custom kitchen and formal dining area perfect for entertaining. The main-floor primary suite features its own gas fireplace, a luxury bath, and a spacious walk-in closet. Two additional bedrooms, a full bath, and first-floor laundry complete the main level. Downstairs, the finished lower level adds a huge rec room with a custom bar and third fireplace, a workout room, a junior suite, and another full bath ? ideal for guests or multigenerational living. Enjoy the 4-season room overlooking the backyard oasis, plus a covered patio and stone patio for outdoor gatherings around the fire pit. Geothermal in-floor heating and cooling keep the home efficient year-round. A 3-car attached garage and additional unfinished storage round out this exceptional property. Nearly 3,900 finished square feet on 5 acres ? privacy, quality, and space all in one place.
Contingent
$744,900
W245 Woodridge Drive, Eau Claire, WI 54701
4beds
3,876sqft
:
Get pre-qualified$4,880/mo
Single Family Residence
Built in 2000
5.04 Acres Lot
$733,300 Zestimate®
$192/sqft
$-- HOA
What's special
- 23 days |
- 709 |
- 37 |
Zillow last checked:
Listing updated:
Listed by:
Julie Brown 715-579-2746,
Julie Brown Real Estate Group
Source: WIREX MLS,MLS#: 1602701 Originating MLS: REALTORS Association of Northwestern WI
Originating MLS: REALTORS Association of Northwestern WIFacts & features
Interior
Bedrooms & bathrooms
- Bedrooms: 4
- Bathrooms: 4
- Full bathrooms: 3
- 1/2 bathrooms: 1
- Main level bedrooms: 3
Primary bedroom
- Level: Main
- Area: 306
- Dimensions: 17 x 18
Bedroom 2
- Level: Main
- Area: 130
- Dimensions: 13 x 10
Bedroom 3
- Level: Main
- Area: 130
- Dimensions: 13 x 10
Bedroom 4
- Level: Lower
- Area: 220
- Dimensions: 20 x 11
Family room
- Level: Lower
- Area: 414
- Dimensions: 23 x 18
Kitchen
- Level: Main
- Area: 132
- Dimensions: 12 x 11
Living room
- Level: Main
- Area: 360
- Dimensions: 20 x 18
Heating
- Propane, Other, In-floor
Cooling
- Other
Appliances
- Included: Dishwasher, Dryer, Microwave, Range/Oven, Washer, Water Softener
Features
- Basement: Full,Finished,Concrete
Interior area
- Total structure area: 3,876
- Total interior livable area: 3,876 sqft
- Finished area above ground: 2,150
- Finished area below ground: 1,726
Video & virtual tour
Property
Parking
- Total spaces: 3
- Parking features: 3 Car, Attached, Garage Door Opener
- Attached garage spaces: 3
Features
- Levels: One
- Stories: 1
- Patio & porch: Patio, Patio-Covered, Patio-Stone
- Exterior features: 4-Season Room, Irrigation system
Lot
- Size: 5.04 Acres
Details
- Parcel number: 018113006070
Construction
Type & style
- Home type: SingleFamily
- Property subtype: Single Family Residence
Materials
- Steel Siding, Stone
Condition
- 21+ Years
- New construction: No
- Year built: 2000
Utilities & green energy
- Electric: Circuit Breakers
- Sewer: Septic Tank
- Water: Well
Community & HOA
Location
- Region: Eau Claire
- Municipality: Pleasant Valley
Financial & listing details
- Price per square foot: $192/sqft
- Tax assessed value: $476,100
- Annual tax amount: $7,380
- Date on market: 7/20/2026
- Inclusions: Included:dishwasher, Included:dryer, Included:garage Opener, Included:microwave, Included:oven/Range, Included:sprinkler System, Included:washer, Included:water Softener
- Exclusions: Excluded:lp Tank
Estimated market value
$733,300
$697,000 - $770,000
$4,064/mo
Price history
| Date | Event | Price |
|---|---|---|
| 7/27/2026 | Contingent | $744,900$192/sqft |
Source:  WIREX MLS #1602701 Report a problem WIREX MLS #1602701 Report a problem | ||
| 7/20/2026 | Listed for sale | $744,900+35.4%$192/sqft |
Source: WIREX MLS #1602701 Report a problem | ||
| 6/4/2021 | Sold | $550,000-4.3%$142/sqft |
Source: Public Record Report a problem | ||
| 3/30/2021 | Listed for sale | $574,900+29.5%$148/sqft |
Source:  NWWMLS #1551837 Report a problem NWWMLS #1551837 Report a problem | ||
| 5/12/2020 | Sold | $444,000-2.8%$115/sqft |
Source: Public Record Report a problem | ||
| 3/20/2020 | Listed for sale | $457,000+1.6%$118/sqft |
Source: RE/MAX Affiliates #1540335 Report a problem | ||
| 9/18/2019 | Listing removed | $449,900$116/sqft |
Source: Keller Williams Realty Integrity/Hudson #1535686 Report a problem | ||
| 9/9/2019 | Price change | $449,900-5.3%$116/sqft |
Source: Keller Williams Realty Integrity/Hudson #1535686 Report a problem | ||
| 9/6/2019 | Listed for sale | $474,900+30.1%$123/sqft |
Source: Keller Williams Realty Integrity/Hudson #1535686 Report a problem | ||
| 1/6/2015 | Sold | $365,000+41.5%$94/sqft |
Source: Public Record Report a problem | ||
| 6/3/2009 | Sold | $258,000-16.8%$67/sqft |
Source: Public Record Report a problem | ||
| 10/28/2008 | Sold | $310,000+463.6%$80/sqft |
Source: Public Record Report a problem | ||
| 5/11/2005 | Sold | $55,000$14/sqft |
Source: Public Record Report a problem | ||
Public tax history
| Year | Property taxes | Tax assessment |
|---|---|---|
| 2024 | $7,809 +6.3% | $476,100 |
| 2023 | $7,349 +7.7% | $476,100 |
| 2022 | $6,825 +3.2% | $476,100 |
| 2021 | $6,611 +29.9% | $476,100 |
| 2020 | $5,091 +17.6% | -- |
| 2019 | $4,328 -11.3% | $279,600 |
| 2018 | $4,878 | $279,600 |
| 2017 | $4,878 -2.9% | $279,600 |
| 2016 | $5,025 | $279,600 |
| 2014 | -- | $279,600 |
| 2013 | -- | $279,600 |
| 2012 | -- | $279,600 |
| 2011 | -- | $279,600 |
| 2010 | -- | $279,600 |
| 2009 | -- | $279,600 +3.4% |
| 2007 | -- | $270,300 -13.3% |
| 2006 | -- | $311,700 |
| 2005 | -- | $311,700 -11.7% |
| 2004 | -- | $353,000 |
| 2003 | -- | $353,000 +30.6% |
| 2002 | -- | $270,300 +2045.2% |
| 2000 | -- | $12,600 |
Find assessor info on the county website
Monthly payment
Est. payment
Payment breakdown
Explore the cost of this home by adjusting the details. Changes won't be saved.Climate risks
Neighborhood: 54701
Nearby schools
GreatSchools rating
- 9/10Meadowview Elementary SchoolGrades: K-5Distance: 5.3 mi
- 6/10South Middle SchoolGrades: 6-8Distance: 6 mi
- 10/10Memorial High SchoolGrades: 9-12Distance: 7 mi
Schools provided by the listing agent
- District: Eau Claire
Source: WIREX MLS. This data may not be complete. We recommend contacting the local school district to confirm school assignments for this home.
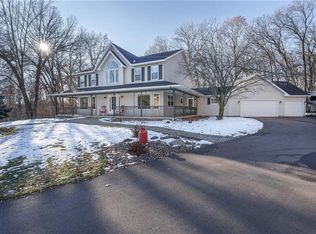
- $629,9004 bd3 ba3.6k sqftW165 Woodridge Dr, Eau Claire, WI 54701Sold
- $25,000-- bd-- ba-- sqftW245 Woodridge Dr, Eau Claire, WI 54701Off Market
- $569,900-- bd-- ba-- sqft110 Woodridge Dr, Eau Claire, WI 54701Off Market
- $555,500-- bd-- ba-- sqft240 Woodridge Dr, Eau Claire, WI 54701Off Market
- $629,900-- bd-- ba-- sqft165 Woodridge Dr, Eau Claire, WI 54701Sold
- $440,0003 bd2 ba2.7k sqftW241 Woodridge Dr, Eau Claire, WI 54701Sold
- $50,800-- bd-- ba-- sqftW240 Woodridge Dr, Eau Claire, WI 54701Off Market
- $573,400-- bd-- ba-- sqft95 Woodridge Dr, Eau Claire, WI 54701Off Market
A local agent can set up tours, give advice and negotiate with sellers.
A local lender can help you make sure your offer is ready when you are.
Similar homes
- $699,9004 bd3 ba4.2k sqft6644 Timber Lane, Eau Claire, WI 54701Active
 MLS ID #1603945, The Bergeman Team. WIREX MLS
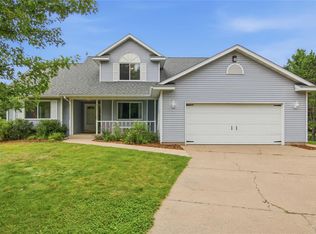
 - $599,9004 bd4 ba2.9k sqftE2090 Cedar Road, Eau Claire, WI 54701Active
 MLS ID #1603290, Paige Wamsley. WIREX MLS
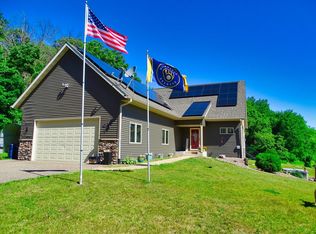
 - $624,9004 bd4 ba2.3k sqftE560 Cedar Rd, Eau Claire, WI 54701For Sale
 MLS ID #7092607, Robert Pelke, Prime Realty, LLC*. NorthstarMLS as distributed by MLS GRID
 - $689,0004 bd3 ba3.5k sqft3316 David Drive, Eau Claire, WI 54701Active
 MLS ID #1603849, Brendan Pratt. WIREX MLS
 - $715,0005 bd3 ba3.2k sqft8777 S Cottonwood Circle, Eau Claire, WI 54701ActiveMLS ID #1602741, Leslie Gorman Jesperson Group. WIREX MLS
- $649,9003 bd4 ba3.5k sqft5892 Graff Rd, Eau Claire, WI 54701For SaleMLS ID #7122097, Mary F Rufledt, Elite Realty Group, LLC. NorthstarMLS as distributed by MLS GRID
- $699,9006 bd4 ba4.4k sqft3521 Glen Way, Eau Claire, WI 54701ActiveMLS ID #1601088, Ned Donnellan. WIREX MLS
- $599,9005 bd4 ba4.9k sqft990 Black Oak Rd, Eau Claire, WI 54701For SaleMLS ID #7115665, Knelly Dettinger, Keller Williams Premier Realty. NorthstarMLS as distributed by MLS GRID
- $440,0004 bd3 ba2.7k sqft3153 Deerfield Road, Eau Claire, WI 54701ActiveMLS ID #1603599, Alex Cripe. WIREX MLS
- $494,0005 bd3 ba2.6k sqftS8280 Lowes Creek Rd, Eau Claire, WI 54701For SaleMLS ID #7029894, Katy Matzek, Keller Williams Premier Realty. NorthstarMLS as distributed by MLS GRID
- $975,0004 bd4 ba3.6k sqftS4553 Bartusch Rd, Eau Claire, WI 54701For SaleMLS ID #7098882, Andrew R Yakesh, Century 21 Affiliated. NorthstarMLS as distributed by MLS GRID
- $684,9003 bd2 ba2.2k sqftLot 103 Roma Street, Eau Claire, WI 54701ActiveMLS ID #1603703, Jason Jesperson Jesperson Group. WIREX MLS
- $474,9005 bd2 ba3k sqft1609 Lehman Street, Eau Claire, WI 54701ActiveMLS ID #1603436, John Panzigrau. WIREX MLS
- $595,0004 bd4 ba3.2k sqft225 Corydon Road, Eau Claire, WI 54701ActiveMLS ID #1603433, John Panzigrau. WIREX MLS
- $539,9004 bd4 ba3.5k sqft1501 Grover Rd, Eau Claire, WI 54701For SaleMLS ID #7075081, Lori K. Seipel, EXP Realty, LLC. NorthstarMLS as distributed by MLS GRID
- $825,0005 bd4 ba5.1k sqft6751 30th Ave, Eau Claire, WI 54703For SaleMLS ID #7094800, Dana L Yoder, Edina Realty, Inc.. NorthstarMLS as distributed by MLS GRID
- $625,0004 bd3 ba2.9k sqft4227 Harless Road, Eau Claire, WI 54701ActiveMLS ID #1603690, Brendan Pratt. WIREX MLS
- $535,0004 bd3 ba3.5k sqftN1698 945th St, Eau Claire, WI 54701For SaleMLS ID #7073397, Kimberly A Bump, Keller Williams Realty Diversified. NorthstarMLS as distributed by MLS GRID
- $689,0003 bd4 ba5.6k sqftE5110 Interlachen Blvd, Eleva, WI 54738For SaleMLS ID #7058253, Krag Blomberg, RE/MAX Results. NorthstarMLS as distributed by MLS GRID
- $439,0004 bd2 ba2.4k sqft5880 Crocus Lane, Eau Claire, WI 54701ActiveMLS ID #1603594, Aaron Brunette. WIREX MLS
