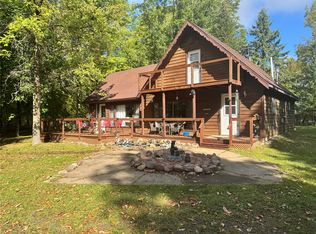
Cozy Northwoods cabin near Long Lake! Whether you’re looking for a peaceful year-round home or a weekend getaway, this inviting 2-bedroom cabin tucked among the trees is worth a look! The essentially new detached heated garage features a workshop area, lean-to, and awesome bonus room above, offering plenty of space for hobbies, storage, or extra flexibility. Just down the road from the Long Lake boat landing (approximately 1/2 mile), you’ll enjoy access to 19 miles of boating, fishing, scenic shoreline, sandbars, a full-service marina, and even a boat-up golf course! ATV right from your front door accessing endless miles of trails. This property is a great home base for enjoying everything the Northwoods has to offer!!
For sale
$269,000
W3917 County Highway D, Sarona, WI 54870
2beds
1,240sqft
Single Family Residence
Built in 1988
1.51 Acres Lot
$442,500 Zestimate®
$217/sqft
$-- HOA
What's special
Cozy northwoods cabin
- 31 days
- 126
- 11
Zillow last checked:
Listing updated:
Listed by:
Donnie Marker 715-354-9773,
Dane Arthur Real Estate Agency/Birchwood
Source: NWWMLS,MLS#: 1605812 Originating MLS: Realtors of Northwestern Wisconsin
Facts & features
Interior
Bedrooms & bathrooms
- Bedrooms: 2
- Bathrooms: 1
- Full bathrooms: 1
Bedroom
- Description: Bedroom,Flooring: Vinyl
- Level: Main
- Dimensions: 10.00 x 13.00
Bedroom
- Description: Bedroom,Flooring: Vinyl
- Level: Main
- Dimensions: 9.00 x 9.00
Bathroom
- Description: Bathroom,Flooring: Vinyl
- Level: Main
- Dimensions: 5.00 x 12.00
Bonus room
- Description: Bonus Room,Flooring: Vinyl
- Level: Main
- Dimensions: 14.00 x 40.00
Dining room
- Description: Dining Area,Flooring: Vinyl
- Level: Main
- Dimensions: 8.00 x 10.00
Kitchen
- Description: Kitchen,Flooring: Vinyl
- Level: Main
- Dimensions: 9.00 x 10.00
Living room
- Description: Living Room,Flooring: Vinyl
- Level: Main
- Dimensions: 10.00 x 12.00
Heating
- Forced Air, Other, See Remarks
Cooling
- Central Air
Appliances
- Included: Gas Water Heater, Microwave, Oven, Range, Refrigerator
Features
- Basement: Full
- Has fireplace: No
- Fireplace features: None
Interior area
- Total structure area: 1,920
- Total interior livable area: 1,240 sqft
- Finished area above ground: 1,240
- Finished area below ground: 0
Property
Parking
- Total spaces: 2
- Parking features: Driveway, Detached, Garage, Gravel
- Garage spaces: 2
- Has uncovered spaces: Yes
Features
- Levels: One
- Stories: 1
- Patio & porch: Open, Porch
- Fencing: None
Lot
- Size: 1.51 Acres
Details
- Additional structures: Outbuilding
- Parcel number: 650262371116201000003000
- Zoning description: Recreational,Residential
- Other equipment: Fuel Tank(s)
Construction
Type & style
- Home type: SingleFamily
- Architectural style: One Story
- Property subtype: Single Family Residence
Materials
- Wood Siding
- Foundation: Block
Condition
- New construction: No
- Year built: 1988
Utilities & green energy
- Electric: Circuit Breakers
- Sewer: Septic Tank
- Water: Drilled Well
Community & HOA
HOA
- Has HOA: No
Location
- Region: Sarona
Financial & listing details
- Price per square foot: $217/sqft
- Tax assessed value: $207,500
- Annual tax amount: $2,071
- Date on market: 10/16/2026
- Listing agreement: Exclusive Right To Sell
- Exclusions: Dryer, Sellers Personal, Washer
Estimated market value
$442,500
Estimated sales range
Not available
$1,949/mo
Price history
| Date | Event | Price |
|---|---|---|
| 10/16/2026 | Listed for sale | $269,000-36.3%$217/sqft |
Source:  NWWMLS #1605812 Report a problem | ||
| 11/21/2025 | Sold | $422,500$341/sqft |
Source: NWWMLS #1597210 Report a problem | ||
Public tax history
| Year | Property taxes | Tax assessment |
|---|---|---|
| 2024 | $2,071 +0.6% | $196,300 |
| 2023 | $2,058 -0.1% | $196,300 +52.4% |
| 2022 | $2,060 +11.5% | $128,800 |
| 2021 | $1,847 -5.9% | $128,800 |
| 2020 | $1,964 +14% | $128,800 +17.9% |
| 2019 | $1,722 +7.5% | $109,200 |
| 2018 | $1,602 -1.9% | $109,200 |
| 2017 | $1,632 -31.7% | $109,200 -33.3% |
| 2016 | $2,389 +1.9% | $163,600 |
| 2015 | $2,345 +1% | $163,600 |
| 2014 | $2,322 -4.5% | $163,600 |
| 2012 | $2,430 | $163,600 |
Find assessor info on the county website
Monthly payment
Est. payment
Payment breakdown
Explore the cost of this home by adjusting the details. Changes won't be saved.Climate risks
Neighborhood: 54870
Nearby schools
Schools provided by the listing agent
- District: Rice Lake Area
Source: NWWMLS. This data may not be complete. We recommend contacting the local school district to confirm school assignments for this home.
Similar homes
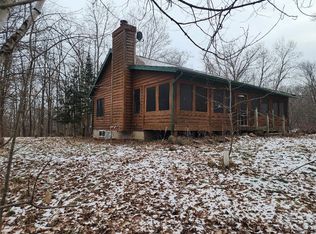
- $345,0003 bd2 ba1.2k sqftN3016 County Highway M, Sarona, WI 54870For Sale
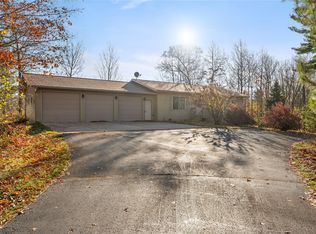
 MLS ID #1606423, Tara Harycki. NWWMLS
- $244,9002 bd2 ba1.3k sqft8037 N Pow Road, Springbrook, WI 54875For Sale
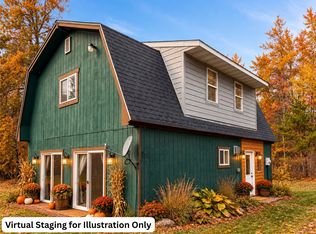 MLS ID #1606055, Dalton Nesset. NWWMLS
- $342,0003 bd2 ba1.7k sqftN2387 County Highway P, Sarona, WI 54870For Sale
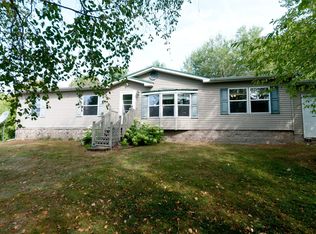 MLS ID #1604210, Kortney Nanstad. NWWMLS
- $279,9003 bd2 ba1.3k sqft2872 28 1/8 Avenue, Birchwood, WI 54817For Sale
 MLS ID #1605250, Brandi Rihn. NWWMLS
- $275,0003 bd2 ba1.6k sqft304 N Plecity Avenue, Haugen, WI 54841For SaleMLS ID #1605816, Michael Anderson. NWWMLS
- $269,9003 bd1 ba1.5k sqft1714 20 3/4 Street, Rice Lake, WI 54868For SaleMLS ID #1604333, Michael Jensen. NWWMLS
- $289,0002 bd1 ba960 sqft2773 28 1/2 Street, Birchwood, WI 54817For SaleMLS ID #1603677, Casey Watters. NWWMLS
- $259,9002 bd2 ba1.1k sqft1130 N Sunset Lane, Birchwood, WI 54817For SaleMLS ID #1601856, Jacob Lynch. NWWMLS
- $239,9002 bd1 ba1k sqftN8644 Lumbard Lane, Springbrook, WI 54875For SaleMLS ID #1600874, Alexander Mussfeldt. NWWMLS
- $215,0002 bd1 ba1k sqftW2725 3rd Street, Spooner, WI 54801For SaleMLS ID #1603956, Victor Sacco~Sacco Group. NWWMLS
- $230,0001 bd1 ba672 sqft16562W County Highway DD, Birchwood, WI 54817For SaleMLS ID #1606391, Cathy Hansen. NWWMLS
- $269,9002 bd2 ba1.6k sqft507 W Knapp Street, Rice Lake, WI 54868For SaleMLS ID #1606386, Michael Anderson. NWWMLS
- $179,9002 bd1 ba1.1k sqft222 W Cedar Avenue, Birchwood, WI 54817For SaleMLS ID #1606555, Mark Erickson. NWWMLS
- $200,0002 bd2 ba1k sqftW3042 Trepania Road, Springbrook, WI 54875For SaleMLS ID #1606522, Cortney Hanson~Sacco Group. NWWMLS
- $264,9001 bd1 ba1k sqftN8151 Cattail Lane, Trego, WI 54888For SaleMLS ID #1602942, Cristina Masterjohn. NWWMLS
- $329,9002 bd1 ba1.3k sqft2171 A 21 1/8 Street, Rice Lake, WI 54868For SaleMLS ID #1603365, Michael Jensen. NWWMLS
- $259,9003 bd1 ba1.3k sqft27 Hatten Avenue, Rice Lake, WI 54868For SaleMLS ID #1604608, Casey Watters. NWWMLS
- $325,0003 bd1 ba1.4k sqft2473 27 1/2 Street, Rice Lake, WI 54868For SaleMLS ID #1606201, Kortney Nanstad. NWWMLS
- $318,0003 bd2 ba1.4k sqftW8268 Sand Road, Shell Lake, WI 54871For SaleMLS ID #1605270, David McNulty. NWWMLS
