Well-kept and full of character, this charming 2-bedroom, 1-bath ranch offers a wonderful blend of comfort, natural light and Northwoods appeal. The inviting floor plan has a natural circular flow, with the kitchen flowing into the dining area and living room, and the bedrooms and bath adjoining down the hall. This convenient layout creates an easy connection between the main living spaces and makes the home feel open and functional. Large windows throughout fill the home with sunshine, while the bright family room addition with vaulted ceilings offers a peaceful place to relax with a walkout to the backyard patio. One of the home's true showstoppers is the remarkable handmade wood-burning fireplace, beautifully crafted with unique natural stones including agatized coral, granite, obsidian and quartz, along with a distinctive bear centerpiece. It's a one-of-a-kind feature that gives the home incredible character and a true Northwoods feel. Fresh interior paint adds to the inviting atmosphere, and the bathroom includes a low-entry shower new in 2024. The basement provides ample room for storage along with a cellar. Additional updates/features include, in 2026, the front deck and steps, water softener, oversized whole-house water filtration system, and safe water test; and new mound septic system (2023). Outside, enjoy 0.89 acres with a park-like setting, mature trees and woods along the back of the property. A blacktop driveway, established landscaping, fresh mulch, raised garden bed, ornamental trees, and beautiful perennials complement the home. The 2-car attached garage and storage shed provide convenient storage and everyday ease. Located just minutes from town while offering a peaceful country setting, this property also provides direct access to snowmobile and ATV trails. A special home with character, a beautiful setting, and a whole lot to offer! Call today to schedule your showing!
For sale
$189,900
W6867 Cth D #D, Phillips, WI 54555
2beds
1,642sqft
Single Family Residence
Built in ----
0.89 Acres Lot
$-- Zestimate®
$116/sqft
$-- HOA
What's special
Blacktop drivewayFresh interior paint
- 3 days
- 356
- 25
Zillow last checked:
Listing updated:
Listed by:
CALA NEU 715-820-0636,
NORTHWOODS REALTY
Source: GNMLS,MLS#: 219878
Facts & features
Interior
Bedrooms & bathrooms
- Bedrooms: 2
- Bathrooms: 1
- Full bathrooms: 1
Bedroom
- Level: First
- Dimensions: 10x14
Bedroom
- Level: First
- Dimensions: 10x12
Bathroom
- Level: First
Dining room
- Level: First
- Dimensions: 10x13
Entry foyer
- Level: First
- Dimensions: 4x4
Family room
- Level: First
- Dimensions: 17x14
Kitchen
- Level: First
- Dimensions: 10x13
Living room
- Level: First
- Dimensions: 20x12
Heating
- Baseboard, Electric, Hot Water, Natural Gas, Wood
Appliances
- Included: Dryer, Electric Oven, Electric Range, Electric Water Heater, Refrigerator, Water Softener, Washer
- Laundry: Washer Hookup, In Basement
Features
- Cathedral Ceiling(s), High Ceilings, Other, Vaulted Ceiling(s)
- Flooring: Carpet, Laminate, Vinyl
- Basement: Interior Entry,Other,Sump Pump
- Attic: Crawl Space,Other
- Number of fireplaces: 1
- Fireplace features: Free Standing, Multiple, Wood Burning
Interior area
- Total structure area: 1,642
- Total interior livable area: 1,642 sqft
- Finished area above ground: 1,642
- Finished area below ground: 0
Property
Parking
- Total spaces: 2
- Parking features: Attached, Garage, Two Car Garage, Driveway
- Attached garage spaces: 2
- Has uncovered spaces: Yes
Features
- Levels: One
- Stories: 1
- Patio & porch: Deck, Open, Patio
- Exterior features: Garden, Landscaping, Patio, Shed, Paved Driveway
- Frontage length: 0,0
Lot
- Size: 0.89 Acres
- Features: Rural Lot, Wooded
Details
- Additional structures: Shed(s)
- Parcel number: 20600
Construction
Type & style
- Home type: SingleFamily
- Architectural style: One Story
- Property subtype: Single Family Residence
Materials
- Aluminum Siding, Composite Siding, Frame
- Foundation: Block
- Roof: Composition,Shingle
Utilities & green energy
- Sewer: Mound Septic
- Water: Drilled Well
Community & HOA
Community
- Features: Shopping
Location
- Region: Phillips
Financial & listing details
- Price per square foot: $116/sqft
- Annual tax amount: $1,885
- Date on market: 10/1/2026
- Ownership: Fee Simple
Estimated market value
Not available
Estimated sales range
Not available
Not available
Price history
| Date | Event | Price |
|---|---|---|
| 10/1/2026 | Listed for sale | $189,900$116/sqft |
Source:  GNMLS #219878 Report a problem GNMLS #219878 Report a problem | ||
Public tax history
Tax history is unavailable.
Monthly payment
Est. payment
Payment breakdown
Explore the cost of this home by adjusting the details. Changes won't be saved.Climate risks
Neighborhood: 54555
Nearby schools
Schools provided by the listing agent
- Elementary: PR Phillips
- Middle: PR Phillips
- High: PR Phillips
Source: GNMLS. This data may not be complete. We recommend contacting the local school district to confirm school assignments for this home.
Similar homes
- $225,0003 bd2 ba1.7k sqft236 S Argyle Ave, Phillips, WI 54555For Sale
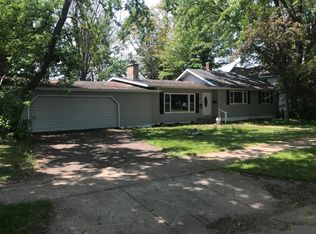 MLS ID #217635, SCOTT MALONEY, FIRST WEBER - PARK FALLS. GNMLS
 - $175,0002 bd1 ba1k sqftW9542 Cth S, Phillips, WI 54555For Sale
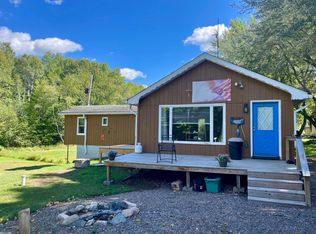 MLS ID #219527, JAMIE LUND, RE/MAX NEW HORIZONS REALTY LLC. GNMLS
 - $229,9003 bd1 ba1.4k sqftN8981 W Island Rd, Phillips, WI 54555For Sale
 MLS ID #218248, JEFF MOENSSEN, BIRCHLAND REALTY, INC. - PHILLIPS. GNMLS
 - $234,9003 bd1 ba1k sqftN10012 Dardis Lake Ln, Phillips, WI 54555For Sale
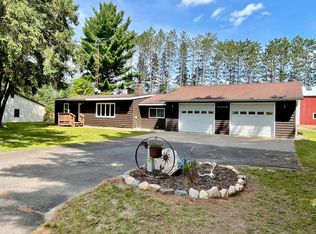 MLS ID #219311, JAMIE LUND, RE/MAX NEW HORIZONS REALTY LLC. GNMLS
