Enjoy peaceful Northwoods living in this inviting 3-bedroom, 2-bath condo located on the 12th fairway of Black Bear Golf Course, with dining just steps away. Relax on the course-side deck while enjoying views of nature and visiting wildlife. Conveniently located near crystal-clear lakes, public lands and the Totogatic River which offer boating, fishing, kayaking, hunting and water recreation. Nearby trails provide year-round opportunities for hiking, biking, ATVing, snowmobiling, and cross-country skiing. Home is tastefully finished with Northwood decor featuring stone gas fireplace and wood accents. An ideal full-time home, weekend getaway, or investment property. Affordable HOA covers exterior maintenance and common areas, making ownership easy and carefree. Come enjoy the beauty and four-season lifestyle of the Northwoods!
For sale
$234,900
W7593 Ostrom Road, Minong, WI 54859
3beds
1,900sqft
Condominium, Single Family Residence
Built in 2005
-- sqft lot
$231,900 Zestimate®
$124/sqft
$100/mo HOA
What's special
- 25 days
- 162
- 15
Zillow last checked:
Listing updated:
Listed by:
Dean Patrick 715-466-5600,
Patrick Realty
Source: NWWMLS,MLS#: 1604912 Originating MLS: Realtors of Northwestern Wisconsin
Facts & features
Interior
Bedrooms & bathrooms
- Bedrooms: 3
- Bathrooms: 2
- Full bathrooms: 2
Bedroom
- Description: Bedroom,Flooring: Carpet
- Level: Upper
- Dimensions: 10.00 x 13.00
Bedroom
- Description: Bedroom,Flooring: Carpet
- Level: Upper
- Dimensions: 12.00 x 13.00
Bedroom
- Description: Bedroom,Flooring: Carpet
- Level: Lower
- Dimensions: 9.00 x 9.00
Bathroom
- Description: Bathroom,Flooring: Tile
- Level: Upper
- Dimensions: 5.00 x 9.00
Bathroom
- Description: Bathroom,Flooring: Tile
- Level: Lower
- Dimensions: 9.00 x 5.00
Dining room
- Description: Dining Area,Flooring: Tile
- Level: Upper
- Dimensions: 8.50 x 9.00
Family room
- Description: Family Room,Flooring: Carpet
- Level: Lower
- Dimensions: 16.00 x 18.00
Kitchen
- Description: Kitchen,Flooring: Tile
- Level: Upper
- Dimensions: 9.00 x 10.00
Laundry
- Description: Laundry Room,Flooring: Concrete
- Level: Lower
- Dimensions: 9.00 x 9.50
Living room
- Description: Living Room,Flooring: Carpet
- Level: Upper
- Dimensions: 16.00 x 18.50
Heating
- Forced Air
Cooling
- Central Air
Appliances
- Included: Dryer, Electric Water Heater, Microwave, Oven, Range, Refrigerator, Washer
Features
- Ceiling Fan(s)
- Windows: Window Coverings
- Basement: None
- Number of fireplaces: 2
- Fireplace features: Electric, Two, Gas Log
Interior area
- Total structure area: 1,900
- Total interior livable area: 1,900 sqft
- Finished area above ground: 1,900
- Finished area below ground: 0
Video & virtual tour
Property
Parking
- Total spaces: 2
- Parking features: Attached, Concrete, Driveway, Garage, Gravel, Garage Door Opener
- Attached garage spaces: 2
- Has uncovered spaces: Yes
Features
- Levels: Two
- Stories: 2
- Patio & porch: Concrete, Deck, Patio
- Fencing: None
Details
- Parcel number: 21684
Construction
Type & style
- Home type: Condo
- Architectural style: Two Story
- Property subtype: Condominium, Single Family Residence
Materials
- Engineered Wood
- Foundation: None, Slab
Condition
- New construction: No
- Year built: 2005
Utilities & green energy
- Electric: Circuit Breakers, Underground
- Sewer: Septic Tank
- Water: Drilled Well, Shared Well
Community & HOA
HOA
- Has HOA: Yes
- HOA fee: $100 monthly
Location
- Region: Minong
Financial & listing details
- Price per square foot: $124/sqft
- Annual tax amount: $1,852
- Date on market: 10/12/2026
- Cumulative days on market: 61 days
- Listing agreement: Exclusive Right To Sell
- Exclusions: Lp Tank, Sellers Personal
Estimated market value
$231,900
$220,000 - $243,000
$2,169/mo
Price history
| Date | Event | Price |
|---|---|---|
| 10/16/2026 | Listed for sale | $234,900$124/sqft |
Source:  NWWMLS #1604912 Report a problem | ||
| 9/15/2026 | Contingent | $234,900$124/sqft |
Source:  WIREX MLS #1604912 Report a problem | ||
| 9/8/2026 | Listed for sale | $234,900+115.5%$124/sqft |
Source: WIREX MLS #1604912 Report a problem | ||
| 12/18/2015 | Sold | $109,000-0.8%$57/sqft |
Source:  Lake Superior Area Realtors as distributed by MLS GRID #6054927 Report a problem | ||
| 11/13/2015 | Pending sale | $109,900$58/sqft |
Source: Coldwell Banker East-West Realty #47502 Report a problem | ||
| 6/30/2015 | Price change | $109,900-8.3%$58/sqft |
Source: Coldwell Banker East-West Realty #47502 Report a problem | ||
| 4/14/2015 | Price change | $119,900-7.7%$63/sqft |
Source: CB East West Realty/Vacationland Team #878937 Report a problem | ||
| 11/27/2014 | Price change | $129,900-3.7%$68/sqft |
Source: Coldwell Banker East-West Realty #47502 Report a problem | ||
| 9/9/2014 | Price change | $134,900-2.9%$71/sqft |
Source: Coldwell Banker East-West Realty #47502 Report a problem | ||
| 6/28/2014 | Listed for sale | $139,000$73/sqft |
Source: Masterjohn Realty Inc #878937 Report a problem | ||
Public tax history
Tax history is unavailable.
Monthly payment
Est. payment
Payment breakdown
Explore the cost of this home by adjusting the details. Changes won't be saved.Climate risks
Neighborhood: 54859
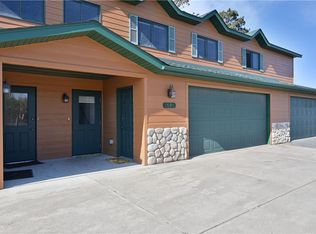


Similar homes
- $239,9004 bd2 ba1.9k sqft13139 N Jones Drive, Minong, WI 54859For Sale

 MLS ID #1605716, Barbara Peterson. NWWMLS
- $182,5003 bd2 ba1.1k sqft203 2nd Street, Minong, WI 54859For Sale
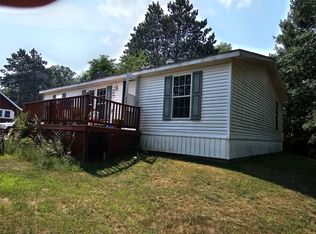 MLS ID #1603693, Barbara Peterson. NWWMLS
- $250,0002 bd2 ba1.8k sqft30289 County Road H, Danbury, WI 54830For Sale
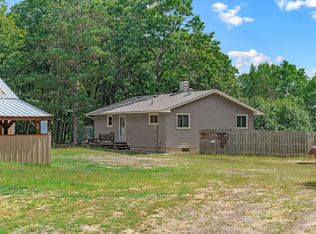 MLS ID #1604628, Raymond Stenger. NWWMLS
- $239,0003 bd2 ba1.5k sqft4136 Overland Road, Webster, WI 54893For Sale
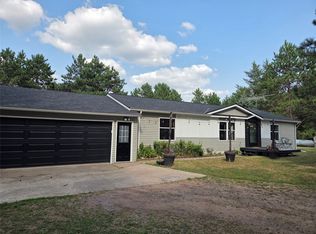 MLS ID #1603984, Jade Green. NWWMLS
- $209,0003 bd2 ba1.2k sqft27790 County Road A, Spooner, WI 54801For SaleMLS ID #1604513, Deven Birtzer. NWWMLS
- $250,0002 bd2 ba1.6k sqft30289 County Road H, Danbury, WI 54830For Sale
 MLS ID #7134398, Ray Stenger, Keller Williams Classic Rlty NW. NorthstarMLS as distributed by MLS GRID
- $349,9001 bd2 ba1.4k sqftN12395 Eagle View Court, Minong, WI 54859For SaleMLS ID #1598344, Christina Widiker Team. NWWMLS
- $265,0003 bd2 ba1.6k sqft28941 Treasure Island Road, Danbury, WI 54830For SaleMLS ID #1599994, Deb Hitchcock-Gale. NWWMLS
- $291,9993 bd2 ba1.9k sqft3568 Deer Lodge Lane, Danbury, WI 54830For SaleMLS ID #1605521, Deb Hitchcock-Gale. NWWMLS
- $225,0002 bd2 ba1.9k sqft28755 Spotted Fawn Drive, Danbury, WI 54830For SaleMLS ID #1605538, Rita Gjonnes. NWWMLS
- $225,0003 bd2 ba1.9k sqft28755 Spotted Fawn Dr, Danbury, WI 54830For SaleMLS ID #7059436, Brandi Bahr, Dane Arthur Real Estate Agency. NorthstarMLS as distributed by MLS GRID
- $239,9002 bd1 ba1k sqftN8644 Lumbard Lane, Springbrook, WI 54875For SaleMLS ID #1600874, Alexander Mussfeldt. NWWMLS
- $212,9992 bd1 ba1.1k sqft29110 Treasure Island Trail Way, Danbury, WI 54830For SaleMLS ID #1603126, Deb Hitchcock-Gale. NWWMLS
- $264,9001 bd1 ba1k sqftN8151 Cattail Lane, Trego, WI 54888For SaleMLS ID #1602942, Cristina Masterjohn. NWWMLS
- $260,0004 bd2 ba1.9k sqft401 Elm Street, Spooner, WI 54801For SaleMLS ID #1600987, Tiffany Burr. NWWMLS
- $230,0003 bd3 ba2k sqft29993 Crystal Lake Dr, Danbury, WI 54830New ConstructionMLS ID #7084859, Brandi Bahr, Dane Arthur Real Estate Agency. NorthstarMLS as distributed by MLS GRID
- $324,9003 bd3 ba2.2k sqft26928 County Road A, Spooner, WI 54801For SaleMLS ID #1605503, Caleb Stelter. NWWMLS
- $349,9003 bd2 ba1.5k sqftN5362 Greenfield Road, Spooner, WI 54801For SaleMLS ID #1602195, Romaine Quinn. NWWMLS
- $340,0003 bd2 ba2.8k sqft1926 Deer Trail, Spooner, WI 54801For SaleMLS ID #1596611, Marcy Basten. NWWMLS
