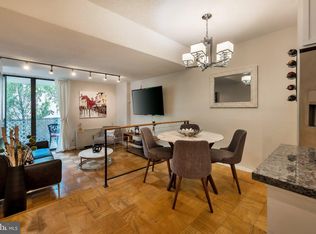
Size matters—and this is one of the largest one-bedroom floor plans in The Carriage House. Ideally located in DC's coveted West End, this spacious condo offers an exceptional combination of size, location, and value. The well-designed layout features a generous living and dining area, a dedicated office nook, updated kitchen and bathroom, luxury vinyl plank flooring throughout, excellent closet space, and a full bath with a tub/shower. The kitchen includes double wall ovens, a gas cooktop, dishwasher, and breakfast bar. Deeded, assigned, garage parking space available for purchase. Owner will pay up to 3 months of HOA fees. Enjoy the convenience of outstanding building amenities, including a 24-hour concierge, rooftop pool, and fitness center. Ideally located just a short walk to the Foggy Bottom Metro, George Washington University, Georgetown, Whole Foods, Trader Joe's, the Kennedy Center, and countless restaurants, shops, and downtown employers. An exceptional opportunity to own in one of DC's most desirable neighborhoods.
For sale
Price cut: $50K (7/31)
$299,000
2201 L St NW APT T1, Washington, DC 20037
1beds
711sqft
Condominium
Built in 1967
-- sqft lot
$-- Zestimate®
$421/sqft
$1,148/mo HOA
What's special
Rooftop poolDedicated office nookLargest one-bedroom floor plansUpdated kitchenSpacious condoExcellent closet spaceBreakfast bar
- 31 days |
- 294 |
- 10 |
Zillow last checked:
Listing updated:
Listed by:
Sheila Scholl 612-743-3543,
Renter's Warehouse DC
Source: Bright MLS,MLS#: DCDC2273618
Facts & features
Interior
Bedrooms & bathrooms
- Bedrooms: 1
- Bathrooms: 1
- Full bathrooms: 1
- Main level bathrooms: 1
- Main level bedrooms: 1
Heating
- Other, Natural Gas
Cooling
- Central Air, Electric
Appliances
- Included: Cooktop, Dishwasher, Disposal, Oven, Double Oven, Range Hood, Gas Water Heater
Features
- Open Floorplan
- Has basement: No
- Has fireplace: No
- Common walls with other units/homes: No One Below,No One Above
Interior area
- Total structure area: 711
- Total interior livable area: 711 sqft
- Finished area above ground: 711
Property
Parking
- Parking features: On Street
- Has uncovered spaces: Yes
Accessibility
- Accessibility features: None
Features
- Levels: One
- Stories: 1
- Pool features: Community
Lot
- Features: Unknown Soil Type
Details
- Additional structures: Above Grade
- Parcel number: 0051//2002
- Zoning: RESIDENTIAL
- Special conditions: Standard
Construction
Type & style
- Home type: Condo
- Architectural style: Contemporary
- Property subtype: Condominium
- Attached to another structure: Yes
Materials
- Brick
Condition
- New construction: No
- Year built: 1967
Utilities & green energy
- Sewer: Public Sewer
- Water: Public
Community & HOA
Community
- Features: Pool
- Condo and coop fee: $1,148 monthly
- Subdivision: West End
HOA
- Has HOA: No
- Amenities included: Concierge, Pool - Rooftop, Security
- Services included: Air Conditioning, Common Area Maintenance, Electricity, Maintenance Structure, Gas, Heat, Insurance, Reserve Funds, Sewer, Snow Removal, Trash, Water
- HOA name: The Carriage House
Location
- Region: Washington
Financial & listing details
- Price per square foot: $421/sqft
- Tax assessed value: $365,410
- Annual tax amount: $2,969
- Date on market: 7/20/2026
- Listing agreement: Exclusive Right To Sell
- Listing terms: Cash,Conventional,VA Loan
- Ownership: Condominium
Estimated market value
Not available
Estimated sales range
Not available
Not available
Price history
| Date | Event | Price |
|---|---|---|
| 8/20/2026 | Listing removed | $2,385$3/sqft |
Source: Bright MLS #DCDC2278474 Report a problem | ||
| 7/31/2026 | Price change | $299,000-14.3%$421/sqft |
Source:  Bright MLS #DCDC2273618 Report a problem Bright MLS #DCDC2273618 Report a problem | ||
| 7/23/2026 | Listed for sale | $349,000+534.5%$491/sqft |
Source: Bright MLS #DCDC2273618 Report a problem | ||
| 7/6/2026 | Listed for rent | $2,385$3/sqft |
Source: Zillow Rentals Report a problem | ||
| 2/9/2025 | Listing removed | $2,385$3/sqft |
Source: Zillow Rentals Report a problem | ||
| 12/20/2024 | Price change | $2,385-4.2%$3/sqft |
Source: Zillow Rentals Report a problem | ||
| 11/15/2024 | Price change | $2,490-7.8%$4/sqft |
Source: Zillow Rentals Report a problem | ||
| 10/10/2024 | Listed for rent | $2,700+3.8%$4/sqft |
Source: Zillow Rentals Report a problem | ||
| 9/9/2023 | Listing removed | -- |
Source: Zillow Rentals Report a problem | ||
| 7/13/2023 | Price change | $2,600+8.3%$4/sqft |
Source: Zillow Rentals Report a problem | ||
| 7/11/2023 | Listed for rent | $2,400+23.1%$3/sqft |
Source: Zillow Rentals Report a problem | ||
| 6/15/2021 | Listing removed | -- |
Source: Zillow Rental Network Premium Report a problem | ||
| 2/26/2021 | Price change | $1,950-9.3%$3/sqft |
Source: Zillow Rental Network Premium Report a problem | ||
| 1/16/2021 | Price change | $2,150-4.4%$3/sqft |
Source: Zillow Rental Network Premium Report a problem | ||
| 12/18/2020 | Price change | $2,250+15.4%$3/sqft |
Source: Renter's Warehouse D.C. Report a problem | ||
| 6/28/2020 | Listed for rent | $1,950-2.5%$3/sqft |
Source: Renter's Warehouse D.C. Report a problem | ||
| 9/30/2018 | Listing removed | $2,000$3/sqft |
Source: Zillow Rental Network Premium Report a problem | ||
| 7/25/2018 | Price change | $2,000+0.3%$3/sqft |
Source: Zillow Rental Manager Report a problem | ||
| 6/26/2018 | Listed for rent | $1,995+10.8%$3/sqft |
Source: Renters Warehouse Report a problem | ||
| 5/15/2018 | Listing removed | $1,800$3/sqft |
Source: Zillow Rental Manager Report a problem | ||
| 2/2/2018 | Price change | $1,800-9.8%$3/sqft |
Source: Renters Warehouse Report a problem | ||
| 10/7/2017 | Price change | $1,995-9.3%$3/sqft |
Source: Renters Warehouse Report a problem | ||
| 8/20/2017 | Price change | $2,200-8.3%$3/sqft |
Source: Renters Warehouse Report a problem | ||
| 8/8/2017 | Price change | $2,400+14.3%$3/sqft |
Source: Renters Warehouse Report a problem | ||
| 6/9/2017 | Listed for rent | $2,100$3/sqft |
Source: Renters Warehouse Report a problem | ||
| 2/5/1997 | Sold | $55,000$77/sqft |
Source: Public Record Report a problem | ||
Public tax history
| Year | Property taxes | Tax assessment |
|---|---|---|
| 2025 | $3,082 -0.5% | $378,250 -0.4% |
| 2024 | $3,099 -7.1% | $379,730 -6.7% |
| 2023 | $3,334 +4.8% | $406,980 +4.9% |
| 2022 | $3,182 +1.9% | $388,150 +2% |
| 2021 | $3,122 -1% | $380,590 +2.6% |
| 2020 | $3,152 +5.9% | $370,830 +5.9% |
| 2018 | $2,977 -2.6% | $350,230 -2.6% |
| 2017 | $3,056 +4.5% | $359,480 +4.5% |
| 2016 | $2,925 +2.9% | $344,070 +2.9% |
| 2015 | $2,843 +7.3% | $334,520 +7.3% |
| 2014 | $2,650 +2.1% | $311,760 +2.1% |
| 2013 | $2,596 -2.1% | $305,360 -2.1% |
| 2012 | $2,652 | $311,980 |
| 2011 | $2,652 -1.8% | $311,980 -1.8% |
| 2010 | $2,701 -3.1% | $317,730 -3.1% |
| 2009 | $2,787 +722.5% | $327,920 +6.1% |
| 2007 | $339 +5.2% | $309,130 +23.2% |
| 2006 | $322 -47.9% | $250,980 +49.9% |
| 2005 | $619 +12% | $167,460 +6.7% |
| 2004 | $552 +12% | $156,950 +38% |
| 2003 | $493 +25% | $113,760 +60% |
| 2002 | $395 +38.3% | $71,100 +19% |
| 2001 | $285 | $59,724 |
Find assessor info on the county website
Monthly payment
Est. payment
Payment breakdown
Explore the cost of this home by adjusting the details. Changes won't be saved.Climate risks
Neighborhood: West End
Nearby schools
GreatSchools rating
- 7/10John Francis Education CampusGrades: PK-8Distance: 0.3 mi
- 3/10Cardozo Education CampusGrades: 6-12Distance: 1.6 mi
Schools provided by the listing agent
- District: District Of Columbia Public Schools
Source: Bright MLS. This data may not be complete. We recommend contacting the local school district to confirm school assignments for this home.
- $230,000-- bd1 ba475 sqft2201 L St NW APT 612, Washington, DC 20037Sold

- $270,000-- bd1 ba475 sqft2201 L St NW APT 712, Washington, DC 20037Sold

- $302,000-- bd1 ba525 sqft2201 L St NW APT 509, Washington, DC 20037Sold

- $3,0001 bd1 ba513 sqft2201 L St NW APT 217, Washington, DC 20037For Rent
- $2,095-- bd1 ba513 sqft2201 L St NW APT 817, Washington, DC 20037For Rent
- $2,195-- bd1 ba475 sqft2201 Washington Cir NW #L-612, Washington, DC 20037For Rent
- $412,0002 bd1 ba760 sqft2201 L St NW APT 101, Washington, DC 20037Off Market
- $391,3002 bd1 ba775 sqft2201 L St NW APT 201, Washington, DC 20037Off Market
A local agent can set up tours, give advice and negotiate with sellers.
Similar homes
- $289,999-- bd1 ba518 sqftFoggy Bottom, Washington, DC 20037For Sale

 MLS ID #DCDC2260990, Tina Alvi, Fairfax Realty Select. Bright MLS
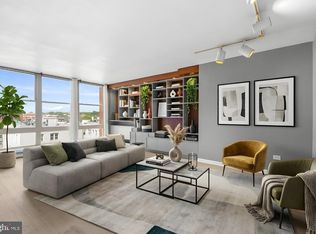
 - $329,0001 bd1 ba676 sqftCentral, Washington, DC 20036For Sale
 MLS ID #DCDC2254488, Craig Fauver, Craig Fauver Real Estate. Bright MLS
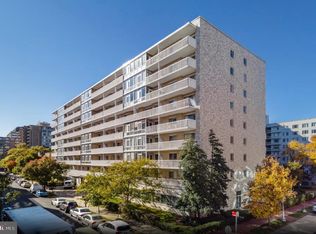
 - $263,5001 bd1 ba750 sqftPotomac Plaza Terraces, Washington, DC 20037For Sale
 MLS ID #DCDC2274606, Michelle Han, Samson Properties. Bright MLS
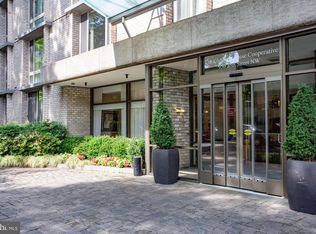
 - $255,0001 bd1 ba600 sqftClaridge House,claridge House Cooperative, Washington, DC 20037For Sale
 MLS ID #DCDC2249674, Sally Charnovitz, EXP Realty, LLC. Bright MLS
 - $289,0001 bd1 ba740 sqftTown Square Towers Condominium, Washington, DC 20024For SaleMLS ID #DCDC2266528, Miriam Miller, Corcoran McEnearney. Bright MLS
- $389,9001 bd1 ba754 sqftPotowmac Overlook Condominium, Washington, DC 20037For SaleMLS ID #DCDC2252106, Richard Pearrell, EXP Realty, LLC. Bright MLS
- $199,000-- bd1 ba465 sqft922 24th St NW APT 220, Washington, DC 20037For SaleMLS ID #DCDC2272468, Daryl Judy, Washington Fine Properties ,LLC. Bright MLS
- $349,0001 bd1 ba506 sqftCentral, Washington, DC 20036For SaleMLS ID #DCDC2269440, Jay Nix, Compass. Bright MLS
- $264,9991 bd1 ba720 sqft3701 5th St S APT 205, Arlington, VA 22204For SaleMLS ID #VAAR2078466, Laura Sacher, Compass. Bright MLS
- $330,0001 bd1 ba740 sqftR. L. A. Sw, Washington, DC 20024For SaleMLS ID #DCDC2271844, Howard Wang, Howard Wang Realty. Bright MLS
- $410,0001 bd1 ba779 sqftCentral, Washington, DC 20036For SaleMLS ID #DCDC2277398, Ritu Desai, Samson Properties. Bright MLS
- $315,000-- bd1 ba542 sqftGeorgetown, Washington, DC 20007For SaleMLS ID #DCDC2210816, Courtney Abrams, TTR Sotheby's International Realty. Bright MLS
- $330,0002 bd1 ba579 sqftPetworth, Washington, DC 20011For SaleMLS ID #DCDC2275054, Scott Roof, RE/MAX Realty Services. Bright MLS
- $235,0001 bd1 ba390 sqftOld City 2, Washington, DC 20005For SaleMLS ID #DCDC2274286, Ann Robertson, Douglas Elliman of Metro DC, LLC - McLean. Bright MLS
- $275,0001 bd1 ba744 sqftCarrollsburg Condominium, Washington, DC 20024For SaleMLS ID #DCDC2249732, Jason Skipworth, RLAH @properties. Bright MLS
- $215,0001 bd1 ba444 sqftOld City 2, Washington, DC 20036For SaleMLS ID #DCDC2261758, Neil Bacchus, EXP Realty, LLC. Bright MLS
- $299,0001 bd1 ba883 sqftWilloughby Of Ch Ch Codm, Chevy Chase, MD 20815For SaleMLS ID #MDMC2244908, Viktar Kutsevich, Samson Properties. Bright MLS
- $265,0001 bd1 ba709 sqftWesley Heights, Washington, DC 20016For SaleMLS ID #DCDC2253256, Jason Skipworth, RLAH @properties. Bright MLS
- $230,0001 bd1 ba645 sqftHarbor Square Coop, Washington, DC 20024For SaleMLS ID #DCDC2278826, Nancy Pulley, Long & Foster Real Estate, Inc.. Bright MLS
- $295,0001 bd1 ba729 sqftFalls Plaze Condo, Falls Church, VA 22046For SaleMLS ID #VAFA2003834, Colin Storm, Keller Williams Capital Properties. Bright MLS
