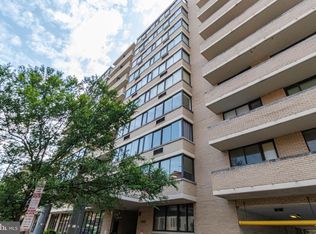
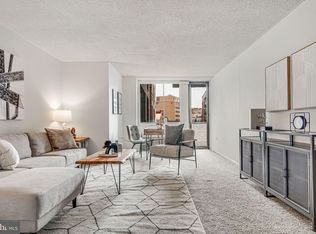
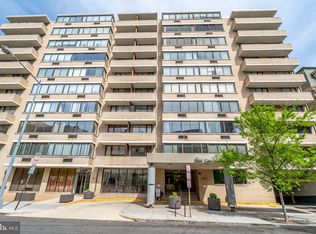
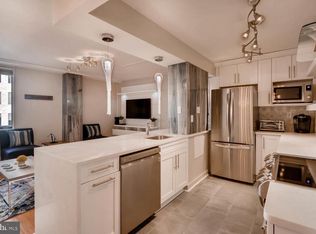
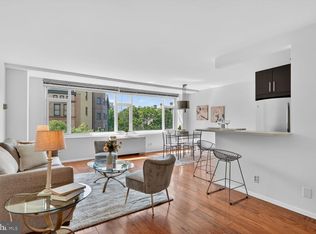
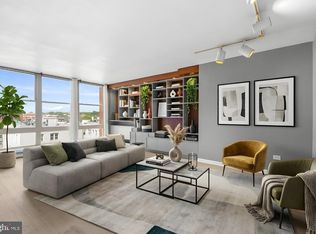
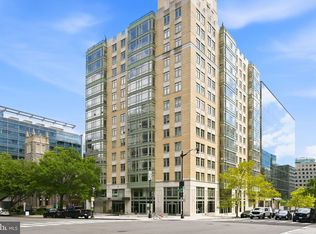
SUN-FILLED DUPONT CIRCLE CONDO | PRIVATE BALCONY | ALL UTILITIES INCLUDED IN CONDO FEE | OPTION TO PURCHASE FURNISHED Welcome to easy city living in the heart of Dupont Circle. This beautifully updated 1-bedroom, 1-bath condo offers nearly 800 square feet of comfortable living space, a private balcony, generous storage, and an exceptional location just two blocks from the Dupont Circle Metro. Step inside to a bright, open floor plan with no carpet throughout. The spacious living room offers plenty of room for both lounging and dining, while the remodeled kitchen features stainless steel appliances, ample cabinetry, and an open connection to the main living area. An oversized entry closet provides additional storage rarely found in city condos. The generously sized bedroom features an impressive walk-in closet and convenient direct access to the full bathroom. Step outside onto the private balcony for your own outdoor retreat—perfect for morning coffee, an evening glass of wine, or simply enjoying a quiet moment above the city. One of the standout benefits of ownership is the all-inclusive condo fee. Electricity, heating, cooling, water, sewer, and trash are all included, offering simplified monthly expenses and fewer separate utility bills to manage. Residents enjoy a rooftop terrace with sweeping city views, 24-hour concierge service, secure building entry, and convenient laundry rooms located on every floor. The location is quintessential D.C. Just two blocks from the Dupont Circle Metro and moments from Embassy Row, neighborhood cafés, restaurants, shops, and local favorites including the historic Tabard Inn and Iron Gate. Whether commuting, dining out, meeting friends, or simply exploring the neighborhood, much of the city is right outside your door. For buyers looking for an easier transition, the property also offers the option to purchase furnished. Sofa, coffee table, TV, lamp, and bedroom furniture may be available,. Past pictures.
For sale
$410,000
1325 18th St NW APT 602, Washington, DC 20036
1beds
779sqft
Condominium
Built in 1974
-- sqft lot
$-- Zestimate®
$526/sqft
$969/mo HOA
What's special
Generously sized bedroomBright open floor planRemodeled kitchenPrivate balconyImpressive walk-in closetAmple cabinetryStainless steel appliances
- 12 days |
- 215 |
- 4 |
Likely to sell faster than
Zillow last checked:
Listing updated:
Listed by:
Ritu Desai 703-625-4949,
Samson Properties
Source: Bright MLS,MLS#: DCDC2277398
Facts & features
Interior
Bedrooms & bathrooms
- Bedrooms: 1
- Bathrooms: 1
- Full bathrooms: 1
- Main level bathrooms: 1
- Main level bedrooms: 1
Basement
- Area: 0
Heating
- Wall Unit, Electric
Cooling
- Wall Unit(s), Electric
Appliances
- Included: Microwave, Dishwasher, Disposal, Exhaust Fan, Oven/Range - Electric, Stainless Steel Appliance(s), Electric Water Heater
- Laundry: Common Area, Main Level
Features
- Bar, Built-in Features, Combination Dining/Living, Elevator, Floor Plan - Traditional, Kitchen - Galley, Walk-In Closet(s), High Ceilings, Dry Wall
- Flooring: Wood
- Windows: Double Pane Windows, Window Treatments
- Has basement: No
- Has fireplace: No
Interior area
- Total structure area: 779
- Total interior livable area: 779 sqft
- Finished area above ground: 779
- Finished area below ground: 0
Property
Parking
- Parking features: On Street
- Has uncovered spaces: Yes
Accessibility
- Accessibility features: Accessible Hallway(s), Accessible Elevator Installed
Features
- Levels: One
- Stories: 1
- Exterior features: Lighting, Balcony
- Pool features: Community
Lot
- Features: Premium, Other, Unknown Soil Type
Details
- Additional structures: Above Grade, Below Grade
- Parcel number: 0158//2060
- Zoning: RA-8
- Special conditions: Standard
Construction
Type & style
- Home type: Condo
- Architectural style: Contemporary
- Property subtype: Condominium
- Attached to another structure: Yes
Materials
- Brick
- Foundation: Slab
Condition
- Excellent
- New construction: No
- Year built: 1974
Utilities & green energy
- Sewer: Public Septic
- Water: Public
Community & HOA
Community
- Features: Pool
- Security: 24 Hour Security, Desk in Lobby, Monitored, Resident Manager, Smoke Detector(s)
- Condo and coop fee: $969 monthly
- Subdivision: Dupont
HOA
- Has HOA: No
- Amenities included: Common Grounds, Concierge, Elevator(s), Laundry, Pool, Security, Fitness Center, Sauna
- Services included: Air Conditioning, Electricity, Maintenance Structure, Heat, Insurance, Pool(s), Reserve Funds
- HOA name: Dupont Circle
Location
- Region: Washington
Financial & listing details
- Price per square foot: $526/sqft
- Tax assessed value: $410,810
- Annual tax amount: $3,464
- Date on market: 8/11/2026
- Listing agreement: Exclusive Right To Sell
- Ownership: Condominium
Estimated market value
Not available
Estimated sales range
Not available
Not available
Price history
| Date | Event | Price |
|---|---|---|
| 8/14/2026 | Listed for rent | $2,750$4/sqft |
Source: Bright MLS #DCDC2277974 Report a problem | ||
| 8/11/2026 | Listed for sale | $410,000-3.5%$526/sqft |
Source:  Bright MLS #DCDC2277398 Report a problem Bright MLS #DCDC2277398 Report a problem | ||
| 4/30/2025 | Listing removed | $2,750$4/sqft |
Source: Zillow Rentals Report a problem | ||
| 3/26/2025 | Price change | $2,750-8.3%$4/sqft |
Source: Bright MLS #DCDC2187356 Report a problem | ||
| 3/8/2025 | Listed for rent | $3,000+15.4%$4/sqft |
Source: Bright MLS #DCDC2187356 Report a problem | ||
| 1/13/2023 | Sold | $425,000$546/sqft |
Source: Bright MLS #DCDC2066190 Report a problem | ||
| 11/18/2022 | Contingent | $425,000$546/sqft |
Source: Bright MLS #DCDC2066190 Report a problem | ||
| 10/12/2022 | Listed for sale | $425,000-1.2%$546/sqft |
Source: Bright MLS #DCDC2066190 Report a problem | ||
| 10/2/2022 | Listing removed | $430,000$552/sqft |
Source: Bright MLS #DCDC2066190 Report a problem | ||
| 9/8/2022 | Listed for sale | $430,000+0%$552/sqft |
Source: Bright MLS #DCDC2066190 Report a problem | ||
| 6/3/2019 | Listing removed | $2,600$3/sqft |
Source: RE/MAX Allegiance #DCDC424986 Report a problem | ||
| 5/2/2019 | Listed for rent | $2,600$3/sqft |
Source: RE/MAX Allegiance #DCDC424986 Report a problem | ||
| 1/24/2018 | Listing removed | $2,600$3/sqft |
Source: Re/Max Allegiance #1004410059 Report a problem | ||
| 1/6/2018 | Listed for rent | $2,600$3/sqft |
Source: Re/Max Allegiance #1004410059 Report a problem | ||
| 10/24/2013 | Sold | $429,900$552/sqft |
Source: Public Record Report a problem | ||
| 7/18/2013 | Listed for sale | $429,900+8.2%$552/sqft |
Source: Habitat Real Estate Inc Report a problem | ||
| 4/8/2011 | Listing removed | $397,500$510/sqft |
Source: Habitat Real Estate Inc #DC7528622 Report a problem | ||
| 2/13/2011 | Listed for sale | $397,500-2.1%$510/sqft |
Source: Vflyer #DC7528622 Report a problem | ||
| 7/6/2005 | Sold | $406,000$521/sqft |
Source: Public Record Report a problem | ||
Public tax history
| Year | Property taxes | Tax assessment |
|---|---|---|
| 2025 | $3,616 -2.8% | $441,070 -2.6% |
| 2024 | $3,721 -3.2% | $452,980 -3% |
| 2023 | $3,845 +2% | $467,020 +2.1% |
| 2022 | $3,769 -1.3% | $457,210 -1.1% |
| 2021 | $3,818 -2.3% | $462,470 +0.6% |
| 2020 | $3,909 +6% | $459,900 +6% |
| 2018 | $3,687 -0.7% | $433,760 -0.7% |
| 2017 | $3,713 +4.6% | $436,880 +4.6% |
| 2016 | $3,551 +1.9% | $417,820 +1.9% |
| 2015 | $3,484 +10.2% | $409,890 +10.2% |
| 2014 | $3,160 -2% | $371,810 -2% |
| 2009 | $3,224 -2% | $379,330 +1.5% |
| 2007 | $3,290 +22.6% | $373,810 +28.2% |
| 2006 | $2,683 +8.6% | $291,620 +13.3% |
| 2005 | $2,470 +17.9% | $257,340 +17.9% |
| 2004 | $2,096 +29% | $218,340 +29% |
| 2003 | $1,625 +30% | $169,260 +30% |
| 2002 | $1,250 +30.7% | $130,200 +56.6% |
| 2001 | $956 | $83,160 |
Find assessor info on the county website
Monthly payment
Est. payment
Payment breakdown
Explore the cost of this home by adjusting the details. Changes won't be saved.Climate risks
Neighborhood: Dupont Circle
Nearby schools
GreatSchools rating
- 7/10John Francis Education CampusGrades: PK-8Distance: 0.6 mi
- 3/10Cardozo Education CampusGrades: 6-12Distance: 1.2 mi
Schools provided by the listing agent
- High: Wilson Senior
- District: District Of Columbia Public Schools
Source: Bright MLS. This data may not be complete. We recommend contacting the local school district to confirm school assignments for this home.
- $395,0001 bd1 ba721 sqft1325 18th St NW SUITE 207, Washington, DC 20036Sold
- $499,9001 bd1 ba973 sqft1325 18th St NW APT 301, Washington, DC 20036Sold
- $290,0001 bd1 ba721 sqft1325 18th St NW APT 307, Washington, DC 20036Sold
- $384,0001 bd1 ba714 sqft1325 18th St NW APT 410, Washington, DC 20036For Sale
- $555,0001 bd1 ba968 sqft1325 18th St NW APT 601, Washington, DC 20036For Sale
- $582,5002 bd2 ba1.2k sqft1325 18th St NW APT 703, Washington, DC 20036Sold
- $310,0001 bd1 ba732 sqft1325 18th St NW APT 712, Washington, DC 20036Sold
- $395,0001 bd1 ba779 sqft1325 18th St NW APT 1002, Washington, DC 20036For Sale
A local agent can set up tours, give advice and negotiate with sellers.
Similar homes
- $460,0001 bd1 ba753 sqftDupont East Condominium, Washington, DC 20036For Sale
 MLS ID #DCDC2255808, Toni Ghazi, Compass. Bright MLS
 - $329,0001 bd1 ba676 sqftCentral, Washington, DC 20036For Sale
 MLS ID #DCDC2254488, Craig Fauver, Craig Fauver Real Estate. Bright MLS
 - $379,0001 bd1 ba745 sqftCentral, Washington, DC 20005For Sale
 MLS ID #DCDC2276734, Melissa Lango, Compass. Bright MLS
 - $415,0001 bd1 ba597 sqftThe Connecticut Condo, Washington, DC 20008For Sale
 MLS ID #DCDC2278314, Deborah Hrouda, Coldwell Banker Realty - Washington. Bright MLS
 - $400,0001 bd1 ba765 sqftAtrium Condo, Arlington, VA 22209For SaleMLS ID #VAAR2077910, George Torres, Keller Williams Realty. Bright MLS
- $399,0001 bd1 ba761 sqftGlover Park, Washington, DC 20007For SaleMLS ID #DCDC2275296, Christina Miller, Compass. Bright MLS
- $284,900-- bd1 ba473 sqftOld City 2, Washington, DC 20036For SaleMLS ID #DCDC2266104, Nicolas Dively, Real Broker, LLC - Annapolis. Bright MLS
- $375,0001 bd1 ba651 sqft1245 13th St NW APT 412, Washington, DC 20005For SaleMLS ID #DCDC2244054, Ian Burris, Margaret S Lamberton Real Estate. Bright MLS
- $449,9951 bd1 ba785 sqftOld City 2, Washington, DC 20001For SaleMLS ID #DCDC2274786, Vikas Goel, Fairfax Realty of Tysons. Bright MLS
- $375,0001 bd1 ba632 sqftOld City 2, Washington, DC 20005For SaleMLS ID #DCDC2253266, Nez Hakimi, Samson Properties. Bright MLS
- $425,0001 bd1 ba780 sqftOld City 2, Washington, DC 20001For SaleMLS ID #DCDC2246032, Ari Davis, Compass. Bright MLS
- $490,0001 bd1 ba735 sqftOld City 2, Washington, DC 20001For SaleMLS ID #DCDC2276498, Harry Moon, Fairfax Realty Select. Bright MLS
- $415,0001 bd1 ba658 sqftOld City 2, Washington, DC 20001For SaleMLS ID #DCDC2259122, Ms. Kristin M Francis, EXP Realty, LLC. Bright MLS
- $424,9001 bd1 ba624 sqft1010 Mass Condo, Washington, DC 20001For SaleMLS ID #DCDC2248484, Justin Noble, TTR Sotheby's International Realty. Bright MLS
- $380,0001 bd1 ba620 sqftR. L. A. Sw, Washington, DC 20024For SaleMLS ID #DCDC2277456, Robert Sabanosh, RLAH @properties. Bright MLS
- $395,0001 bd1 ba623 sqftOld City 2, Washington, DC 20001For SaleMLS ID #DCDC2266414, Jordan Chronopoulos, RLAH @properties. Bright MLS
- $458,9001 bd1 ba748 sqftOld City 2, Washington, DC 20001For SaleMLS ID #DCDC2271224, Steve Lew, Compass. Bright MLS
- $485,0002 bd1 ba706 sqftOld City 2, Washington, DC 20005For SaleMLS ID #DCDC2275038, Libby Bish, Compass. Bright MLS
- $395,0001 bd1 ba949 sqftR. L. A. Sw, Washington, DC 20024For SaleMLS ID #DCDC2263030, Daniel Llerena, RLAH @properties. Bright MLS
- $375,3922 bd1 ba1.1k sqft1101 3rd St SW APT 104, Washington, DC 20024For SaleMLS ID #DCDC2271642, REONE Brown, Realty Pros. Bright MLS
