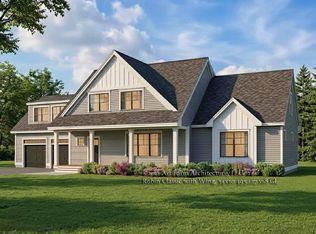
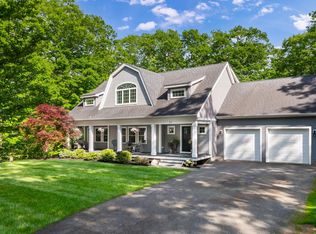
Welcome to Windsong Place, Stratham’s premier enclave of six luxurious single-family homes! Nestled in a charming residential area, Windsong Place offers tranquil homesites of approximately 2 acres each, set along a scenic cul-de-sac bordered by mature trees. A blend of modern and traditional architectural elements enhances the home’s curb appeal, with detailed elevations that showcase the home’s character from all angles. Perfect for those seeking a stylish yet functional living space, this plan combines aesthetic appeal with thoughtful design for a welcoming atmosphere. This community is located within SAU16 school district, with grocery stores, restaurants, and commuter routes nearby.
Pending
Listed by: The Gove Group Real Estate, LLC • Elizabeth Harpin Markey
$1,840,000
Homesite 1 Windsong Place, Stratham, NH 03885
4beds
3,449sqft
Ranch
Built in 2025
2 Acres Lot
$1,837,100 Zestimate®
$533/sqft
$-- HOA
What's special
Tranquil homesitesBonus roomWorkout roomDetailed elevationsGame roomWalk-in closetMature trees
- 513 days |
- 10 |
- 0 |
Zillow last checked:
Listing updated:
Listed by:
Elizabeth Harpin Markey,
The Gove Group Real Estate, LLC 603-778-6400
Source: PrimeMLS,MLS#: 5029084
Facts & features
Interior
Bedrooms & bathrooms
- Bedrooms: 4
- Bathrooms: 4
- Full bathrooms: 3
- 1/2 bathrooms: 1
Heating
- Propane, Forced Air
Cooling
- Central Air
Appliances
- Included: ENERGY STAR Qualified Dishwasher, Microwave, Electric Range, Refrigerator, Propane Water Heater
- Laundry: 1st Floor Laundry
Features
- Kitchen Island, Kitchen/Dining, Kitchen/Living, Primary BR w/ BA, Walk-In Closet(s)
- Flooring: Hardwood, Tile
- Windows: Screens, Low Emissivity Windows
- Basement: Concrete,Unfinished,Walk-Up Access
- Has fireplace: Yes
- Fireplace features: Gas
Interior area
- Total structure area: 4,772
- Total interior livable area: 3,449 sqft
- Finished area above ground: 2,386
- Finished area below ground: 1,063
Property
Parking
- Total spaces: 3
- Parking features: Paved, Auto Open, Direct Entry, Driveway, Garage, Attached
- Garage spaces: 3
- Has uncovered spaces: Yes
Accessibility
- Accessibility features: 1st Floor 1/2 Bathroom, 1st Floor Bedroom, 1st Floor Full Bathroom, 1st Floor Hrd Surfce Flr, Bathroom w/Tub, Hard Surface Flooring, Paved Parking, 1st Floor Laundry
Features
- Levels: Two
- Stories: 2
- Patio & porch: Porch, Screened Porch
- Exterior features: Deck
- Frontage length: Road frontage: 483
Lot
- Size: 2 Acres
- Features: Sloped, Subdivided
Details
- Zoning description: Residential
- Other equipment: Sprinkler System
Construction
Type & style
- Home type: SingleFamily
- Architectural style: Ranch
- Property subtype: Ranch
Materials
- Wood Frame, Vinyl Siding
- Foundation: Concrete
- Roof: Architectural Shingle
Condition
- New construction: Yes
- Year built: 2025
Utilities & green energy
- Electric: Circuit Breakers
- Sewer: Private Sewer, Septic Tank
- Utilities for property: Propane, Underground Utilities
Green energy
- Green verification: ENERGY STAR Certified Homes
- Energy efficient items: Appliances, Insulation, Lighting, Windows
Community & HOA
Community
- Subdivision: Windsong Place
HOA
- Has HOA: Yes
- Amenities included: Trash Removal
- Services included: HOA Fee
- Additional fee info: Fee: $385
Location
- Region: Stratham
Financial & listing details
- Price per square foot: $533/sqft
- Date on market: 2/11/2025
- Road surface type: Paved
Estimated market value
$1,837,100
$1.64M - $2.08M
$6,040/mo
Price history
| Date | Event | Price |
|---|---|---|
| 3/18/2026 | Pending sale | $1,840,000$533/sqft |
Source:  PrimeMLS #5029084 Report a problem PrimeMLS #5029084 Report a problem | ||
| 5/9/2025 | Contingent | $1,840,000$533/sqft |
Source: PrimeMLS #5029084 Report a problem | ||
| 5/9/2025 | Price change | $1,840,000+2.8%$533/sqft |
Source: PrimeMLS #5029084 Report a problem | ||
| 2/11/2025 | Listed for sale | $1,790,000-3.2%$519/sqft |
Source: PrimeMLS #5029084 Report a problem | ||
| 1/27/2025 | Listing removed | $1,850,000$536/sqft |
Source: PrimeMLS #5020686 Report a problem | ||
| 10/31/2024 | Listed for sale | $1,850,000$536/sqft |
Source: PrimeMLS #5020686 Report a problem | ||
Public tax history
Tax history is unavailable.
Monthly payment
Est. payment$--/mo
Payment breakdown
Explore the cost of this home by adjusting the details. Changes won't be saved.All calculations are estimates and provided by Zillow, Inc. for informational purposes only. Actual amounts may vary.
HOA fees may include property taxes on listings classified as Co-Ops. Contact the listing agent and/or owner for fee details.
Mortgage interest rates are dependent on a number of factors, including credit score, down payment, and repayment length. Interest rate data provided by Zillow Group Marketplace, Inc. as of 1/1/1970 from various mortgage lenders with which we have lead or other similar arrangements; the Estimated Payment is an average of those rates.
See how much you could borrow to make a competitive offer.
Climate risks
Neighborhood: 03885
Nearby schools
GreatSchools rating
- 7/10Stratham Memorial SchoolGrades: PK-5Distance: 2.9 mi
- 7/10Cooperative Middle SchoolGrades: 6-8Distance: 1.3 mi
- 8/10Exeter High SchoolGrades: 9-12Distance: 6.5 mi
Schools provided by the listing agent
- Elementary: Stratham Memorial School
- Middle: Cooperative Middle School
- High: Exeter High School
- District: Exeter School District SAU #16
Source: PrimeMLS. This data may not be complete. We recommend contacting the local school district to confirm school assignments for this home.


A local agent can set up tours, give advice and negotiate with sellers.
A local lender can help you make sure your offer is ready when you are.



- New Hampshire
- Rockingham County
- Stratham
- 03885
- Homesite 1 Windsong Place
Nearby cities
Nearby zip codes
Other Stratham Topics
