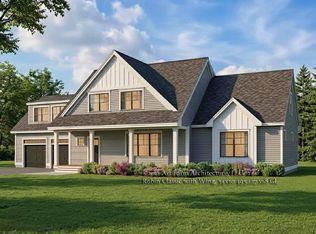
The final opportunity at Windsong Place—Stratham’s exclusive enclave of just six beautifully crafted single-family residences, each set on a serene 2± acre homesite along a private cul-de-sac. This is your chance to secure the last available homesite in one of the Seacoast’s most coveted new construction communities. The Buckeye floor plan offers over 2,600 square feet of refined living space, thoughtfully designed to balance open gathering areas with quiet, private retreats. The main level welcomes you with an elegant foyer leading to a striking chef’s kitchen with 10-foot ceilings, a convenient walk-in pantry, and seamless flow to the dining area and sun-filled living room, anchored by a cozy gas fireplace. A private first-floor primary suite is discreetly tucked away, featuring an oversized walk-in closet and a serene bath with double vanity and custom tiled shower. This level is further enhanced by a bright sunroom, a well-appointed mudroom with built-ins, first-floor laundry, and a versatile home office nook—perfect for today’s flexible lifestyles. Two additional bedrooms, a full bath, and ample storage provide comfortable accommodations for family and guests alike. Additional highlights include a welcoming covered front porch, an attached three-car garage, and an unfinished basement offering exceptional potential for future expansion. Every detail reflects quality craftsmanship and intentional design. All homes at Windsong Place are Energy Star Certified and built by a respected local builder—proud recipient of the EPA Partner of the Year Sustained Excellence Award. Located within the highly regarded SAU 16 school district, Windsong Place is just minutes from shopping, dining, major commuting routes, and the New Hampshire Seacoast. A rare and exceptional opportunity to own a brand-new luxury home in one of the Seacoast’s most desirable towns.
Pending
Listed by: The Gove Group Real Estate, LLC • Elizabeth Harpin Markey
$1,740,000
Homesite 4 Windsong Place, Stratham, NH 03885
4beds
2,786sqft
Single Family Residence
Built in 2026
2.02 Acres Lot
$1,693,000 Zestimate®
$625/sqft
$-- HOA
What's special
Cozy gas fireplaceFirst-floor laundryAttached three-car garagePrivate first-floor primary suiteWelcoming covered front porchVersatile home office nookElegant foyer
- 246 days
- 39
- 1
Zillow last checked:
Listing updated:
Listed by:
Elizabeth Harpin Markey,
The Gove Group Real Estate, LLC 603-778-6400,
Patty Gove,
The Gove Group Real Estate, LLC
Source: PrimeMLS,MLS#: 5073982
Facts & features
Interior
Bedrooms & bathrooms
- Bedrooms: 4
- Bathrooms: 3
- Full bathrooms: 1
- 3/4 bathrooms: 1
- 1/2 bathrooms: 1
Heating
- Propane, Forced Air, Zoned
Cooling
- Central Air
Appliances
- Included: Dishwasher, Microwave, Gas Range, Refrigerator
- Laundry: 1st Floor Laundry
Features
- Kitchen Island, Primary BR w/ BA, Walk-In Closet(s), Walk-in Pantry
- Flooring: Hardwood, Tile
- Basement: Bulkhead,Unfinished,Interior Access,Exterior Entry,Interior Entry
- Has fireplace: Yes
- Fireplace features: Gas
Interior area
- Total structure area: 4,627
- Total interior livable area: 2,786 sqft
- Finished area above ground: 2,786
- Finished area below ground: 0
Property
Parking
- Total spaces: 3
- Parking features: Paved, Driveway, Garage
- Garage spaces: 3
- Has uncovered spaces: Yes
Accessibility
- Accessibility features: 1st Floor 1/2 Bathroom, 1st Floor 3/4 Bathroom, 1st Floor Bedroom, 1st Floor Hrd Surfce Flr, Bathroom w/Tub, Hard Surface Flooring, Paved Parking, 1st Floor Laundry
Features
- Levels: Two
- Stories: 2
- Patio & porch: Covered Porch
- Exterior features: Deck
- Frontage length: Road frontage: 341
Lot
- Size: 2.02 Acres
- Features: Field/Pasture, Landscaped, Subdivided, Neighborhood
Details
- Zoning description: Residential
Construction
Type & style
- Home type: SingleFamily
- Architectural style: Cape
- Property subtype: Single Family Residence
Materials
- Wood Frame, Vinyl Siding
- Foundation: Concrete
- Roof: Architectural Shingle
Condition
- To Be Built
- New construction: No
- Year built: 2026
Utilities & green energy
- Electric: 200+ Amp Service
- Sewer: Private Sewer, Septic Tank
- Utilities for property: Underground Utilities
Green energy
- Green verification: ENERGY STAR Certified Homes
Community & HOA
Community
- Security: Smoke Detector(s)
- Subdivision: Windsong Place
HOA
- Has HOA: Yes
- Services included: HOA Fee
- Additional fee info: Fee: $415
Location
- Region: Stratham
Financial & listing details
- Price per square foot: $625/sqft
- Date on market: 1/14/2026
- Road surface type: Paved
Estimated market value
$1,693,000
$1.61M - $1.78M
$5,250/mo
Price history
| Date | Event | Price |
|---|---|---|
| 5/20/2026 | Pending sale | $1,740,000$625/sqft |
Source:  PrimeMLS #5073982 Report a problem PrimeMLS #5073982 Report a problem | ||
| 1/14/2026 | Price change | $1,740,000-5.9%$625/sqft |
Source: PrimeMLS #5073982 Report a problem | ||
| 4/23/2025 | Listed for sale | $1,850,000$664/sqft |
Source: PrimeMLS #5037559 Report a problem | ||
Public tax history
Tax history is unavailable.
Monthly payment
Est. payment
Payment breakdown
Explore the cost of this home by adjusting the details. Changes won't be saved.Climate risks
Neighborhood: 03885
Nearby schools
Schools provided by the listing agent
- Elementary: Stratham Memorial School
- Middle: Cooperative Middle School
- High: Exeter High School
- District: Exeter School District SAU #16
Source: PrimeMLS. This data may not be complete. We recommend contacting the local school district to confirm school assignments for this home.


Similar homes
- $1,699,9004 bd3 ba2.8k sqft19 Colby Lane, Greenland, NH 03840Active
 MLS ID #5085109, Grant Parham. PrimeMLS
 - $1,695,0004 bd3 ba2.7k sqftLot 5 Bergamot Fields #5, Portsmouth, NH 03801Active
 MLS ID #5102741, Marissa Drew. PrimeMLS
 - $1,775,0004 bd4 ba3.3k sqft27 Colby Lane, Greenland, NH 03840Active
 MLS ID #5085110, Susan Green. PrimeMLS
 - $1,750,0004 bd3 ba3.2k sqft59 Durham Point Road, Durham, NH 03824Active
 MLS ID #5105266, Luanne Burtt. PrimeMLS
 - $1,825,0004 bd4 ba3.1k sqft22 Brave Boat Harbor Road, York, ME 03909Active
 MLS ID #1667356, Abigail Douris Real EstateLLC. Maine Listings
