Welcome to McDonald Construction Partner’s exciting new development of Marshall Farms of 11 lots, some overlooking the MN river valley and all are heavily treed for a variety of luxury “ready to go” Signature plans from our “in house architects” to modify as you wish— or to create a fresh new dream home design. The Aspen features a main floor bedroom with a 3/4 bath and beautiful wood flooring that extends up the staircase and hallway. The impressive gourmet kitchen includes a huge walk-in pantry. On the upper level, you will find a large primary bath equipped with a freestanding tub and shower, a shared bathroom, an ensuite bathroom, an upper laundry room and a fun loft space. The finished lower level boasts a spacious open recreation room, a sixth bedroom, and much more! Enjoy convenience of nearby walking trails, several parks, EP mall area, and top rated (#4 ranked in MN by Niche) Eden Prairie public schools. See model home at 9271 Timberland Trail, Eden Prairie.
Active
$1,554,819
Xxx18 Canopy Trl, Eden Prairie, MN 55347
6beds
4,259sqft
Single Family
Built in 2025
0.35 Acres Lot
$-- Zestimate®
$365/sqft
$-- HOA
What's special
Sixth bedroomHuge walk-in pantryEnsuite bathroomImpressive gourmet kitchenShared bathroomMain floor bedroomUpper laundry room
- 2 days
- 137
- 8
Zillow last checked:
Listing updated:
Listed by:
Lyndon R Moquist 952-240-3030,
Edina Realty, Inc.,
Kris Craig 218-251-4923
Source: NorthstarMLS as distributed by MLS GRID,MLS#: 7158730
Facts & features
Interior
Bedrooms & bathrooms
- Bedrooms: 6
- Bathrooms: 5
- Full bathrooms: 2
- 3/4 bathrooms: 3
Bedroom
- Level: Upper
- Area: 256 Square Feet
- Dimensions: 16X16
Bedroom 2
- Level: Upper
- Area: 144 Square Feet
- Dimensions: 12X12
Bedroom 3
- Level: Upper
- Area: 143 Square Feet
- Dimensions: 13X11
Bedroom 4
- Level: Upper
- Area: 143 Square Feet
- Dimensions: 13X11
Bedroom 5
- Level: Main
- Area: 143 Square Feet
- Dimensions: 13X11
Bedroom 6
- Level: Lower
- Area: 154 Square Feet
- Dimensions: 14X11
Dining room
- Level: Main
- Area: 143 Square Feet
- Dimensions: 13X11
Great room
- Level: Main
- Area: 285 Square Feet
- Dimensions: 19X15
Kitchen
- Level: Main
- Area: 195 Square Feet
- Dimensions: 15X13
Laundry
- Level: Upper
- Area: 54 Square Feet
- Dimensions: 9X6
Mud room
- Level: Main
- Area: 42 Square Feet
- Dimensions: 7X6
Other
- Level: Main
- Area: 143 Square Feet
- Dimensions: 13X11
Recreation room
- Level: Lower
- Area: 570 Square Feet
- Dimensions: 30X19
Study
- Level: Main
- Area: 110 Square Feet
- Dimensions: 11X10
Walk in closet
- Level: Upper
- Area: 80 Square Feet
- Dimensions: 10X8
Heating
- Zoned
Cooling
- Central Air
Appliances
- Included: Air-To-Air Exchanger, Cooktop, Dishwasher, Disposal, Dryer, Exhaust Fan, Freezer, Humidifier, Gas Water Heater, Microwave, Refrigerator, Stainless Steel Appliance(s), Wall Oven, Washer, Water Softener Owned
- Laundry: Upper Level
Features
- Basement: Drain Tiled,Drainage System,Finished,Full,Sump Pump,Walk-Out Access
- Number of fireplaces: 1
Interior area
- Total structure area: 4,634
- Total interior livable area: 4,259 sqft
- Finished area above ground: 3,196
- Finished area below ground: 1,063
Property
Parking
- Total spaces: 3
- Parking features: Attached, Covered, Asphalt, Garage Door Opener
- Attached garage spaces: 3
- Has uncovered spaces: Yes
Accessibility
- Accessibility features: None
Features
- Levels: Two
- Stories: 2
- Fencing: None
Lot
- Size: 0.35 Acres
- Features: Tree Coverage - Heavy
Details
- Foundation area: 1438
- Parcel number: TBD
- Zoning description: Residential-Single Family
Construction
Type & style
- Home type: SingleFamily
- Property subtype: Single Family
Materials
- Concrete
- Roof: Age 8 Years or Less,Architectural Shingle,Asphalt
Condition
- New construction: No
- Year built: 2025
Details
- Builder name: MCDONALD DESIGN BUILD RENOVATE AND MCDONALD CONSTRUCTION
Utilities & green energy
- Electric: 200+ Amp Service
- Gas: Electric, Natural Gas
- Sewer: City Sewer/Connected
- Water: City Water/Connected
Community & HOA
Community
- Subdivision: Marshall Farms
HOA
- Has HOA: No
Location
- Region: Eden Prairie
Financial & listing details
- Price per square foot: $365/sqft
- Date on market: 10/13/2026
- Cumulative days on market: 4 days
- Road surface type: Paved
Estimated market value
Not available
Estimated sales range
Not available
Not available
Price history
| Date | Event | Price |
|---|---|---|
| 10/13/2026 | Listed for sale | $1,554,819$365/sqft |
Source:  NorthstarMLS as distributed by MLS GRID #7158730 Report a problem NorthstarMLS as distributed by MLS GRID #7158730 Report a problem | ||
Public tax history
Tax history is unavailable.
Monthly payment
Est. payment
Payment breakdown
Explore the cost of this home by adjusting the details. Changes won't be saved.Climate risks
Neighborhood: 55347
Similar homes
- $1,556,4713 bd3 ba3.7k sqftXxx19 Mable Ln, Eden Prairie, MN 55347New Construction
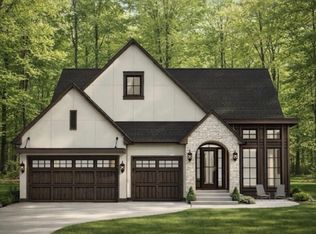
 MLS ID #7158071, Lyndon R Moquist, Edina Realty, Inc.. NorthstarMLS as distributed by MLS GRID
 - $1,802,8255 bd5 ba5k sqftXxx1 Canopy Trl, Eden Prairie, MN 55347For Sale
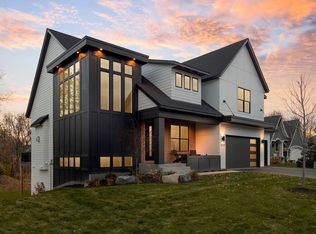 MLS ID #7158721, Kris Craig, Edina Realty, Inc.. NorthstarMLS as distributed by MLS GRID
 - $1,500,0004 bd3 ba3.2k sqftCrestwood Ter, Eden Prairie, MN 55347For Sale
 MLS ID #7157522, Ryan M Platzke, Coldwell Banker Realty - Southwest Regional. NorthstarMLS as distributed by MLS GRID
 - $795,0005 bd4 ba3.7k sqft19054 Magenta Bay, Eden Prairie, MN 55347For Sale
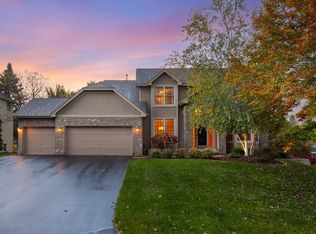 MLS ID #7159177, Ryan M Platzke, Coldwell Banker Realty - Southwest Regional. NorthstarMLS as distributed by MLS GRID
 - $1,395,0005 bd6 ba4.7k sqft16860 Valley Rd, Eden Prairie, MN 55347For SaleMLS ID #7055935, Ryan M Platzke, Coldwell Banker Realty - Southwest Regional. NorthstarMLS as distributed by MLS GRID
- $1,600,0004 bd5 ba4.3k sqft5541 Conifer Trl, Minnetonka, MN 55345For SaleMLS ID #7160057, Janet Boschwitz, Edina Realty, Inc.. NorthstarMLS as distributed by MLS GRID
- $1,750,0004 bd4 ba5k sqft9810 Sky Ln, Eden Prairie, MN 55347For SaleMLS ID #7094555, Gina Serra, Edina Realty, Inc.. NorthstarMLS as distributed by MLS GRID
- $1,050,0006 bd6 ba4.8k sqft16736 Wuttke Xing, Eden Prairie, MN 55347For SaleMLS ID #7096139, Kathryn D. Kennedy, Coldwell Banker Realty. NorthstarMLS as distributed by MLS GRID
- $1,250,0004 bd4 ba4.9k sqft8378 Seneca Point, Eden Prairie, MN 55347For SaleMLS ID #7157469, Nicole Y Wang, RE/MAX Results. NorthstarMLS as distributed by MLS GRID
- $1,395,0004 bd4 ba4.6k sqft17902 Bearpath Trl, Eden Prairie, MN 55347For SaleMLS ID #7052817, Valerie Q Rydland, Coldwell Banker Realty - Southwest Regional. NorthstarMLS as distributed by MLS GRID
- $1,600,0006 bd5 ba6.1k sqft17558 George Moran Dr, Eden Prairie, MN 55347For SaleMLS ID #7034826, Kristine T Carlston, Edina Realty, Inc.. NorthstarMLS as distributed by MLS GRID
- $1,190,0005 bd4 ba5.2k sqft18221 Overland Trl, Eden Prairie, MN 55347For SaleMLS ID #7128352, Randy L Kellogg, Edina Realty, Inc.. NorthstarMLS as distributed by MLS GRID
- $1,295,0005 bd7 ba5.9k sqft19043 Vogel Farm Trl, Eden Prairie, MN 55347For SaleMLS ID #7126943, Ryan M Platzke, Coldwell Banker Realty - Southwest Regional. NorthstarMLS as distributed by MLS GRID
- $1,265,0006 bd5 ba5k sqft8784 Boulder Rise, Eden Prairie, MN 55347For SaleMLS ID #7112287, Berg Larsen Group - Barry Berg, Coldwell Banker Realty - Lakes. NorthstarMLS as distributed by MLS GRID
- $865,0006 bd5 ba4.7k sqft14183 McCoy Ct, Eden Prairie, MN 55347For SaleMLS ID #7157801, Richard L Vogelgesang, Edina Realty, Inc.. NorthstarMLS as distributed by MLS GRID
- $1,745,0004 bd4 ba5.5k sqft15330 Masons Point, Eden Prairie, MN 55347For SaleMLS ID #7047443, Steve Westmark, RE/MAX Advantage Plus. NorthstarMLS as distributed by MLS GRID
- $790,0005 bd5 ba4.2k sqft18658 Ponderosa Ct, Eden Prairie, MN 55347For SaleMLS ID #7070083, Ryan M Platzke, Coldwell Banker Realty - Southwest Regional. NorthstarMLS as distributed by MLS GRID
- $929,0006 bd5 ba5k sqft8197 Drexel Ct, Eden Prairie, MN 55347For SaleMLS ID #7153440, Kristine T Carlston, Edina Realty, Inc.. NorthstarMLS as distributed by MLS GRID
- $1,100,0003 bd4 ba3.7k sqft15316 Boulder Pointe Rd, Eden Prairie, MN 55347For SaleMLS ID #7106371, Cedar Haven Real Estate Group, Keller Williams Preferred Rlty. NorthstarMLS as distributed by MLS GRID
