Welcome to 16736 Wuttke Crossing, an exceptional residence set on a beautifully established 0.45-acre homesite in Eden Prairie’s sought-after Reeder Ridge neighborhood. Offering approximately 4,360 finished square feet, six bedrooms, 6 baths, and a spacious three-car garage, this sophisticated home delivers the scale and flexibility today’s discerning buyer desires.
A gracious main-level layout creates an inviting setting for both everyday living and effortless entertaining. Generous gathering spaces are thoughtfully connected, with a welcoming family room anchored by a fireplace, a spacious kitchen and informal dining area, and beautifully proportioned living spaces that offer versatility for work, relaxation, and entertaining. A main-level bedroom with an adjacent full bath provides an ideal private retreat for guests, multigenerational living, or flexible home-office use, while a separate powder room conveniently serves the main living spaces.
Upstairs, the private bedroom level provides exceptional accommodations, including a spacious owner’s suite designed as a comfortable retreat. An open loft/bonus room creates an additional gathering space with endless flexibility—perfect for a second family room, home office, reading lounge, playroom, or media area. Additional bedrooms offer generous accommodations for family and guests while maintaining a comfortable sense of privacy.
The finished lower level includes an 6th bedroom, 3/4 bath and kitchenette and extends the home’s living and entertaining possibilities with abundant space for recreation, media, fitness, hobbies, or a private guest retreat. Multiple levels of finished living space allow everyone to enjoy both connection and privacy.
Outside, the generous homesite provides a peaceful backdrop to the home, while the Reeder Ridge setting offers neighborhood amenities including a community pool, sidewalks, and nearby trails. Ideally positioned for convenient access to Eden Prairie’s exceptional parks, recreation, shopping, dining, schools, and major commuting routes.
Timeless appeal, generous proportions, and an enviable Eden Prairie location come together beautifully at 16736 Wuttke Crossing. A distinctive opportunity to enjoy refined suburban living with exceptional space and flexibility for the way you live today—and for years to come.
Active
$1,050,000
16736 Wuttke Xing, Eden Prairie, MN 55347
6beds
4,875sqft
Single Family
Built in 2018
0.45 Acres Lot
$1,038,000 Zestimate®
$215/sqft
$130/mo HOA
What's special
- 39 days
- 700
- 40
Zillow last checked:
Listing updated:
Listed by:
Kathryn D. Kennedy 651-227-9144,
Coldwell Banker Realty
Source: NorthstarMLS as distributed by MLS GRID,MLS#: 7096139
Facts & features
Interior
Bedrooms & bathrooms
- Bedrooms: 6
- Bathrooms: 6
- Full bathrooms: 3
- 3/4 bathrooms: 2
- 1/2 bathrooms: 1
Bedroom
- Level: Main
- Area: 162 Square Feet
- Dimensions: 12 x 13.5
Bedroom 2
- Level: Upper
- Area: 224 Square Feet
- Dimensions: 14 x 16
Bedroom 3
- Level: Upper
- Area: 162.5 Square Feet
- Dimensions: 13 x 12.5
Bedroom 4
- Level: Upper
- Area: 144 Square Feet
- Dimensions: 12 x 12
Bedroom 5
- Level: Upper
- Area: 150 Square Feet
- Dimensions: 12.5 x 12
Bedroom 6
- Level: Lower
- Area: 209 Square Feet
- Dimensions: 19 x 11
Dining room
- Level: Main
- Area: 256 Square Feet
- Dimensions: 16 x 16
Family room
- Level: Main
- Area: 304 Square Feet
- Dimensions: 19 x 16
Family room
- Level: Lower
- Area: 589 Square Feet
- Dimensions: 19 x 31
Foyer
- Level: Main
- Area: 115.5 Square Feet
- Dimensions: 11 x 10.5
Kitchen
- Level: Main
- Area: 304 Square Feet
- Dimensions: 19 x 16
Kitchen 2nd
- Level: Lower
- Area: 240 Square Feet
- Dimensions: 15 x 16
Laundry
- Level: Main
- Area: 49 Square Feet
- Dimensions: 7 x 7
Loft
- Level: Upper
- Area: 180 Square Feet
- Dimensions: 15 x 12
Mud room
- Level: Main
- Area: 45 Square Feet
- Dimensions: 9 x 5
Office
- Level: Main
- Area: 52 Square Feet
- Dimensions: 8 x 6.5
Other
- Level: Main
- Area: 38.5 Square Feet
- Dimensions: 5.5 x 7
Porch
- Level: Main
- Area: 150 Square Feet
- Dimensions: 15 x 10
Walk in closet
- Level: Upper
- Area: 90 Square Feet
- Dimensions: 15 x 6
Heating
- Forced Air
Cooling
- Central Air
Appliances
- Laundry: Laundry Room, Main Level
Features
- Basement: Egress Window(s),Finished,Full,Storage Space
- Number of fireplaces: 1
- Fireplace features: Family Room, Gas
Interior area
- Total structure area: 5,296
- Total interior livable area: 4,875 sqft
- Finished area above ground: 3,534
- Finished area below ground: 1,341
Property
Parking
- Total spaces: 3
- Parking features: Attached, Concrete, Garage Door Opener
- Attached garage spaces: 3
- Has uncovered spaces: Yes
- Details: Garage Door Height (7), Garage Door Width (16)
Accessibility
- Accessibility features: None
Features
- Levels: Two
- Stories: 2
- Patio & porch: Front Porch
- Has private pool: Yes
- Pool features: In Ground, Outdoor Pool, Shared
Lot
- Size: 0.45 Acres
Details
- Foundation area: 1762
- Parcel number: 2911622420072
- Zoning description: Residential-Single Family
Construction
Type & style
- Home type: SingleFamily
- Property subtype: Single Family
Materials
- Roof: Asphalt,Pitched
Condition
- New construction: No
- Year built: 2018
Utilities & green energy
- Gas: Natural Gas
- Sewer: City Sewer/Connected
- Water: City Water/Connected
Community & HOA
Community
- Subdivision: Reeder Ridge Second Add
HOA
- Has HOA: Yes
- Services included: Professional Mgmt, Sanitation, Shared Amenities
- HOA fee: $130 monthly
- HOA name: RowCal
- HOA phone: 651-233-1307
Location
- Region: Eden Prairie
Financial & listing details
- Price per square foot: $215/sqft
- Tax assessed value: $982,600
- Annual tax amount: $12,692
- Date on market: 9/25/2026
- Road surface type: Paved
Estimated market value
$1,038,000
$986,000 - $1.09M
$5,555/mo
Price history
| Date | Event | Price |
|---|---|---|
| 9/30/2026 | Listed for sale | $1,050,000+41.5%$215/sqft |
Source:  NorthstarMLS as distributed by MLS GRID #7096139 Report a problem | ||
| 10/8/2018 | Sold | $742,015$152/sqft |
Source: Public Record Report a problem | ||
Public tax history
| Year | Property taxes | Tax assessment |
|---|---|---|
| 2026 | $12,692 +4.6% | $982,600 +5% |
| 2025 | $12,132 +3.5% | $935,900 |
| 2024 | $11,716 +13.8% | $935,900 -2% |
| 2023 | $10,297 +8.9% | $954,900 +12.9% |
| 2022 | $9,459 +0.7% | $845,500 +15.8% |
| 2021 | $9,391 -3.2% | $730,000 |
| 2020 | $9,702 +3.3% | $730,000 |
| 2019 | $9,391 -3.2% | $730,000 +294.6% |
| 2018 | $9,702 +92.7% | $185,000 +23.3% |
| 2017 | $5,035 +9.5% | $150,000 +34.3% |
| 2016 | $4,599 +9.8% | $111,700 |
| 2015 | $4,188 | -- |
Find assessor info on the county website
Monthly payment
Est. payment
Payment breakdown
Explore the cost of this home by adjusting the details. Changes won't be saved.Climate risks
Neighborhood: 55347
- $1,058,1006 bd5 ba5.2k sqft16764 Wuttke Xing, Eden Prairie, MN 55347Off Market
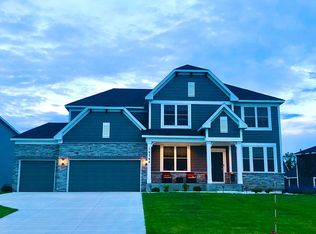
- $1,044,0006 bd5 ba4.5k sqft16708 Wuttke Xing, Eden Prairie, MN 55347Off Market
- $1,001,0005 bd4 ba3.8k sqft16792 Wuttke Xing, Eden Prairie, MN 55347Off Market
- $965,7005 bd4 ba3.5k sqft16757 Wuttke Xing, Eden Prairie, MN 55347Off Market
Similar homes
- $1,000,0004 bd4 ba5.6k sqft10129 Eden Prairie Rd, Eden Prairie, MN 55347For Sale

 MLS ID #7142046, Cristy L Willis, Edina Realty, Inc.. NorthstarMLS as distributed by MLS GRID
- $1,195,0005 bd5 ba4.2k sqft18658 Ponderosa Ct, Eden Prairie, MN 55347For Sale
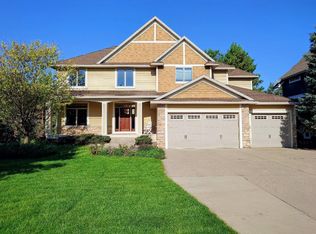 MLS ID #7164815, Charles A Campbell, List With Freedom. NorthstarMLS as distributed by MLS GRID
- $699,0006 bd5 ba4.1k sqft15403 Plumstone Dr, Eden Prairie, MN 55347For Sale
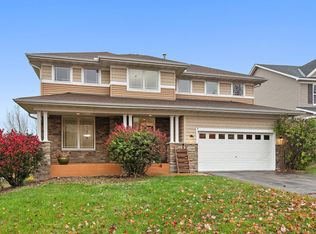 MLS ID #7166479, Hadley Hornig, Call It Closed International Realty. NorthstarMLS as distributed by MLS GRID
- $1,050,0003 bd4 ba3.7k sqft15316 Boulder Pointe Rd, Eden Prairie, MN 55347For Sale
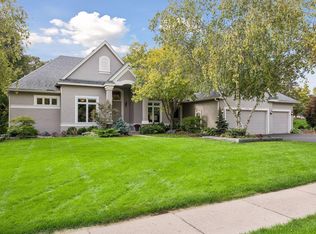 MLS ID #7106371, Cedar Haven Real Estate Group, Keller Williams Preferred Rlty. NorthstarMLS as distributed by MLS GRID
- $1,190,0005 bd4 ba5.2k sqft18221 Overland Trl, Eden Prairie, MN 55347For SaleMLS ID #7128352, Randy L Kellogg, Edina Realty, Inc.. NorthstarMLS as distributed by MLS GRID
- $865,0006 bd5 ba4.7k sqft14183 McCoy Ct, Eden Prairie, MN 55347For SaleMLS ID #7157801, Richard L Vogelgesang, Edina Realty, Inc.. NorthstarMLS as distributed by MLS GRID
- $929,0006 bd5 ba5k sqft8197 Drexel Ct, Eden Prairie, MN 55347For SaleMLS ID #7153440, Kristine T Carlston, Edina Realty, Inc.. NorthstarMLS as distributed by MLS GRID
- $999,0005 bd6 ba5.9k sqft10797 Purdey Rd, Eden Prairie, MN 55347For SaleMLS ID #7135284, Michael D Bartus, Lakes Sotheby's International. NorthstarMLS as distributed by MLS GRID
- $975,0005 bd4 ba4.3k sqft9486 Olympia Dr, Eden Prairie, MN 55347For SaleMLS ID #7018649, Cari Ann Carter-Cari Ann Carter Group, Edina Realty, Inc.. NorthstarMLS as distributed by MLS GRID
- $1,265,0006 bd5 ba5k sqft8784 Boulder Rise, Eden Prairie, MN 55347For SaleMLS ID #7112287, Berg Larsen Group - Barry Berg, Coldwell Banker Realty - Lakes. NorthstarMLS as distributed by MLS GRID
- $1,295,0005 bd7 ba5.9k sqft19043 Vogel Farm Trl, Eden Prairie, MN 55347For SaleMLS ID #7126943, Ryan M Platzke, Coldwell Banker Realty - Southwest Regional. NorthstarMLS as distributed by MLS GRID
- $1,395,0005 bd6 ba4.7k sqft16860 Valley Rd, Eden Prairie, MN 55347For SaleMLS ID #7055935, Ryan M Platzke, Coldwell Banker Realty - Southwest Regional. NorthstarMLS as distributed by MLS GRID
- $1,199,9004 bd4 ba5.4k sqft11539 Landing Rd, Eden Prairie, MN 55347For SaleMLS ID #7149597, Bruce and Sue Wolf, Edina Realty, Inc.. NorthstarMLS as distributed by MLS GRID
- $1,399,0006 bd6 ba7k sqft19115 Vogel Farm Trl, Eden Prairie, MN 55347For SaleMLS ID #7142950, Ryan M Platzke, Coldwell Banker Realty - Southwest Regional. NorthstarMLS as distributed by MLS GRID
- $719,0005 bd5 ba4.8k sqft15211 Plumstone Dr, Eden Prairie, MN 55347For SaleMLS ID #7141503, Debbie L Nelson Scheffler, Edina Realty, Inc.. NorthstarMLS as distributed by MLS GRID
- $799,9005 bd5 ba4.6k sqft8126 Pristine Pine Trl, Eden Prairie, MN 55347For SaleMLS ID #7143590, John D Schuster, Coldwell Banker Realty - Southwest Regional. NorthstarMLS as distributed by MLS GRID
- $730,0005 bd5 ba4.4k sqft15376 Plumstone Dr, Eden Prairie, MN 55347For SaleMLS ID #7101849, Kris Craig, Edina Realty, Inc.. NorthstarMLS as distributed by MLS GRID
- $1,320,0005 bd5 ba5k sqft10725 Purdey Rd, Eden Prairie, MN 55347For SaleMLS ID #7154219, Matt Goldstein, Coldwell Banker Realty - Southwest Regional. NorthstarMLS as distributed by MLS GRID
- $720,0006 bd3 ba3.7k sqft17408 Tessmer Ct, Eden Prairie, MN 55347For SaleMLS ID #7137413, Kris Craig, Edina Realty, Inc.. NorthstarMLS as distributed by MLS GRID
- $1,315,0005 bd6 ba6.5k sqft11193 Bluestem Ln, Eden Prairie, MN 55347For SaleMLS ID #7148200, Ryan M Platzke, Coldwell Banker Realty - Southwest Regional. NorthstarMLS as distributed by MLS GRID
