Welcome to McDonald Construction Partner’s exciting new development at Marshall Farms, 11 Bluff Lots, some overlooking MN river valley in Eden Prairie! This secluded “rare find” of lots features opportunity to custom design/build starting from from large variety of luxury “ready to go” Signature plans from our “in house architects” to modify as you wish— or to create a fresh new dream home design. Surrounded by mature trees & offered exclusively by McDonald Construction Partners. This is one example of a McDonald Signature layout show stopper, "The Spruce" is larger design model home (perfect for this extra wide Lot 1, could also add a 4-car garage for any plan on lot 1 as desired) with 2-story Great Room, Or work w/ the designer to create your own plan! Enjoy the rear wooded views through the huge vaulted great room windows and let the one-of-a-kind stair tower w/ main level overlook bring in the afternoon sun. Entertain in the gourmet kitchen w/ oversized island & working pantry area. The Sunspace 3-season porch and Trex deck located directly off the informal dining creates abundant indoor/outdoor space. The fun-filled lower level features a sport court, exercise room, wet bar & (2) media/game spaces w/ 5th BR & ensuite BA. Upstairs, the owner's retreat includes a spa bath, tiled floor/shower & HUGE walk-in closet. 4 BR w/ 3 BA, loft & laundry complete the upper level. We build Solar Ready/Energy Star certified! Top Rated Eden Prairie Schools. Enjoy convenience of nearby walking trails, Crestwood Park, Riley Lake & Riley Lake Park area, EP mall area, and top rated (#4 ranked in MN by Niche) Eden Prairie public schools. See our latest model home, a Rambler style design at 9271 Timberland Trail, (note model is located closer to Olympic Hills off of Sunnybrook Road, with model hours, Noon-5pm, Thursday, Friday, Saturday, Sunday (MLS #
Active
$1,802,825
Xxx1 Canopy Trl, Eden Prairie, MN 55347
5beds
5,032sqft
Single Family
Built in 2026
0.4 Acres Lot
$-- Zestimate®
$358/sqft
$-- HOA
What's special
Surrounded by mature trees
- 2 days
- 256
- 8
Zillow last checked:
Listing updated:
Listed by:
Kris Craig 218-251-4923,
Edina Realty, Inc.,
Lyndon R Moquist 952-240-3030
Source: NorthstarMLS as distributed by MLS GRID,MLS#: 7158721
Facts & features
Interior
Bedrooms & bathrooms
- Bedrooms: 5
- Bathrooms: 5
- Full bathrooms: 2
- 3/4 bathrooms: 2
- 1/2 bathrooms: 1
Bedroom
- Level: Upper
- Area: 247.5 Square Feet
- Dimensions: 16.5x15
Bedroom 2
- Level: Upper
- Area: 175 Square Feet
- Dimensions: 14x12.5
Bedroom 3
- Level: Upper
- Area: 175 Square Feet
- Dimensions: 14x12.5
Bedroom 4
- Level: Upper
- Area: 169 Square Feet
- Dimensions: 13x13
Bedroom 5
- Level: Lower
- Area: 182 Square Feet
- Dimensions: 14x13
Primary bathroom
- Level: Upper
- Area: 234 Square Feet
- Dimensions: 19.5x12
Other
- Level: Lower
- Area: 50 Square Feet
- Dimensions: 10x5
Exercise room
- Level: Lower
- Area: 147 Square Feet
- Dimensions: 14x10.5
Game room
- Level: Lower
- Area: 294.5 Square Feet
- Dimensions: 19x15.5
Great room
- Level: Main
- Area: 294.5 Square Feet
- Dimensions: 19x15.5
Informal dining room
- Level: Main
- Area: 157.5 Square Feet
- Dimensions: 15x10.5
Kitchen
- Level: Main
- Area: 437 Square Feet
- Dimensions: 23x19
Laundry
- Level: Upper
- Area: 120 Square Feet
- Dimensions: 15x8
Loft
- Level: Upper
- Area: 187.5 Square Feet
- Dimensions: 15x12.5
Media room
- Level: Lower
- Area: 285 Square Feet
- Dimensions: 19x15
Other
- Level: Main
- Area: 35.75 Square Feet
- Dimensions: 6.5x5.5
Study
- Level: Main
- Area: 115 Square Feet
- Dimensions: 11.5x10
Other
- Level: Main
- Area: 202.5 Square Feet
- Dimensions: 15x13.5
Walk in closet
- Level: Upper
- Area: 175.5 Square Feet
- Dimensions: 19.5 x 9
Heating
- Forced Air, Fireplace(s), Zoned
Cooling
- Central Air, Zoned
Appliances
- Included: Air-To-Air Exchanger, Cooktop, Dishwasher, Disposal, ENERGY STAR Qualified Appliances, Exhaust Fan, Freezer, Humidifier, Gas Water Heater, Microwave, Refrigerator, Stainless Steel Appliance(s), Wall Oven
- Laundry: Electric Dryer Hookup, Laundry Room, Sink, Upper Level, Washer Hookup
Features
- Basement: Daylight,Drain Tiled,Drainage System,Finished,Storage Space,Sump Pump,Walk-Out Access
- Number of fireplaces: 1
- Fireplace features: Gas, Living Room
Interior area
- Total structure area: 5,863
- Total interior livable area: 5,032 sqft
- Finished area above ground: 3,542
- Finished area below ground: 1,490
Property
Parking
- Total spaces: 3
- Parking features: Attached, Covered, Asphalt, Garage Door Opener, Insulated Garage
- Attached garage spaces: 3
- Has uncovered spaces: Yes
- Details: Garage Door Height (8)
Accessibility
- Accessibility features: None
Features
- Levels: Two
- Stories: 2
- Patio & porch: Composite Decking, Covered, Deck, Enclosed, Front Porch, Glass Enclosed, Porch, Rear Porch, Screened
Lot
- Size: 0.4 Acres
- Features: Tree Coverage - Medium
Details
- Foundation area: 2069
- Parcel number: TBD
- Zoning description: Residential-Single Family
Construction
Type & style
- Home type: SingleFamily
- Property subtype: Single Family
Materials
- Concrete
- Roof: Age 8 Years or Less,Architectural Shingle,Asphalt,Flat,Pitched,Rubber
Condition
- New construction: No
- Year built: 2026
Details
- Builder name: MCDONALD DESIGN BUILD RENOVATE AND MCDONALD CONSTRUCTION
Utilities & green energy
- Electric: 200+ Amp Service
- Gas: Electric, Natural Gas
- Sewer: City Sewer/Connected
- Water: City Water/Connected
Community & HOA
Community
- Subdivision: Marshall Farms
HOA
- Has HOA: No
Location
- Region: Eden Prairie
Financial & listing details
- Price per square foot: $358/sqft
- Date on market: 10/13/2026
- Cumulative days on market: 3 days
- Road surface type: Paved
Estimated market value
Not available
Estimated sales range
Not available
Not available
Price history
| Date | Event | Price |
|---|---|---|
| 10/13/2026 | Listed for sale | $1,802,825$358/sqft |
Source:  NorthstarMLS as distributed by MLS GRID #7158721 Report a problem NorthstarMLS as distributed by MLS GRID #7158721 Report a problem | ||
Public tax history
Tax history is unavailable.
Monthly payment
Est. payment
Payment breakdown
Explore the cost of this home by adjusting the details. Changes won't be saved.Climate risks
Neighborhood: 55347
Similar homes
- $1,554,8196 bd5 ba4.2k sqftXxx18 Canopy Trl, Eden Prairie, MN 55347For Sale
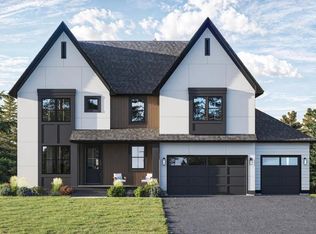
 MLS ID #7158730, Lyndon R Moquist, Edina Realty, Inc.. NorthstarMLS as distributed by MLS GRID
 - $1,556,4713 bd3 ba3.7k sqftXxx19 Mable Ln, Eden Prairie, MN 55347New Construction
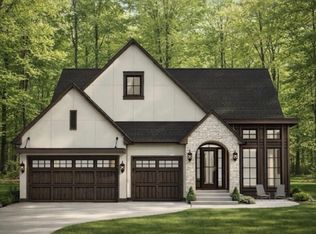 MLS ID #7158071, Lyndon R Moquist, Edina Realty, Inc.. NorthstarMLS as distributed by MLS GRID
 - $1,750,0004 bd4 ba5k sqft9810 Sky Ln, Eden Prairie, MN 55347For Sale
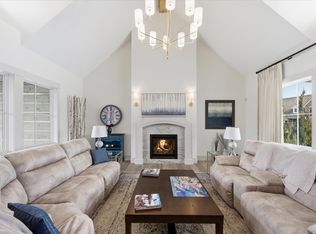 MLS ID #7094555, Gina Serra, Edina Realty, Inc.. NorthstarMLS as distributed by MLS GRID
 - $1,500,0004 bd3 ba3.2k sqftCrestwood Ter, Eden Prairie, MN 55347For Sale
 MLS ID #7157522, Ryan M Platzke, Coldwell Banker Realty - Southwest Regional. NorthstarMLS as distributed by MLS GRID
 - $1,595,0005 bd5 ba6.6k sqft10033 Frederick Pl, Eden Prairie, MN 55347For SaleMLS ID #7121697, Ryan M Platzke, Coldwell Banker Realty - Southwest Regional. NorthstarMLS as distributed by MLS GRID
- $1,745,0004 bd4 ba5.5k sqft15330 Masons Point, Eden Prairie, MN 55347For SaleMLS ID #7047443, Steve Westmark, RE/MAX Advantage Plus. NorthstarMLS as distributed by MLS GRID
- $1,649,0006 bd5 ba6.8k sqft8665 Wynstone Pass, Eden Prairie, MN 55347For SaleMLS ID #7135093, Ryan M Platzke, Coldwell Banker Realty - Southwest Regional. NorthstarMLS as distributed by MLS GRID
- $1,250,0004 bd4 ba4.9k sqft8378 Seneca Point, Eden Prairie, MN 55347For SaleMLS ID #7157469, Nicole Y Wang, RE/MAX Results. NorthstarMLS as distributed by MLS GRID
- $1,600,0004 bd5 ba4.3k sqft5541 Conifer Trl, Minnetonka, MN 55345For SaleMLS ID #7160057, Janet Boschwitz, Edina Realty, Inc.. NorthstarMLS as distributed by MLS GRID
- $1,190,0005 bd4 ba5.2k sqft18221 Overland Trl, Eden Prairie, MN 55347For SaleMLS ID #7128352, Randy L Kellogg, Edina Realty, Inc.. NorthstarMLS as distributed by MLS GRID
- $1,500,0005 bd6 ba7.2k sqft8662 Great Waters Alcove, Eden Prairie, MN 55347For SaleMLS ID #7132017, Ryan M Platzke, Coldwell Banker Realty - Southwest Regional. NorthstarMLS as distributed by MLS GRID
- $1,395,0005 bd6 ba4.7k sqft16860 Valley Rd, Eden Prairie, MN 55347For SaleMLS ID #7055935, Ryan M Platzke, Coldwell Banker Realty - Southwest Regional. NorthstarMLS as distributed by MLS GRID
- $1,050,0006 bd6 ba4.8k sqft16736 Wuttke Xing, Eden Prairie, MN 55347For SaleMLS ID #7096139, Kathryn D. Kennedy, Coldwell Banker Realty. NorthstarMLS as distributed by MLS GRID
- $1,399,0006 bd6 ba7k sqft19115 Vogel Farm Trl, Eden Prairie, MN 55347For SaleMLS ID #7142950, Ryan M Platzke, Coldwell Banker Realty - Southwest Regional. NorthstarMLS as distributed by MLS GRID
- $1,295,0005 bd7 ba5.9k sqft19043 Vogel Farm Trl, Eden Prairie, MN 55347For SaleMLS ID #7126943, Ryan M Platzke, Coldwell Banker Realty - Southwest Regional. NorthstarMLS as distributed by MLS GRID
- $1,395,0004 bd4 ba4.6k sqft17902 Bearpath Trl, Eden Prairie, MN 55347For SaleMLS ID #7052817, Valerie Q Rydland, Coldwell Banker Realty - Southwest Regional. NorthstarMLS as distributed by MLS GRID
- $1,600,0006 bd5 ba6.1k sqft17558 George Moran Dr, Eden Prairie, MN 55347For SaleMLS ID #7034826, Kristine T Carlston, Edina Realty, Inc.. NorthstarMLS as distributed by MLS GRID
- $1,325,0005 bd6 ba6.5k sqft11193 Bluestem Ln, Eden Prairie, MN 55347For SaleMLS ID #7148200, Ryan M Platzke, Coldwell Banker Realty - Southwest Regional. NorthstarMLS as distributed by MLS GRID
- $1,000,0004 bd4 ba5.6k sqft10129 Eden Prairie Rd, Eden Prairie, MN 55347For SaleMLS ID #7142046, Cristy L Willis, Edina Realty, Inc.. NorthstarMLS as distributed by MLS GRID
