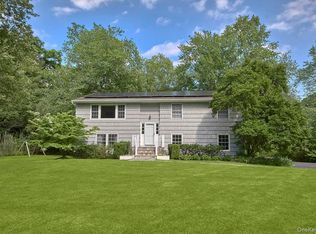
Make your dream a reality with this to be built home in the quiet hamlet of Thornwood. This Colonial offers 4 spacious bedrooms, 3.5 baths and an ideal layout for today’s lifestyle. The main level features a bright living room, a formal dining room and a beautifully appointed kitchen complete with a center island, dining area and direct access to the deck—ideal for outdoor dining while enjoying serene views. A two-car garage offers convenient entry and ample storage. Upstairs, the private primary suite boasts a luxurious en suite bath. The second and third bedrooms share a well-designed Jack and Jill bathroom, while the fourth bedroom is served by a full hall bath. A dedicated home office provides the perfect space for remote work. The full, unfinished lower level with a walk-out door presents endless possibilities—create a recreation room, home gym, workshop or additional living space. Opportunity for the buyer to customize their dream home. A perfect blend of style, function and comfort—this home will be ready to welcome its first owners.
For sale
$1,695,000
00 Belleview Avenue, Thornwood, NY 10594
4beds
3,525sqft
Single Family Residence, Residential
Built in 2026
10,019 Square Feet Lot
$-- Zestimate®
$481/sqft
$-- HOA
What's special
Center islandFormal dining roomBeautifully appointed kitchen
- 234 days |
- 582 |
- 8 |
Zillow last checked:
Listing updated:
Listed by:
Howard Hanna Rand Realty 914-769-3584,
Rita Longo 914-391-7762
Source: OneKey® MLS as distributed by MLS GRID,MLS#: 940087
Facts & features
Interior
Bedrooms & bathrooms
- Bedrooms: 4
- Bathrooms: 4
- Full bathrooms: 3
- 1/2 bathrooms: 1
Other
- Description: Entry, Living Room, Formal Dining Room, Family Room w/Fireplace, Kitchen w/Dining Area, Door to Deck, Mudroom, Powder Room and Access to 2 Car Garage
- Level: First
Other
- Description: Primary Bedroom w/En Suite, 2nd and 3rd Bedrooms w/Jack and Jill Bathroom, 4th Bedroom, Home Office, Full Hall Bathroom
- Level: Second
Other
- Description: Full, Unfinished, Door Out to Yard, Utilities
- Level: Basement
Heating
- Forced Air, Propane
Cooling
- Central Air
Appliances
- Included: Dishwasher, Microwave, Range
- Laundry: Washer/Dryer Hookup
Features
- Chefs Kitchen, Double Vanity, Eat-in Kitchen, Entrance Foyer, Formal Dining, Granite Counters, High Ceilings, Kitchen Island, Open Floorplan, Primary Bathroom
- Flooring: Hardwood
- Basement: Full,Unfinished,Walk-Out Access
- Attic: Full,Pull Stairs
- Number of fireplaces: 1
- Fireplace features: Family Room
Interior area
- Total structure area: 3,525
- Total interior livable area: 3,525 sqft
Property
Parking
- Total spaces: 2
- Parking features: Driveway, Garage
- Garage spaces: 2
- Has uncovered spaces: Yes
Features
- Levels: Two
Lot
- Size: 10,019 Square Feet
Details
- Parcel number: 3489106018000030790000
- Special conditions: None
Construction
Type & style
- Home type: SingleFamily
- Architectural style: Colonial
- Property subtype: Single Family Residence, Residential
Materials
- Block
Condition
- Year built: 2026
Utilities & green energy
- Sewer: Public Sewer
- Water: Public
- Utilities for property: Cable Available, Electricity Available, Propane, See Remarks, Sewer Connected, Trash Collection Public, Water Connected
Community & HOA
HOA
- Has HOA: No
Location
- Region: Thornwood
Financial & listing details
- Price per square foot: $481/sqft
- Date on market: 12/2/2025
- Cumulative days on market: 60 days
- Listing agreement: Exclusive Right To Sell
- Electric utility on property: Yes
Estimated market value
Not available
Estimated sales range
Not available
Not available
Price history
| Date | Event | Price |
|---|---|---|
| 12/2/2025 | Listed for sale | $1,695,000$481/sqft |
Source:  OneKey® MLS as distributed by MLS GRID #940087 Report a problem OneKey® MLS as distributed by MLS GRID #940087 Report a problem | ||
Public tax history
Tax history is unavailable.
Monthly payment
Climate risks
Neighborhood: 10594
Nearby schools
GreatSchools rating
- 8/10Columbus Elementary SchoolGrades: 3-5Distance: 0.7 mi
- 6/10Westlake Middle SchoolGrades: 6-8Distance: 1 mi
- 10/10Westlake High SchoolGrades: 9-12Distance: 1 mi
Schools provided by the listing agent
- Elementary: Columbus Elementary School
- Middle: Westlake Middle School
- High: Westlake High School
Source: OneKey® MLS as distributed by MLS GRID. This data may not be complete. We recommend contacting the local school district to confirm school assignments for this home.
- $899,500-- bd-- ba-- sqft653 Bellview Ave, Thornwood, NY 10594Off Market
- $1,004,5004 bd3 ba2.5k sqft642 Linda Ave, Thornwood, NY 10594Off Market
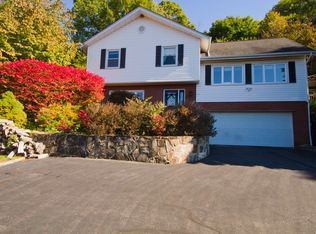
- $814,4003 bd1 ba1.4k sqft655 Bellview Ave, Thornwood, NY 10594Off Market
- $686,700-- bd-- ba-- sqft642 Linda Ave, Thornwood, NY 10594Off Market
- $1,285,0004 bd3 ba3.7k sqftBellview Ave, Thornwood, NY 10594Sold
- $300,000-- bd-- ba-- sqftBellview Ave, Thornwood, NY 10594Sold
- $1,245,6005 bd3 ba3.2k sqft650 Linda Ave, Thornwood, NY 10594Off Market
- $984,0006 bd2 ba3k sqft657 Bellview Ave, Thornwood, NY 10594Off Market
A local agent can set up tours, give advice and negotiate with sellers.
Similar homes
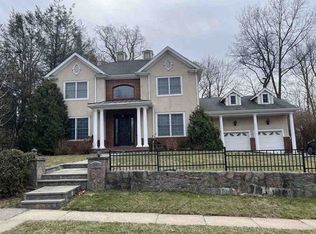
- $--4 bd3 ba4.1k sqft217 Forest Ave, New Rochelle, NY 10804Auction
 Xome
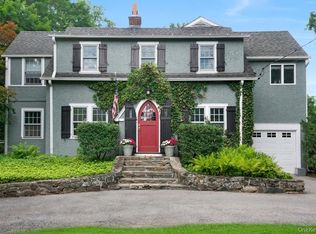
Xome - $1,550,0003 bd3 ba2.4k sqft312 Quaker Road, Chappaqua, NY 10514For Sale
 MLS ID #1023910, Edward Holmes, Listing by: William Raveis-New York, LLC. OneKey® MLS as distributed by MLS GRID
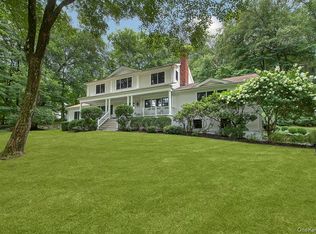
 - $1,995,0004 bd3 ba3.2k sqft12 Brandon Drive, Mount Kisco, NY 10549For Sale
 MLS ID #882412, Cindy Glynn, Listing by: Compass Greater NY, LLC. OneKey® MLS as distributed by MLS GRID
 - $1,299,0004 bd3 ba2.4k sqft9 Oak Hill Road, Chappaqua, NY 10514For Sale
 MLS ID #1013321, Cindy Glynn, Listing by: Compass Greater NY, LLC. OneKey® MLS as distributed by MLS GRID
 - $1,495,0004 bd5 ba4.2k sqft17 Riverton Drive, Nyack, NY 10960For SaleMLS ID #1007696, Nancy Blaker Weber, Listing by: Howard Hanna Rand Realty. OneKey® MLS as distributed by MLS GRID
- $2,200,0004 bd4 ba4.4k sqft10 Crestview Drive, Pleasantville, NY 10570For SaleMLS ID #1021493, Richard Hopple, Listing by: Julia B Fee Sothebys Int. Rlty. OneKey® MLS as distributed by MLS GRID
- $879,0004 bd4 ba3.4k sqft15 Meadowlark Drive, West Nyack, NY 10994For SaleMLS ID #1022852, Gwen Weiss, Listing by: Keller Williams Hudson Valley. OneKey® MLS as distributed by MLS GRID
- $1,450,0004 bd4 ba3.2k sqft10 Woodland Court S, Bedford, NY 10506For SaleMLS ID #1021861, Margo K. Lancia, Listing by: Houlihan Lawrence Inc.. OneKey® MLS as distributed by MLS GRID
- $1,849,0005 bd5 ba4.2k sqft6 Walnut Ridge Court, Stamford, CT 06904For Sale
 MLS ID #24172829, Barbara F. Hickey, William Pitt Sotheby's Int'l. Smart MLS
 - $1,699,0007 bd4 ba3.6k sqft25 N Ridge Road, Pomona, NY 10970For SaleMLS ID #1012361, Naphtali Dan Marrus, Listing by: Keller Williams Hudson Valley. OneKey® MLS as distributed by MLS GRID
- $--4 bd3 ba2.6k sqft1 Saddle Ridge Ln, Park Ridge, NJ 07656AuctionAuction.com 2
- $1,599,0005 bd3 ba3.5k sqft6 S Post Lane, Airmont, NY 10952For SaleMLS ID #1005828, Chaim Katz, Listing by: Metrex Realty INC. OneKey® MLS as distributed by MLS GRID
- $2,425,0004 bd4 ba4.3k sqft16 Hearthstone Circle, Scarsdale, NY 10583For SaleMLS ID #1017727, Lynn R. Trotta, Listing by: Berkshire Hathaway HS NY Prop. OneKey® MLS as distributed by MLS GRID
- $1,395,0004 bd4 ba3.3k sqft17 Meadow Crest Drive, Mahopac, NY 10541For SaleMLS ID #1023209, Drita V. Shala, Listing by: Howard Hanna Rand Realty. OneKey® MLS as distributed by MLS GRID
- $1,400,0004 bd3 ba4.5k sqft211 Strawtown Road, West Nyack, NY 10994For SaleMLS ID #1020221, Pamela Grunstein, Listing by: Compass Greater NY, LLC. OneKey® MLS as distributed by MLS GRID
- $1,895,0005 bd4 ba4.9k sqft736 Croton Lake Road, Bedford Corners, NY 10549For SaleMLS ID #1012163, Caroline E. Conte, Listing by: Ginnel Real Estate. OneKey® MLS as distributed by MLS GRID
- $1,450,0004 bd3 ba2.6k sqft5 Seymour Place, White Plains, NY 10605For SaleMLS ID #983542, Peter Raider, Listing by: Real Broker NY LLC. OneKey® MLS as distributed by MLS GRID
- $1,500,0006 bd5 ba5.1k sqft12 E Mount Airy Road, Croton-on-Hudson, NY 10520For SaleMLS ID #1020887, Joseph Lukic, Listing by: Compass Greater NY, LLC. OneKey® MLS as distributed by MLS GRID
- $1,629,0005 bd5 ba4.1k sqft25 Charnwood Drive, Suffern, NY 10901For SaleMLS ID #970127, Naomi Streicher, Listing by: Q Home Sales. OneKey® MLS as distributed by MLS GRID
- $1,375,0006 bd4 ba3.9k sqft19 Staff Sgt James Parker Road, Blauvelt, NY 10913For SaleMLS ID #1023854, Matthew Hart, Listing by: World Prop Intl Sea to Sky. OneKey® MLS as distributed by MLS GRID
