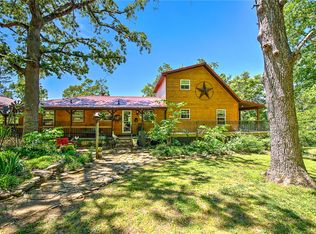
Tucked into the breathtaking Boston Mountains near Huntsville and Osage, this rare Ozark retreat offers unmatched privacy, character, and natural beauty. The stunning 6,434 sq ft contemporary home features 4 bedrooms, 4.5 baths, soaring 26’ ceilings, rich oak and walnut finishes milled from the property, and a dramatic two-story fieldstone fireplace. A finished walk-out basement with workshop connects through a one-of-a-kind stone tunnel to a 3-car garage. A charming 544 sq ft guest cabin with loft, full kitchen, spacious porches, and 2-car carport provides ideal guest or rental space. The 32x50 barn includes electric, 3 stalls, tack room, and pens. The land showcases rolling pasture and timber, fenced and cross-fenced, with 3 ponds, a natural spring, trails, vineyard, and garden space. Shared deep well, mineral rights convey. Just 15 miles to the Buffalo National River—perfect for a private estate, recreation, or investment opportunity.
Active under contract
$999,900
0 County Road 9991, Berryville, AR 72616
5beds
6,978sqft
:
Get pre-qualified$6,254/mo
Single Family Residence
Built in 2016
120 Acres Lot
$951,800 Zestimate®
$143/sqft
$-- HOA
What's special
Dramatic two-story fieldstone fireplaceNatural springOne-of-a-kind stone tunnelGarden spaceRolling pasture and timber
- 100 days |
- 94 |
- 4 |
Likely to sell faster than
Zillow last checked:
Listing updated:
Listed by:
Morgan Hawkins 870-577-0337,
Re/Max Unlimited 870-741-6000
Source: CARMLS,MLS#: 26015368
Facts & features
Interior
Bedrooms & bathrooms
- Bedrooms: 5
- Bathrooms: 6
- Full bathrooms: 5
- 1/2 bathrooms: 1
Rooms
- Room types: Formal Living Room, Den/Family Room, Office/Study, Basement
Primary bedroom
- Area: 272.34
- Dimensions: 17.8 x 15.3
Bedroom 2
- Area: 350.37
- Dimensions: 22.9 x 15.3
Bedroom 3
- Area: 144
- Dimensions: 12 x 12
Bedroom 4
- Area: 160.6
- Dimensions: 14.6 x 11
Dining room
- Features: Eat-in Kitchen, Living/Dining Combo
- Area: 176.8
- Dimensions: 13.6 x 13
Family room
- Area: 589.6
- Dimensions: 26.8 x 22
Kitchen
- Area: 168
- Dimensions: 14 x 12
Living room
- Area: 555.96
- Dimensions: 24.6 x 22.6
Heating
- Natural Gas
Cooling
- Gas
Appliances
- Included: Built-In Range, Microwave, Gas Range, Dishwasher, Disposal, Refrigerator, Plumbed For Ice Maker, Water Softener, Water Purifier
- Laundry: Washer Hookup, Gas Dryer Hookup, Laundry Room
Features
- Walk-In Closet(s), Balcony/Loft, Built-in Features, Ceiling Fan(s), Walk-in Shower, Breakfast Bar, Wired for Data, Kit Counter-Formica, Pantry, Sheet Rock, Wood Ceiling, Primary Bedroom/Main Lv, 2 Bedrooms Same Level, 3 Bedrooms Same Level
- Flooring: Carpet, Wood, Tile, Other
- Doors: Insulated Doors
- Windows: Insulated Windows
- Basement: Full,Finished,Walk-Out Access
- Has fireplace: Yes
- Fireplace features: Woodburning-Site-Built, Wood Burning Stove
Interior area
- Total structure area: 6,978
- Total interior livable area: 6,978 sqft
Property
Parking
- Total spaces: 3
- Parking features: Garage, Carport, Three Car
- Has garage: Yes
- Has carport: Yes
Features
- Levels: Three Or More
- Stories: 3
- Patio & porch: Patio, Deck, Porch
- Exterior features: Rain Gutters, Storm Cellar
- Fencing: Full,Cross Fenced
- Has view: Yes
- View description: Mountain(s)
- Waterfront features: Pond, Stock Pond
Lot
- Size: 120 Acres
- Features: Rural Property, Extra Landscaping, Not in Subdivision
Details
- Additional structures: Barns/Buildings
- Parcel number: 00103503001, 00103497001
Construction
Type & style
- Home type: SingleFamily
- Architectural style: Contemporary
- Property subtype: Single Family Residence
Materials
- Cedar, Radiant Barrier
- Foundation: Other
- Roof: Metal
Condition
- New construction: No
- Year built: 2016
Utilities & green energy
- Gas: Gas-Natural
- Sewer: Septic Tank
- Water: Well
- Utilities for property: Natural Gas Connected
Green energy
- Energy efficient items: Doors
Community & HOA
Community
- Security: Smoke Detector(s)
- Subdivision: Not In List
HOA
- Has HOA: No
Location
- Region: Berryville
Financial & listing details
- Price per square foot: $143/sqft
- Annual tax amount: $597
- Date on market: 4/17/2026
- Listing terms: VA Loan,FHA,Conventional,Cash,USDA Loan
- Road surface type: Gravel
Estimated market value
$951,800
$904,000 - $999,000
Not available
Price history
| Date | Event | Price |
|---|---|---|
| 5/1/2026 | Contingent | $999,900$143/sqft |
Source:  CARMLS #26015368 Report a problem CARMLS #26015368 Report a problem | ||
| 4/17/2026 | Listed for sale | $999,900$143/sqft |
Source:  ArkansasOne MLS #1343216 Report a problem ArkansasOne MLS #1343216 Report a problem | ||
Public tax history
Tax history is unavailable.
Monthly payment
Est. payment
Payment breakdown
Explore the cost of this home by adjusting the details. Changes won't be saved.Climate risks
Neighborhood: 72616
Getting around
0 / 100
Car-DependentNearby schools
GreatSchools rating
- NABerryville Elementary SchoolGrades: PK-2Distance: 2.3 mi
- 6/10Berryville Middle SchoolGrades: 6-8Distance: 2.3 mi
- 7/10Berryville High SchoolGrades: 9-12Distance: 2.3 mi
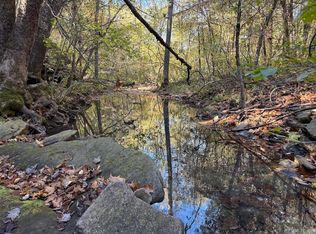
- $1,500,000532 Acres939 Cr, Berryville, AR 72616Lot/Land
- $206,8003 bd2 ba2.2k sqft4188 County Road 601, Berryville, AR 72616Off Market
- $75,0003 bd1 ba1.7k sqft1912 Highway 62 E, Berryville, AR 72616Sold
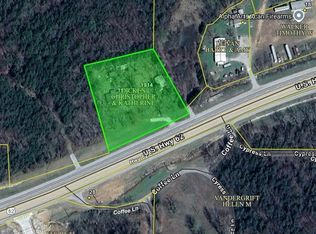
- $360,500-- bd-- ba-- sqft514 Cr, Berryville, AR 72616Off Market
- $3503 Acres71 County Road 71, Berryville, AR 72616Off Market
- $43,000-- bd-- ba-- sqft609 Cr, Berryville, AR 72616Off Market
- $10,2503.28 Acres143 Highway Whitetail Rd, Berryville, AR 72616Off Market
- $16,5506.12 Acres143 Highway & Whitetail Rd, Berryville, AR 72616Off Market
A local agent can set up tours, give advice and negotiate with sellers.
Similar homes
- $899,0005 bd4 ba3.7k sqft5421 Highway 143, Berryville, AR 72616For Sale
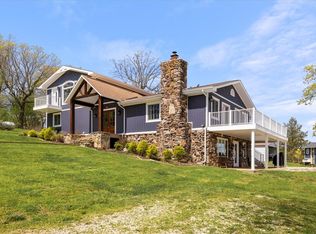 MLS ID #1342219, Angela Branan, Real Broker NWA. ArkansasOne MLS
 - $895,0005 bd5 ba6.1k sqft2759 County Road 411, Berryville, AR 72616For Sale
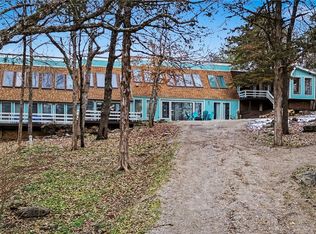 MLS ID #1334762, Brent Correll, Dodson & Bruce Property Group. ArkansasOne MLS
 - $899,0003 bd3 ba3.5k sqft1387 County Road 306, Berryville, AR 72616For Sale
 MLS ID #1347031, Mary Fish, Coldwell Banker Harris McHaney & Faucette-Rogers. ArkansasOne MLS
 - $750,0005 bd3 ba3.8k sqft4673 County Road 905, Alpena, AR 72611For Sale
 MLS ID #1349175, Benjamin Forga, Weichert, REALTORS-Market Edge. ArkansasOne MLS
 - $899,0004 bd4 ba6.2k sqft123 Shields Dr, Eureka Springs, AR 72631For SaleMLS ID #1343961, Robert Henry, Simplicity Real Estate Solutions. ArkansasOne MLS
- $850,0004 bd3 ba4.2k sqft1773 County Road 114, Eureka Springs, AR 72632For SaleMLS ID #1322851, Melinda Cox, Collier & Associates. ArkansasOne MLS
- $1,100,0005 bd4 ba3.9k sqft1122 Madison St #2149, Huntsville, AR 72740For SaleMLS ID #1305076, Michelle Johnson, Coldwell Banker Harris McHaney & Faucette-Rogers. ArkansasOne MLS
- $850,0005 bd6 ba3.8k sqft13438 Highway 187, Eureka Springs, AR 72631For SaleMLS ID #1354159, James Michael Seals, Keller Williams Market Pro Realty Branch Eureka Sp. ArkansasOne MLS
- $779,9005 bd5 ba3.9k sqft70 Panorama Shores Dr, Eureka Springs, AR 72631For SaleMLS ID #1343876, Adam Biossat, Bay Realty, Inc.. ArkansasOne MLS
- $1,200,0003 bd4 ba3.8k sqft2046 County Road 116, Eureka Springs, AR 72631For SaleMLS ID #1348502, Karen Kinsel, Century 21 Woodland Real Estate Beaver Lake. ArkansasOne MLS
- $875,0005 bd4 ba3.8k sqft26884 Pine Bluff Lane, Golden, MO 65658Active
 MLS ID #60321772, James Alan Cotton, Keller Williams Tri-Lakes. SOMOMLS as distributed by MLS GRID
 - $1,150,0005 bd3 ba3.6k sqft963 Hallie Drive, Blue Eye, MO 65611ActiveMLS ID #60312683, Tracey Lynne Lightfoot, Ozark Mountain Realty Group, LLC. SOMOMLS as distributed by MLS GRID
- $899,0006 bd5 ba5.5k sqft27302 Cimarron Drive, Eagle Rock, MO 65641ActiveMLS ID #60321044, Team Lake Dream, RE/MAX Lakeside. SOMOMLS as distributed by MLS GRID
- $1,200,0004 bd6 ba6.1k sqft27082 State Highway J, Golden, MO 65658For SaleMLS ID #1333799, Cassandra Moses, REECE NICHOLS REAL ESTATE-SPRINGFIELD. ArkansasOne MLS
- $850,0003 bd4 ba3.9k sqft170 Meadow Ridge Rd, Eureka Springs, AR 72632For SaleMLS ID #1334482, Harris Group, Keller Williams Market Pro Realty Branch Office. ArkansasOne MLS
- $900,0003 bd4 ba4.1k sqft26647 Twin Rivers Drive, Shell Knob, MO 65747ActiveMLS ID #60328623, Adam Carpenter, Alpha Realty MO, LLC. SOMOMLS as distributed by MLS GRID
- $1,150,0004 bd4 ba3.5k sqft757 Lakeview Dr, Eureka Springs, AR 72631For SaleMLS ID #1343650, Dalton Arnold, Century 21 Woodland Real Estate. ArkansasOne MLS
- $695,0004 bd3 ba3.5k sqft206 County Road 114, Eureka Springs, AR 72632For SaleMLS ID #1343714, Marcus Sorell, Coldwell Banker K-C Realty. ArkansasOne MLS
- $674,9007 bd6 ba4k sqft1832 Quiet Acres Road, Lampe, MO 65681ActiveMLS ID #60324261, Christopher J Walton, Keller Williams Tri-Lakes. SOMOMLS as distributed by MLS GRID
- $750,0003 bd3 ba4.3k sqft463 County Road 2281, Eureka Springs, AR 72631For SaleMLS ID #1346817, Ralph Harvey, listwithfreedom.com. ArkansasOne MLS
