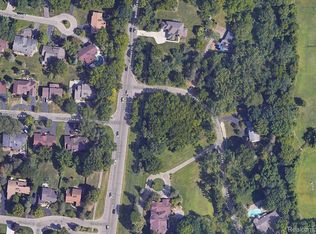
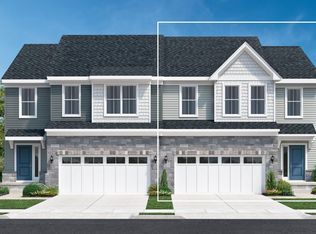
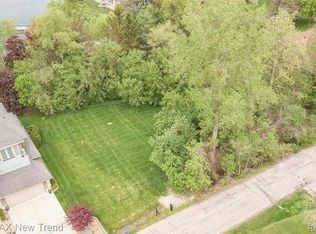
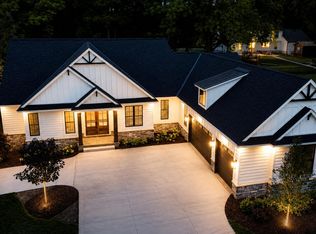
Gorgeous New Construction! Build an Estate of Your Dreams in the most desired Village of Orchard Lake! This beautiful lot adjoins to Orchard Lake Nature Sanctuary. Walking trails direct to your property will gives you access to the most prestigious Upper Strait's Lakes, sand Bar and common area. This lot will offers a walkout position. Nestled along the most breathtaking and tranquil Cranbrook Trails boasting multi-million dollar "one of a kind estates". West Bloomfield Schools ensuring a top-tier educations for your children. Family seeking a faith-based educations will have access to the esteemed St. Mary's preparatory High School. Design and build your very own amazing dream home, surrounded by a vibrant community. NEW HOME to be constructed. Custom built shown with designs inspired by legendary architect Frank Lloyd Wright. Included in prices are upgrades such as 3 car garage, covered Lanai, Walkout Construction pkg. Let our team of award winning builders design this or lets us help you capture your very own design. Call today to see a private showing of this property built in another location.
Pending
$1,525,000
0 Cranbrook Trl, West Bloomfield, MI 48323
4beds
4,063sqft
Single Family Residence
Built in 2024
0.93 Acres Lot
$1,009,500 Zestimate®
$375/sqft
$-- HOA
What's special
Sand barTranquil cranbrook trailsWalking trailsCovered lanai
- 84 days
- 15
- 0
Zillow last checked:
Listing updated:
Listed by:
Lisa Hall 248-374-7700,
RE/MAX Dream Properties 248-374-7700,
Kyle M Lang 248-374-7700,
RE/MAX Dream Properties
Source: Realcomp II,MLS#: 20240004036
Facts & features
Interior
Bedrooms & bathrooms
- Bedrooms: 4
- Bathrooms: 4
- Full bathrooms: 3
- 1/2 bathrooms: 1
Primary bedroom
- Level: Entry
- Dimensions: 18 x 16
Bedroom
- Level: Second
- Dimensions: 12 x 15
Bedroom
- Level: Second
- Dimensions: 12 x 15
Bedroom
- Level: Second
- Dimensions: 16 x 13
Primary bathroom
- Level: Entry
Other
- Level: Second
Other
- Level: Second
Other
- Level: Entry
Dining room
- Level: Entry
- Dimensions: 19 x 24
Great room
- Level: Entry
- Dimensions: 19 x 26
Kitchen
- Level: Entry
- Dimensions: 10 x 25
Laundry
- Level: Entry
Library
- Level: Entry
- Dimensions: 16 x 13
Loft
- Level: Second
- Dimensions: 10 x 10
Heating
- Forced Air, Natural Gas
Cooling
- Central Air
Appliances
- Included: Disposal
Features
- Basement: Full,Unfinished,Walk Out Access,Walk Up Access
- Has fireplace: No
- Fireplace features: Other Fuels
Interior area
- Total interior livable area: 4,063 sqft
- Finished area above ground: 4,063
Property
Parking
- Total spaces: 3
- Parking features: Three Car Garage, Attached
- Attached garage spaces: 3
Features
- Levels: Two
- Stories: 2
- Entry location: GroundLevel
- Pool features: None
Lot
- Size: 0.93 Acres
- Dimensions: 160 x 252
Details
- Parcel number: 1815351009
- Special conditions: Short Sale No,Standard
Construction
Type & style
- Home type: SingleFamily
- Architectural style: Cape Cod
- Property subtype: Single Family Residence
Materials
- Brick, Vinyl Siding
- Foundation: Basement, Insulating Concrete Forms, Poured, Sump Pump
Condition
- New construction: No
- Year built: 2024
Utilities & green energy
- Sewer: Sewer At Street
- Water: Waterat Street
Community & HOA
Community
- Subdivision: HICKORY POINTE SUB
HOA
- Has HOA: No
Location
- Region: West Bloomfield
Financial & listing details
- Price per square foot: $375/sqft
- Tax assessed value: $88,260
- Annual tax amount: $4,448
- Date on market: 1/31/2024
- Cumulative days on market: 84 days
- Listing agreement: Exclusive Right To Sell
- Listing terms: Cash,Conventional
- Exclusions: Exclusion(s) Do Not Exist
Estimated market value
$1,009,500
$898,000 - $1.14M
$6,413/mo
Price history
| Date | Event | Price |
|---|---|---|
| 4/1/2024 | Pending sale | $1,525,000$375/sqft |
Source:  Realcomp II #20240004036 Report a problem Realcomp II #20240004036 Report a problem | ||
| 4/1/2024 | Listing removed | $1,525,000$375/sqft |
Source: Realcomp II #20240004036 Report a problem | ||
| 1/31/2024 | Listed for sale | $1,525,000$375/sqft |
Source: Realcomp II #20240004036 Report a problem | ||
Public tax history
Tax history is unavailable.
Monthly payment
Est. payment
Payment breakdown
Explore the cost of this home by adjusting the details. Changes won't be saved.Climate risks
Neighborhood: 48323
Similar homes
- $1,675,0004 bd5 ba4.8k sqft3228 Pine Lake Rd, West Bloomfield, MI 48324For Sale

 MLS ID #20261079025, Noah S Cohen, KW Domain. Realcomp II
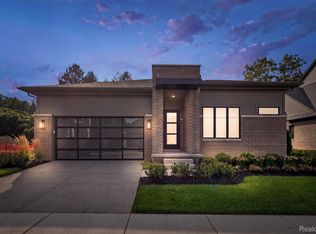
 - $1,498,9004 bd4 ba3.3k sqft4182 Prescott Park Cir, West Bloomfield, MI 48323New Construction
 MLS ID #20261069283, Cindy Obron Kahn, The Agency Hall & Hunter. Realcomp II
 - $1,499,9004 bd4 ba2.8k sqft5615 Old Orchard Trl, West Bloomfield, MI 48324New Construction
 MLS ID #26009630, Trevor Surdu, Apex Real Estate & Investments. MichRIC
 - $1,499,9004 bd4 ba2.8k sqft5615 Old Orchard Trail Orch, Lake Michigan, MI 48324New ConstructionMLS ID #81026009630, Trevor Surdu, Apex Real Estate & Investments. Realcomp II
- $950,0004 bd3 ba3.5k sqft10685 Oxbow Lakeshore Dr, White Lake, MI 48386For SaleMLS ID #20261084957, Janice Stuckey, American Associates Inc. Realcomp II
- $1,425,0004 bd4 ba3.4k sqft31130 Lahser Rd, Franklin, MI 48025For SaleMLS ID #20261079440, Shannon Vesper-Balsamo, Shannon Vesper Realty Inc. Realcomp II
- $1,699,9904 bd6 ba5.8k sqft305 Wilshire Dr, Bloomfield Hills, MI 48302For SaleMLS ID #20261071906, Sanar F Yaldo, Michigan United Realty. Realcomp II
- $1,998,1915 bd6 ba4.8k sqft2707 Turtle Lake Dr, Bloomfield Hills, MI 48302For SaleMLS ID #20261060224, Raghid Michael, Community Choice Realty Inc. Realcomp II
- $1,450,0003 bd4 ba3.8k sqft591 Wallace St, Birmingham, MI 48009For SaleMLS ID #20261084104, Frank Flynn, The Agency Hall & Hunter. Realcomp II
- $1,539,0004 bd4 ba4.7k sqft7541 Maple Ridge Maple Ridge Dr, Clarkston, MI 48346New ConstructionMLS ID #20261073130, John Lionas, DOBI Real Estate. Realcomp II
- $999,9994 bd4 ba5.5k sqft1887 Harvest Ln, Bloomfield Hills, MI 48302For SaleMLS ID #20261060157, Rashad Elabed, JNA Real Estate. Realcomp II
- $859,9005 bd6 ba4.7k sqft6446 Royal Pointe Dr, West Bloomfield, MI 48322For SaleMLS ID #20261056396, Dmitriy Selektor, EXP Realty Main. Realcomp II
- $1,149,9004 bd5 ba4k sqft4102 Woodland Ave, Royal Oak, MI 48073For SaleMLS ID #20261084840, Gjoni Sinishta, KW Domain. Realcomp II
- $1,599,9005 bd5 ba4.4k sqft1884 Shipman Blvd, Birmingham, MI 48009For SaleMLS ID #20261064142, Erin Keating DeWald, KW Domain. Realcomp II
- $1,299,0004 bd4 ba4.1k sqft55550 Lee Rd, New Hudson, MI 48165For SaleMLS ID #20261070882, Katrina Kamenetski, KVK Realty Group LLC. Realcomp II
- $1,149,0004 bd4 ba3.4k sqft913 Kimberly Ct, Troy, MI 48098For SaleMLS ID #20261084363, Katrina Berishaj, Monopoly Real Estate, LLC. Realcomp II
- $799,9994 bd3 ba2.7k sqft5600 Woodwind Dr, Bloomfield Hills, MI 48301For SaleMLS ID #20261080949, Marvin Kilano, Coastal Realty, LLC. Realcomp II
- $1,350,0005 bd5 ba3.4k sqft1545 Tiverton Trail Dr, Rochester Hills, MI 48306New ConstructionMLS ID #20261085268, Adriane Kizy, Golden Key Realty Group LLC. Realcomp II
- $1,599,0005 bd5 ba5.2k sqft2704 Crystal Lake Dr, Commerce Township, MI 48382New ConstructionRealcomp II
- $999,9995 bd5 ba5.4k sqft4592 Forestview Dr, West Bloomfield, MI 48322For Sale
 MLS ID #50208810, Florin Toduti, Synergy Realty Group. MiRealSource
