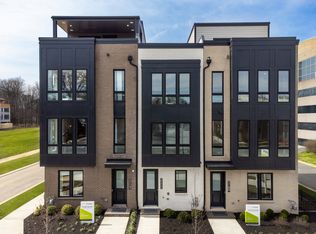
This listing is a base listing. Pricing is listed before selections, giving you the chance to personalize cabinetry, countertops, and finishes to create your dream home. With four levels of thoughtfully composed living, the Orion home design offers 4 bedrooms, 2 full baths, 1 half bath, and a seamless flow from indoors to out. At the top, a private rooftop terrace opens from a spacious loft and fourth bedroom. Photos shown are of the Orion Model. For more information about Polaris Square, please reach out to our team.
New construction
$999,900
0 E Jefferson St, North Bethesda, MD 20852
4beds
2,636sqft
:
Get pre-qualified$6,269/mo
Townhouse
Built in 2026
2,000 Square Feet Lot
$1,001,100 Zestimate®
$379/sqft
$150/mo HOA
What's special
Spacious loftPrivate rooftop terrace
- 96 days |
- 271 |
- 18 |
Zillow last checked:
Listing updated:
Listed by:
Joe Petrone 240-274-1219,
Monument Sotheby's International Realty (410) 525-5435
Source: Bright MLS,MLS#: MDMC2229292
Facts & features
Interior
Bedrooms & bathrooms
- Bedrooms: 4
- Bathrooms: 3
- Full bathrooms: 2
- 1/2 bathrooms: 1
Basement
- Area: 0
Heating
- Forced Air, Natural Gas
Cooling
- Central Air, Electric
Appliances
- Included: Dishwasher, Refrigerator, Cooktop, Microwave, Oven, Tankless Water Heater
Features
- Dining Area, Walk-In Closet(s), Open Floorplan, Kitchen Island
- Has basement: No
- Has fireplace: No
Interior area
- Total structure area: 2,636
- Total interior livable area: 2,636 sqft
- Finished area above ground: 2,636
- Finished area below ground: 0
Video & virtual tour
Property
Parking
- Total spaces: 2
- Parking features: Garage Faces Rear, Asphalt, Attached
- Attached garage spaces: 2
- Has uncovered spaces: Yes
Accessibility
- Accessibility features: None
Features
- Levels: Four
- Stories: 4
- Pool features: None
Lot
- Size: 2,000 Square Feet
Details
- Additional structures: Above Grade, Below Grade
- Parcel number: NO TAX RECORD
- Zoning: TBD
- Special conditions: Standard
Construction
Type & style
- Home type: Townhouse
- Architectural style: Other
- Property subtype: Townhouse
Materials
- Brick, HardiPlank Type
- Foundation: Slab
Condition
- Excellent
- New construction: Yes
- Year built: 2026
Details
- Builder model: Orion
- Builder name: Tri Pointe Homes
Utilities & green energy
- Sewer: Public Sewer
- Water: Public
Community & HOA
Community
- Subdivision: None Available
HOA
- Has HOA: Yes
- HOA fee: $150 monthly
Location
- Region: North Bethesda
Financial & listing details
- Price per square foot: $379/sqft
- Date on market: 4/23/2026
- Listing agreement: Exclusive Agency
- Ownership: Fee Simple
Estimated market value
$1,001,100
$951,000 - $1.05M
$4,664/mo
Price history
| Date | Event | Price |
|---|---|---|
| 4/23/2026 | Listed for sale | $999,900$379/sqft |
Source:  Bright MLS #MDMC2229292 Report a problem Bright MLS #MDMC2229292 Report a problem | ||
Public tax history
Tax history is unavailable.
Monthly payment
Est. payment
Payment breakdown
Explore the cost of this home by adjusting the details. Changes won't be saved.Climate risks
Neighborhood: 20852
Nearby schools
GreatSchools rating
- 9/10Luxmanor Elementary SchoolGrades: PK-5Distance: 0.4 mi
- 8/10Tilden Middle SchoolGrades: 6-8Distance: 0.6 mi
- 9/10Walter Johnson High SchoolGrades: 9-12Distance: 1.6 mi
Schools provided by the listing agent
- District: Montgomery County Public Schools
Source: Bright MLS. This data may not be complete. We recommend contacting the local school district to confirm school assignments for this home.
- $1,124,7344 bd5 ba2.7k sqft2127 E Jefferson St, Rockville, MD 20852New Construction
- from $1,264,9003 bd4 ba3.2k sqftCarina Plan, Polaris Square, North Bethesda, MD 20852New Construction

- from $999,9004 bd3 ba2.6k sqftOrion Plan, Polaris Square, North Bethesda, MD 20852New Construction
- from $1,199,9003 bd4 ba3.1k sqftLyra Plan, Polaris Square, North Bethesda, MD 20852New Construction
- from $1,058,9003 bd3 ba2.6k sqftPhoenix Plan, Polaris Square, North Bethesda, MD 20852New Construction
- $1,383,2704 bd5 ba3.2k sqft6326 Cetus Ln, North Bethesda, MD 20852New Construction
- $1,004,9003 bd4 ba2.6k sqft6302 Cetus Ln, North Bethesda, MD 20852New Construction
- $1,528,1414 bd5 ba3.3k sqft6332 Cetus Ln, North Bethesda, MD 20852New Construction
A local agent can set up tours, give advice and negotiate with sellers.
Similar homes
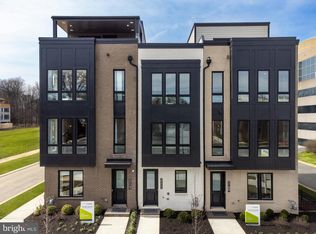
- from $999,9004 bd3 ba2.6k sqftOrion Plan, Polaris Square, North Bethesda, MD 20852New ConstructionTRI Pointe Homes
- $1,004,9003 bd4 ba2.6k sqft6302 Cetus Ln, North Bethesda, MD 20852New Construction
 Bright MLS
 - $1,124,7344 bd5 ba2.7k sqft2127 E Jefferson St, Rockville, MD 20852New ConstructionTRI Pointe Homes
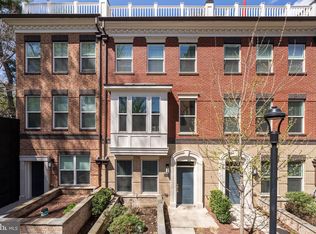
- $1,009,9993 bd4 ba2.4k sqft10326 Grosvenor Pl, North Bethesda, MD 20852For Sale
 MLS ID #MDMC2229044, Yasseen Elagazy, Compass. Bright MLS
 - $1,075,0004 bd4 ba2.1k sqft10340 Grosvenor Pl, Rockville, MD 20852For SaleMLS ID #MDMC2214318, Jamie Coley, Long & Foster Real Estate, Inc.. Bright MLS
- $1,196,9003 bd5 ba2.7k sqft6214 Crosswind Dr, North Bethesda, MD 20852New ConstructionBright MLS
- $1,175,0005 bd5 ba2.6k sqft3927 Cranes Bill Ct, Rockville, MD 20852For SaleMLS ID #MDMC2232188, William Shaver, RE/MAX Realty Centre, Inc.. Bright MLS
- $1,195,0004 bd5 ba2.2k sqft3301 Woodland Phlox St, Rockville, MD 20852For SaleMLS ID #MDMC2228298, Peter Maser, Compass. Bright MLS
- $1,149,9003 bd4 ba1.9k sqft3104 Royal Fern Pl, Rockville, MD 20852For SaleMLS ID #MDMC2244820, Leslie Friedson, Compass. Bright MLS
- $988,7684 bd5 ba3k sqft2521 Farmstead Dr #115, Rockville, MD 20850New ConstructionMLS ID #MDMC2244616, Preston Innerst, EYA Marketing, LLC. Bright MLS
- $1,029,9004 bd5 ba2.5k sqft11105 Medical Center Dr, Rockville, MD 20850For SaleMLS ID #MDMC2215090, Christine Song, Samson Properties. Bright MLS
- $1,248,0004 bd4 ba2.1k sqft10302 Grosvenor Pl, Rockville, MD 20852For SaleMLS ID #MDMC2184038, LESLIE FITZPATRICK, Grand Elm. Bright MLS
- $1,074,9904 bd5 ba2.4k sqft6817 16th St NW, Washington, DC 20012New ConstructionBright MLS
- $920,1844 bd5 ba2.3k sqft2521 Farmstead Dr Homesite 224, Rockville, MD 20850New ConstructionBright MLS
- $899,0004 bd4 ba2.5k sqft501 Horners Ln, Rockville, MD 20850New ConstructionMLS ID #MDMC2227812, Rocky Bowers, Compass. Bright MLS
- $999,9003 bd4 ba2.2k sqft1650 Bandit Loop, Reston, VA 20190For SaleMLS ID #VAFX2324116, Rajiv Vashist, Pearson Smith Realty, LLC. Bright MLS
- $990,0004 bd4 ba1.8k sqft4721 9th St NW, Washington, DC 20011For SaleMLS ID #DCDC2262934, Larry Lessin, Homes By Owner. Bright MLS
- $1,069,8884 bd4 ba2.7k sqft3509 Sutton Heights Cir, Fairfax, VA 22031For SaleMLS ID #VAFC2008772, Dina Braun, eXp Realty LLC. Bright MLS
- $869,0005 bd4 ba2.5k sqft607 Burgundy Dr, Rockville, MD 20850New ConstructionMLS ID #MDMC2212350, Rocky Bowers, Compass. Bright MLS
- $1,399,8484 bd5 ba2.3k sqft5031 Dulcet Dr #76, Kensington, MD 20895New ConstructionMLS ID #MDMC2244624, Preston Innerst, EYA Marketing, LLC. Bright MLS
