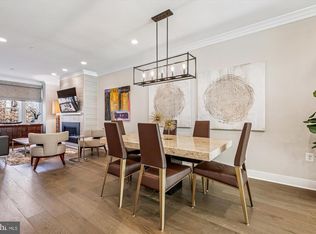
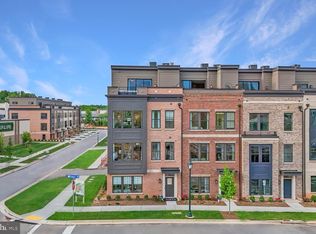
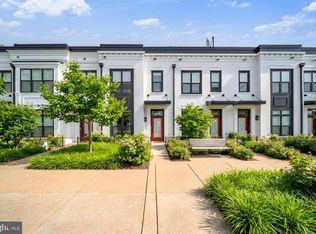
LUXURY 4 LEVEL END UNIT-ELEVATOR-ROOFTOP TERRACE - TOWER OAKS -This stunning four-level elevator home in highly desirable Tower Oaks is sure to impress! Located in the heart of North Bethesda surrounded by amenities galore! The epitome of luxurious living, this home provides a space that is designed to maximize today’s lifestyle, and then some, surrounded by a choice of fine dining, recreational options, grocery choices, shopping and more. A southern exposure in this end-unit home welcomes natural sunlight on every level. This home is in pristine condition with gleaming hardwood floors, high ceilings, a roof top terrace, gas fireplace, pre-wired for cable, elevator, an open concept floorplan with a chef inspired gourmet kitchen that opens to a family room and dining space with ease. You can entertain on the mid-level deck that is off the kitchen or enjoy Woodmont Country Club golf views from the roof top deck. The upper-level hosts three bedrooms and two full baths. The primary suite has an attached primary bath and walk-in closet. The upper 2 level has a recreation space that is prewired for Audio/Video and opens to the rooftop deck, another bedroom and a full bath. The entrance level of this home hosts a bedroom/office with an attached bathroom and connects to the two-car garage, wired for 2 EV chargers and driveway. This home is nestled in North Bethesda’s most chic community, which boasts a state-of-the-art tot/lot, basketball, swimming pool, gymnasium, yoga studio, a community center with a party room, business center and two onsite managers. Tower Oaks was voted by Bethesda Magazine as the "Best Townhome Community of 2022"! The center of the Community is the CORE, a lifestyle and recreation center. The low HOA fees include use of the CORE, featuring state of the art fitness center, yoga room, Amazon Hub, Resident Cafe/Lounge, activity room, club room, outdoor pool with lounge areas, barbeque grills, firepits, tot lot, green space and sport court. Conveniently located just minutes from Route 270, shopping centers and restaurants such as Founding Farmers, Clyde's, Pike & Rose, and Park Potomac. This home offers urban conveniences without sacrificing the tranquility of suburban living. There is ample guest parking in the community, easy access to Metro, 270, 355, 495, airports and more. Choose to dine or shop at Pike & Rose, Tower Oaks, Park Potomac, Rockville Pike corridor with easy access to all.
Under contract
Price cut: $15K (7/23)
$1,175,000
3927 Cranes Bill Ct, Rockville, MD 20852
5beds
2,658sqft
Townhouse
Built in 2020
1,558 Square Feet Lot
$1,159,200 Zestimate®
$442/sqft
$268/mo HOA
What's special
- 103 days |
- 292 |
- 5 |
Likely to sell faster than
Zillow last checked:
Listing updated:
Listed by:
William Shaver 240-372-8668,
RE/MAX Realty Centre, Inc. 301-774-5900
Source: Bright MLS,MLS#: MDMC2232188
Facts & features
Interior
Bedrooms & bathrooms
- Bedrooms: 5
- Bathrooms: 5
- Full bathrooms: 4
- 1/2 bathrooms: 1
- Main level bathrooms: 1
Basement
- Area: 0
Heating
- Central, Natural Gas
Cooling
- Central Air, Electric
Appliances
- Included: Dishwasher, Microwave, Oven/Range - Gas, Refrigerator, Disposal, Dryer, Exhaust Fan, Ice Maker, Washer, Water Heater, Gas Water Heater
- Laundry: Dryer In Unit, Has Laundry, Washer In Unit, Upper Level
Features
- Dining Area, Open Floorplan, Kitchen - Gourmet, Primary Bath(s), Upgraded Countertops, Combination Kitchen/Dining, Combination Dining/Living, Crown Molding, Combination Kitchen/Living, Entry Level Bedroom, Family Room Off Kitchen, Eat-in Kitchen, Kitchen Island, Kitchen - Table Space, Pantry, Recessed Lighting, Bathroom - Stall Shower, Bathroom - Tub Shower, Walk-In Closet(s), Other, Elevator, Bar
- Flooring: Engineered Wood, Wood
- Windows: Energy Efficient, Low Emissivity Windows, Insulated Windows, Window Treatments
- Basement: Full,Finished,Garage Access,Heated,Improved,Interior Entry,Space For Rooms,Walk-Out Access,Windows,Other
- Number of fireplaces: 1
- Fireplace features: Gas/Propane
Interior area
- Total structure area: 2,658
- Total interior livable area: 2,658 sqft
- Finished area above ground: 2,658
- Finished area below ground: 0
Video & virtual tour
Property
Parking
- Total spaces: 2
- Parking features: Garage Door Opener, Garage Faces Rear, Inside Entrance, Other, Attached
- Attached garage spaces: 2
- Details: Garage Sqft: 432
Accessibility
- Accessibility features: Accessible Elevator Installed
Features
- Levels: Four
- Stories: 4
- Patio & porch: Roof, Deck, Patio
- Exterior features: Chimney Cap(s), Extensive Hardscape, Rain Gutters, Sidewalks, Other
- Pool features: Community
Lot
- Size: 1,558 Square Feet
Details
- Additional structures: Above Grade, Below Grade
- Parcel number: 160403828434
- Zoning: SEE PUBLIC RECORD
- Special conditions: Standard
Construction
Type & style
- Home type: Townhouse
- Architectural style: Contemporary
- Property subtype: Townhouse
Materials
- Brick
- Foundation: Other
Condition
- Excellent
- New construction: No
- Year built: 2020
Details
- Builder model: Carter
Utilities & green energy
- Sewer: Public Septic
- Water: Public
- Utilities for property: Cable Available, Electricity Available, Natural Gas Available, Other
Community & HOA
Community
- Features: Pool
- Security: Carbon Monoxide Detector(s), Smoke Detector(s)
- Subdivision: Tower Oaks
HOA
- Has HOA: Yes
- Amenities included: Clubhouse, Common Grounds, Community Center, Fitness Center, Game Room, Meeting Room, Party Room, Pool, Tot Lots/Playground
- Services included: Common Area Maintenance, Health Club, Lawn Care Front, Maintenance Grounds, Management, Other, Pool(s), Recreation Facility, Snow Removal
- HOA fee: $268 monthly
- HOA name: TOWER OAKS
Location
- Region: Rockville
- Municipality: City of Rockville
Financial & listing details
- Price per square foot: $442/sqft
- Tax assessed value: $1,175,100
- Annual tax amount: $16,094
- Date on market: 5/6/2026
- Listing agreement: Exclusive Right To Sell
- Listing terms: Cash,Conventional,FHA,VA Loan,Other
- Ownership: Fee Simple
Estimated market value
$1,159,200
$1.10M - $1.22M
$5,896/mo
Price history
| Date | Event | Price |
|---|---|---|
| 7/31/2026 | Contingent | $1,175,000$442/sqft |
Source:  Bright MLS #MDMC2232188 Report a problem Bright MLS #MDMC2232188 Report a problem | ||
| 7/23/2026 | Price change | $1,175,000-1.3%$442/sqft |
Source: Bright MLS #MDMC2232188 Report a problem | ||
| 7/16/2026 | Price change | $1,190,000-1.2%$448/sqft |
Source: Bright MLS #MDMC2232188 Report a problem | ||
| 6/12/2026 | Price change | $1,205,000-1.6%$453/sqft |
Source: Bright MLS #MDMC2232188 Report a problem | ||
| 5/6/2026 | Listed for sale | $1,225,000$461/sqft |
Source: Bright MLS #MDMC2232188 Report a problem | ||
| 5/4/2026 | Listing removed | $1,225,000$461/sqft |
Source: Bright MLS #MDMC2195180 Report a problem | ||
| 4/11/2026 | Price change | $1,225,000-3.9%$461/sqft |
Source: Bright MLS #MDMC2195180 Report a problem | ||
| 2/18/2026 | Price change | $1,275,000-3.8%$480/sqft |
Source: Bright MLS #MDMC2195180 Report a problem | ||
| 11/12/2025 | Price change | $1,325,000-3.6%$498/sqft |
Source: Bright MLS #MDMC2195180 Report a problem | ||
| 10/3/2025 | Listed for sale | $1,375,000-8.3%$517/sqft |
Source: Bright MLS #MDMC2195180 Report a problem | ||
| 8/31/2023 | Listing removed | $1,499,000+11%$564/sqft |
Source: Bright MLS #MDMC2096494 Report a problem | ||
| 8/6/2023 | Price change | $1,350,000-3.5%$508/sqft |
Source: Bright MLS #MDMC2096494 Report a problem | ||
| 6/21/2023 | Price change | $1,399,000-3.5%$526/sqft |
Source: Bright MLS #MDMC2096494 Report a problem | ||
| 6/12/2023 | Listed for sale | $1,449,000$545/sqft |
Source: Bright MLS #MDMC2096494 Report a problem | ||
| 6/12/2023 | Listing removed | $1,449,000$545/sqft |
Source: Bright MLS #MDMC2092592 Report a problem | ||
| 6/8/2023 | Price change | $1,449,000-1.8%$545/sqft |
Source: Bright MLS #MDMC2092592 Report a problem | ||
| 5/10/2023 | Listed for sale | $1,475,000$555/sqft |
Source: Bright MLS #MDMC2092592 Report a problem | ||
| 5/10/2023 | Listing removed | $1,475,000$555/sqft |
Source: Bright MLS #MDMC2085112 Report a problem | ||
| 3/23/2023 | Listed for sale | $1,475,000+19.1%$555/sqft |
Source: Bright MLS #MDMC2085112 Report a problem | ||
| 6/1/2021 | Sold | $1,238,124$466/sqft |
Source: Public Record Report a problem | ||
Public tax history
| Year | Property taxes | Tax assessment |
|---|---|---|
| 2025 | $16,094 +6.6% | $1,154,500 +1.8% |
| 2024 | $15,097 +0.4% | $1,133,900 |
| 2023 | $15,031 +2.8% | $1,133,900 |
| 2022 | $14,623 -6.5% | $1,133,900 -6.1% |
| 2021 | $15,641 +948.4% | $1,207,400 +945.4% |
| 2020 | $1,492 | $115,500 |
Find assessor info on the county website
Monthly payment
Est. payment
Payment breakdown
Explore the cost of this home by adjusting the details. Changes won't be saved.Climate risks
Neighborhood: 20852
Nearby schools
GreatSchools rating
- 6/10Bayard Rustin ElementaryGrades: PK-5Distance: 0.5 mi
- 9/10Julius West Middle SchoolGrades: 6-8Distance: 1.3 mi
- 8/10Richard Montgomery High SchoolGrades: 9-12Distance: 1.1 mi
Schools provided by the listing agent
- Elementary: Bayard Rustin
- Middle: Julius West
- High: Richard Montgomery
- District: Montgomery County Public Schools
Source: Bright MLS. This data may not be complete. We recommend contacting the local school district to confirm school assignments for this home.
- $1,168,5003 bd5 ba2.3k sqft3925 Cranes Bill Ct, Rockville, MD 20852Off Market
- $---- bd-- ba-- sqft3929 Cranes Bill Ct, Rockville, MD 20852Off Market
- $1,148,700-- bd4 ba2.3k sqft3923 Cranes Bill Ct, Rockville, MD 20852Off Market
- $1,198,700-- bd4 ba2.3k sqft3931 Cranes Bill Ct, Rockville, MD 20852Off Market
- $1,169,700-- bd4 ba2.3k sqft3921 Cranes Bill Ct, Rockville, MD 20852Off Market
- $---- bd-- ba-- sqft3744 Blue Lobelia Way, Rockville, MD 20852Off Market
- $1,148,900-- bd4 ba2.3k sqft3933 Cranes Bill Ct, Rockville, MD 20852Off Market
- $223,800-- bd1 ba1k sqft3919 Cranes Bill Ct, Rockville, MD 20852Off Market
A local agent can set up tours, give advice and negotiate with sellers.
Similar homes
- $1,075,0004 bd4 ba2.1k sqft10340 Grosvenor Pl, Rockville, MD 20852For Sale
 MLS ID #MDMC2214318, Jamie Coley, Long & Foster Real Estate, Inc.. Bright MLS
 - $1,067,1154 bd5 ba2.3k sqft1135 Polaris Road 79, Potomac, MD 20854New Construction
 Bright MLS
 - $1,254,9003 bd5 ba2.7k sqft6216 Crosswind Dr, North Bethesda, MD 20852New Construction
 Bright MLS
 - $1,099,0003 bd5 ba2.2k sqft11326 Emerald Park Rd, Potomac, MD 20854For Sale
 MLS ID #MDMC2248766, Blake Hering, Samson Properties. Bright MLS
 - $1,235,0004 bd4 ba2.7k sqft10430 Breuer St, Bethesda, MD 20817For SaleMLS ID #MDMC2242974, Francella Pham, Serhant. Bright MLS
- $1,260,0004 bd4 ba2.5k sqft137 Winsome Cir, Bethesda, MD 20814For SaleMLS ID #MDMC2223664, Kelly Lee, TTR Sotheby's International Realty. Bright MLS
- $799,0003 bd4 ba2.3k sqft864 Thompson Cres #44, Rockville, MD 20852For SaleMLS ID #MDMC2202072, Kira Epstein Begal, Washington Fine Properties, LLC. Bright MLS
- $1,290,0004 bd4 ba2.4k sqft406 Barlow Pl, Bethesda, MD 20814For SaleMLS ID #MDMC2209652, Annabel Burch-Murton, Compass. Bright MLS
- $959,9004 bd4 ba2.3k sqft14344 Potomac Heights Ln, Rockville, MD 20850For SaleMLS ID #MDMC2248436, Charles Gilroy, Redfin Corp. Bright MLS
- $914,9003 bd5 ba2k sqft5963 Josiah Henson Pkwy, Rockville, MD 20852New ConstructionBright MLS
- $1,374,9003 bd4 ba2.6k sqft142 Winsome Cir, Bethesda, MD 20814For SaleMLS ID #MDMC2244504, Brittany Allison, Compass. Bright MLS
- $988,7684 bd5 ba3k sqft2521 Farmstead Dr #115, Rockville, MD 20850New ConstructionBright MLS
- $1,698,9754 bd5 ba3.4k sqft1135 Polaris Rd #101, Potomac, MD 20854New ConstructionBright MLS
- $1,299,9904 bd4 ba2.5k sqft301 Gallatin St NW, Washington, DC 20011For SaleMLS ID #DCDC2274072, Cameron Goodman, Thos D. Walsh, Inc.. Bright MLS
- $953,9993 bd5 ba2.6k sqft122 Dickenson Dr, Gaithersburg, MD 20878For SaleMLS ID #MDMC2242494, Adrian Knights, Fairfax Realty Premier. Bright MLS
- $1,642,7003 bd5 ba3.4k sqft1135 Polaris Rd Lot 90, Potomac, MD 20854New ConstructionBright MLS
- $1,399,8484 bd5 ba2.3k sqft5031 Dulcet Dr #76, Kensington, MD 20895New ConstructionBright MLS
- $1,599,0004 bd4 ba3.2k sqft9775 Sanvitalia St, Bethesda, MD 20817For SaleMLS ID #MDMC2247010, Jane Fairweather, Long & Foster Real Estate, Inc.. Bright MLS
- $851,6024 bd4 ba2.3k sqft2521 Farmstead Dr #212, Rockville, MD 20850New ConstructionBright MLS
- $1,499,9003 bd4 ba2.7k sqft7027 Artesa Ln, Bethesda, MD 20817For SaleMLS ID #MDMC2243974, Ryan Tyndall, Compass. Bright MLS
