Welcome Home to your 3 Bed 2.5 Bath New Construction Modern Cabin! This home does not exist yet and will begin the building process in 2026. The home will sit on 1.45 acres of beautiful, gentle rolling Land with views of the Mountains. The inviting covered front porch leads you through the glass doors with side lights and transom windows. Step inside to hardwoods throughout the main level. A mini bar will meet you before you step into the living room / Kitchen combo with stainless steel appliances and a gas cooktop with white cabinets and a walk-in pantry, making this an entertainer's dream! Master on Main with expansive master bath with dual vanities, seamless shower, separate soaking tub, and built-in cabinets in closet. Bright open floor plan! Mud room, Large kitchen island for entertaining, opens to the living room with huge windows overlooking the expansive back deck with views of the mountains! Head downstairs to the additional 2 bedrooms and the full bath. Large rec room, media room, and a separate office, mechanical room with HVAC and tankless water heater! Daylight walk-out basement modern features offer sleek but elegant modern cabin living! Too Much to List! Must See!
Pending
$649,000
0 Evergreen Ln, Dillard, GA 30537
3beds
2,484sqft
Single Family Residence, Cabin
Built in 2026
1.45 Acres Lot
$635,200 Zestimate®
$261/sqft
$-- HOA
What's special
Modern featuresMaster on mainViews of the mountainsSeparate officeBright open floor planStainless steel appliancesInviting covered front porch
- 301 days
- 13
- 0
Zillow last checked:
Listing updated:
Listed by:
North Georgia Group 404-997-2065,
Keller Williams Community Partners,
Chris Van Olphen 404-717-7653,
Keller Williams Community Partners
Source: GAMLS,MLS#: 10649699
Facts & features
Interior
Bedrooms & bathrooms
- Bedrooms: 3
- Bathrooms: 3
- Full bathrooms: 2
- 1/2 bathrooms: 1
- Main level bathrooms: 1
- Main level bedrooms: 1
Rooms
- Room types: Laundry, Office
Dining room
- Features: Dining Rm/Living Rm Combo
Kitchen
- Features: Breakfast Area, Breakfast Bar, Walk-in Pantry
Heating
- Central
Cooling
- Central Air
Appliances
- Included: Dishwasher, Microwave, Other
- Laundry: In Hall
Features
- Bookcases, Master On Main Level
- Flooring: Hardwood
- Windows: Double Pane Windows
- Basement: Bath Finished,Daylight,Exterior Entry,Finished,Full,Interior Entry
- Number of fireplaces: 1
- Fireplace features: Gas Log, Gas Starter, Living Room
- Common walls with other units/homes: No Common Walls
Interior area
- Total structure area: 2,484
- Total interior livable area: 2,484 sqft
- Finished area above ground: 2,484
- Finished area below ground: 0
Property
Parking
- Total spaces: 4
- Parking features: Off Street
Features
- Levels: Two
- Stories: 2
- Patio & porch: Deck
- Has view: Yes
- View description: Mountain(s)
- Body of water: None
Lot
- Size: 1.45 Acres
- Features: Private
- Residential vegetation: Wooded
Details
- Parcel number: 0.0
Construction
Type & style
- Home type: SingleFamily
- Architectural style: Other
- Property subtype: Single Family Residence, Cabin
Materials
- Concrete
- Roof: Composition
Condition
- Under Construction
- New construction: Yes
- Year built: 2026
Utilities & green energy
- Sewer: Septic Tank
- Water: Public
- Utilities for property: Cable Available, Electricity Available, High Speed Internet, Natural Gas Available
Community & HOA
Community
- Features: Golf, Lake, Park
- Security: Carbon Monoxide Detector(s), Smoke Detector(s)
- Subdivision: Sky Valley
HOA
- Has HOA: No
- Services included: None
Location
- Region: Dillard
Financial & listing details
- Price per square foot: $261/sqft
- Date on market: 11/25/2025
- Cumulative days on market: 300 days
- Listing agreement: Exclusive Right To Sell
- Listing terms: Cash,Conventional,FHA,VA Loan
- Electric utility on property: Yes
Estimated market value
$635,200
$603,000 - $667,000
$3,063/mo
Price history
| Date | Event | Price |
|---|---|---|
| 3/27/2026 | Pending sale | $649,000$261/sqft |
Source:  GAMLS #10649699 Report a problem GAMLS #10649699 Report a problem | ||
| 11/26/2025 | Price change | $649,000+73.1%$261/sqft |
Source:  FMLS GA #7686011 Report a problem FMLS GA #7686011 Report a problem | ||
| 10/8/2025 | Listed for sale | $375,000+485.9%$151/sqft |
Source: GAMLS #10621047 Report a problem | ||
| 2/3/2025 | Sold | $64,000-8.4%$26/sqft |
Source: GAMLS #10262004 Report a problem | ||
| 11/11/2024 | Pending sale | $69,900$28/sqft |
Source: GAMLS #10262004 Report a problem | ||
| 9/11/2024 | Listed for sale | $69,900$28/sqft |
Source: GAMLS #10262004 Report a problem | ||
| 8/15/2024 | Listing removed | $69,900$28/sqft |
Source: GAMLS #10262004 Report a problem | ||
| 3/5/2024 | Price change | $69,900+108.7%$28/sqft |
Source: GAMLS #10262004 Report a problem | ||
| 8/30/2023 | Pending sale | $33,500$13/sqft |
Source: GAMLS #10160872 Report a problem | ||
| 5/18/2023 | Price change | $33,500+34.5%$13/sqft |
Source: GAMLS #10160872 Report a problem | ||
| 5/18/2023 | Listed for sale | $24,900$10/sqft |
Source: GAMLS #10160865 Report a problem | ||
Public tax history
Tax history is unavailable.
Monthly payment
Est. payment
Payment breakdown
Explore the cost of this home by adjusting the details. Changes won't be saved.Climate risks
Neighborhood: 30537
Nearby schools
Schools provided by the listing agent
- Elementary: Rabun
- Middle: Rabun
- High: Rabun
Source: GAMLS. This data may not be complete. We recommend contacting the local school district to confirm school assignments for this home.
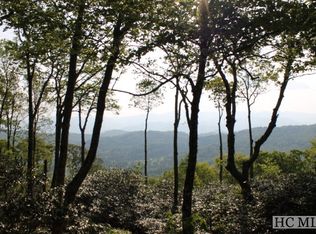

Similar homes
- $575,0003 bd2 ba1.8k sqft156 Tahoe Ln, Dillard, GA 30537Active

 MLS ID #10850184, Tammy G Luke, BHGRE Metro Brokers. GAMLS
 - $699,0004 bd6 ba2.4k sqft19 Aerie Ln, Dillard, GA 30537Active
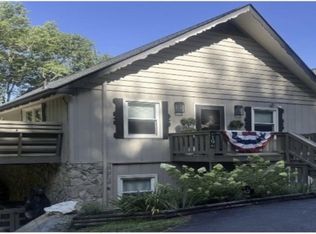 MLS ID #10845494, C?line Higgins Evans, Simply List. GAMLS
 - $475,0002 bd3 ba1.7k sqft44 Laquinta Ln, Dillard, GA 30537Active
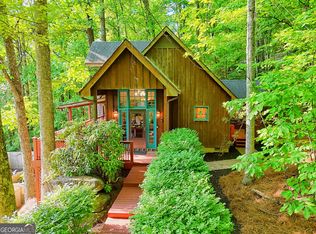 MLS ID #10768923, Nathan D Conkling, Poss Realty. GAMLS
 - $625,0004 bd4 ba3k sqft623 Deerfield Dr, Clayton, GA 30525Active
 MLS ID #10848542, Tiffany English, Poss Realty. GAMLS
 - $449,0005 bd4 ba3.4k sqft48 Little Bear Trl, Dillard, GA 30537ActiveMLS ID #10807405, Penelope Ramey, Poss Realty. GAMLS
- $435,0003 bd3 ba2.1k sqft42 Lost Valley Dr, Dillard, GA 30537ActiveMLS ID #10703060, Nathan D Conkling, Poss Realty. GAMLS
- $835,0003 bd4 ba2.5k sqft0 Thunderhead Ln, Dillard, GA 30537ActiveMLS ID #10734276, Nathan D Conkling, Poss Realty. GAMLS
- $589,9002 bd3 ba2.2k sqft437 Highpoint Dr, Scaly Mountain, NC 28775ActiveMLS ID #10707027, Nathan D Conkling, Poss Realty. GAMLS
- $569,0003 bd3 ba2.1k sqft331 Camelot Trl, Clayton, GA 30525ActiveMLS ID #10815323, Andrea Sorgeloos, BHHS Georgia Properties. GAMLS
- $599,9003 bd3 ba2.8k sqft154 Summer Ln., Clayton, GA 30525ActiveMLS ID #10811966, Hank Bailey, RE/MAX Center. GAMLS
- $595,0003 bd3 ba2.4k sqft481 Top O Pinnacle Dr, Clayton, GA 30525ActiveMLS ID #10765745, Sarah E Gillespie, Mountain Sotheby's International. GAMLS
- $650,0004 bd4 ba3.3k sqft56 Napoleon Ln, Tiger, GA 30576ActiveMLS ID #10839880, Ben Rose, Keller Williams Lanier Partners. GAMLS
- $625,0003 bd3 ba2.4k sqft672 Screamer Dr, Clayton, GA 30525Active Under ContractMLS ID #10444060, Tambrie Kitchens, BHHS Georgia Properties. GAMLS
- $665,0004 bd5 ba2.4k sqft557 Walnut Grove Ln, Tiger, GA 30576ActiveMLS ID #10841959, Sarah Hutcheson, Poss Realty. GAMLS
- $399,9003 bd3 ba2k sqft374 W Sugarbush Dr, Dillard, GA 30537ActiveMLS ID #10674403, Cody Stowers, BHHS Georgia Properties. GAMLS
- $599,0004 bd3 ba2.1k sqft29/55 Cool Spring Ln, Clayton, GA 30525ActiveMLS ID #10765504, Julie M Barnett, Mountain Sotheby's International. GAMLS
