Stunning Mountain Retreat with Panoramic Views & Spacious Amenities Experience the beauty of nature with breathtaking sunrise views over the mountains from this exquisite home. Expansive windows throughout ensure panoramic vistas of the surrounding mountains and the lush golf course below. Whether you're in the spacious living room, chef's kitchen, or serene primary suite, the stunning views are always within reach. The vaulted ceilings throughout the living room, kitchen, and primary suite add a sense of openness and grandeur to the home. For ultimate convenience, the main level features the kitchen, living room, primary suite, guest bedroom, full guest bathroom and office space, offering easy access to everything you need. Downstairs, the lower level is designed for entertainment with a large game room perfect for table tennis, a card table, and plenty of spectator seating. The lower level also includes two bedrooms, a full bathroom, and a laundry room. Additionally, a workshop or 5th bedroom and full bathroom are situated next to the single-car (or two golf-cart) garage, ideal for guests or family members seeking privacy. Ample parking is available with pull-through driveways on both the main and lower levels. Each level features a wraparound deck that offers breathtaking views of the mountains and golf course. The serene sounds of chimes and music from the Sky Valley Chapel fill the air throughout the day, creating an atmosphere of peace and tranquility. With easy access to Sky Valley's family-friendly paid amenities, including tennis courts, a pool, a fitness center, a waterfall, and a golf course, you'll enjoy both relaxation and recreation just a short walk or quick golf cart ride away. Come discover your own mountain paradise today! Extra info- July 2025: HVAC systems inspected and pre-emptively replaced capacitor and blower motor in upstairs unit 2021 Updates: New Metal Roof, New Windows throughout entire home, New 600sqft Master Suite, New Septic Tank and Drain Field. 2018: New HVAC systems installed, including new air ducts. Only 20 minutes to Highlands, NC or Clayton, GA for shopping and dining. Membership to Sky Valley Golf Club Amenities is not included and must be made through them.
Pending
Price cut: $50K (9/16)
$449,000
48 Little Bear Trl, Dillard, GA 30537
5beds
3,400sqft
Single Family Residence
Built in 1971
0.58 Acres Lot
$424,700 Zestimate®
$132/sqft
$-- HOA
What's special
Panoramic viewsExpansive windows throughoutNew metal roofSerene primary suite
- 90 days
- 682
- 57
Zillow last checked:
Listing updated:
Listed by:
Penelope Ramey 706-490-1610,
Poss Realty
Source: GAMLS,MLS#: 10807405
Facts & features
Interior
Bedrooms & bathrooms
- Bedrooms: 5
- Bathrooms: 4
- Full bathrooms: 4
- Main level bathrooms: 2
- Main level bedrooms: 2
Rooms
- Room types: Bonus Room, Laundry, Office
Dining room
- Features: Dining Rm/Living Rm Combo
Kitchen
- Features: Kitchen Island, Solid Surface Counters
Heating
- Central, Electric, Heat Pump, Natural Gas, Propane, Wood
Cooling
- Ceiling Fan(s), Central Air, Heat Pump, Zoned
Appliances
- Included: Convection Oven, Dishwasher, Dryer, Electric Water Heater, Gas Water Heater, Ice Maker, Microwave, Oven/Range (Combo), Refrigerator, Stainless Steel Appliance(s), Tankless Water Heater, Washer
- Laundry: Laundry Closet
Features
- Double Vanity, Master On Main Level, Soaking Tub, Tile Bath, Vaulted Ceiling(s), Walk-In Closet(s)
- Flooring: Carpet, Hardwood
- Windows: Double Pane Windows
- Basement: None
- Number of fireplaces: 2
- Fireplace features: Gas Log, Living Room, Master Bedroom, Wood Burning Stove
- Common walls with other units/homes: No Common Walls
Interior area
- Total structure area: 3,400
- Total interior livable area: 3,400 sqft
- Finished area above ground: 3,400
- Finished area below ground: 0
Video & virtual tour
Property
Parking
- Total spaces: 16
- Parking features: Garage, Kitchen Level, Side/Rear Entrance
- Has garage: Yes
Accessibility
- Accessibility features: Accessible Entrance, Accessible Full Bath, Accessible Hallway(s), Accessible Kitchen, Shower Access Wheelchair
Features
- Levels: Two
- Stories: 2
- Patio & porch: Deck
- Exterior features: Balcony
- Has view: Yes
- View description: Mountain(s)
- Frontage type: Golf Course
Lot
- Size: 0.58 Acres
- Features: Sloped
- Residential vegetation: Partially Wooded
Details
- Additional structures: Garage(s)
- Parcel number: 058A 146
Construction
Type & style
- Home type: SingleFamily
- Architectural style: Traditional
- Property subtype: Single Family Residence
Materials
- Wood Siding
- Foundation: Pillar/Post/Pier, Slab
- Roof: Metal
Condition
- Updated/Remodeled
- New construction: No
- Year built: 1971
Utilities & green energy
- Electric: 220 Volts
- Sewer: Septic Tank
- Water: Public
- Utilities for property: Cable Available, Electricity Available, High Speed Internet, Phone Available, Underground Utilities
Community & HOA
Community
- Features: Fitness Center, Golf, Guest Lodging, Park, Playground, Pool, Street Lights, Tennis Court(s)
- Security: Carbon Monoxide Detector(s), Smoke Detector(s)
- Subdivision: Sky Valley
HOA
- Has HOA: No
- Services included: None
Location
- Region: Dillard
Financial & listing details
- Price per square foot: $132/sqft
- Tax assessed value: $310,234
- Annual tax amount: $3,100
- Date on market: 7/17/2026
- Cumulative days on market: 90 days
- Listing agreement: Exclusive Right To Sell
- Electric utility on property: Yes
Estimated market value
$424,700
$403,000 - $446,000
$4,041/mo
Price history
| Date | Event | Price |
|---|---|---|
| 10/2/2026 | Pending sale | $449,000$132/sqft |
Source:  GAMLS #10807405 Report a problem GAMLS #10807405 Report a problem | ||
| 9/16/2026 | Price change | $449,000-10%$132/sqft |
Source: GAMLS #10807405 Report a problem | ||
| 7/17/2026 | Listed for sale | $499,000-3.1%$147/sqft |
Source: GAMLS #10807405 Report a problem | ||
| 5/14/2026 | Listing removed | $3,500$1/sqft |
Source: Zillow Rentals Report a problem | ||
| 2/16/2026 | Listing removed | $515,000$151/sqft |
Source: GAMLS #10584981 Report a problem | ||
| 2/3/2026 | Price change | $3,500-22.2%$1/sqft |
Source: Zillow Rentals Report a problem | ||
| 12/23/2025 | Price change | $515,000-7.9%$151/sqft |
Source: GAMLS #10584981 Report a problem | ||
| 12/14/2025 | Price change | $4,500-10%$1/sqft |
Source: Zillow Rentals Report a problem | ||
| 11/20/2025 | Listed for rent | $5,000$1/sqft |
Source: Zillow Rentals Report a problem | ||
| 11/14/2025 | Price change | $559,000-6.3%$164/sqft |
Source: GAMLS #10584981 Report a problem | ||
| 10/25/2025 | Price change | $596,767-6.4%$176/sqft |
Source: GAMLS #10584981 Report a problem | ||
| 10/9/2025 | Price change | $637,245-7.3%$187/sqft |
Source: GAMLS #10584981 Report a problem | ||
| 8/31/2025 | Price change | $687,245-5.1%$202/sqft |
Source: GAMLS #10584981 Report a problem | ||
| 8/15/2025 | Listed for sale | $724,500+229.3%$213/sqft |
Source: GAMLS #10584981 Report a problem | ||
| 11/7/2018 | Sold | $220,000+182.1%$65/sqft |
Source: Public Record Report a problem | ||
| 6/21/2016 | Sold | $78,000$23/sqft |
Source: Public Record Report a problem | ||
Public tax history
| Year | Property taxes | Tax assessment |
|---|---|---|
| 2025 | $2,935 -10.1% | $124,094 +5% |
| 2024 | $3,265 +1.2% | $118,199 +13.4% |
| 2023 | $3,225 +11.9% | $104,270 +13.2% |
| 2022 | $2,883 -0.1% | $92,121 +9.7% |
| 2021 | $2,887 +6.7% | $84,013 +9% |
| 2020 | $2,704 -1.8% | $77,094 |
| 2019 | $2,752 +27.7% | $77,094 +24.8% |
| 2018 | $2,156 +78.1% | $61,757 |
| 2017 | $1,211 +4.3% | $61,757 |
| 2016 | $1,161 +10% | $61,757 +6.7% |
| 2015 | $1,056 -5.3% | $57,870 |
| 2014 | $1,114 | $57,870 |
| 2013 | -- | -- |
| 2012 | -- | -- |
| 2011 | -- | -- |
| 2010 | -- | -- |
Find assessor info on the county website
Monthly payment
Est. payment
Payment breakdown
Explore the cost of this home by adjusting the details. Changes won't be saved.Climate risks
Neighborhood: 30537
Nearby schools
Schools provided by the listing agent
- Elementary: Rabun
- Middle: Rabun
- High: Rabun
Source: GAMLS. This data may not be complete. We recommend contacting the local school district to confirm school assignments for this home.

Similar homes
- $499,0004 bd3 ba3.3k sqft119 Buttermilk Cir, Dillard, GA 30537Active

 MLS ID #10841771, Danielle Serjan, Evan Harrell Realty. GAMLS
 - $425,0004 bd3 ba1.9k sqft578 Saddleback Cir, Dillard, GA 30537Active
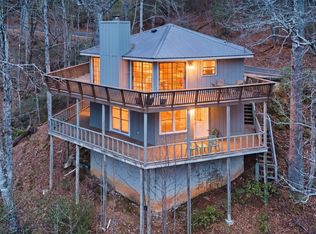 MLS ID #10702327, Penelope Ramey, Poss Realty. GAMLS
 - $435,0003 bd3 ba2.1k sqft42 Lost Valley Dr, Dillard, GA 30537Active
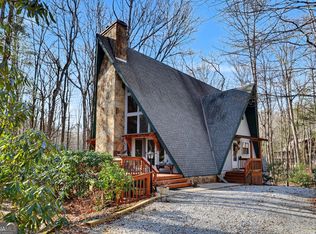 MLS ID #10703060, Nathan D Conkling, Poss Realty. GAMLS
 - $575,0003 bd2 ba1.8k sqft156 Tahoe Ln, Dillard, GA 30537Active
 MLS ID #10850184, Tammy G Luke, BHGRE Metro Brokers. GAMLS
 - $549,0004 bd4 ba2.5k sqft522 Rebel Cir, Dillard, GA 30537ActiveMLS ID #10724965, Penelope Ramey, Poss Realty. GAMLS
- $449,8503 bd4 ba2.4k sqft70 Spy Glass Cir, Sky Valley, GA 30537ActiveMLS ID #10826586, Tambrie Kitchens, BHHS Georgia Properties. GAMLS
- $599,0005 bd3 ba2.8k sqft181 Dam Lake Dr, Dillard, GA 30537ActiveMLS ID #10796512, Robyn Conkling, Poss Realty. GAMLS
- $449,0004 bd4 ba2.5k sqft31 Bear Creek Ln, Clayton, GA 30525ActiveMLS ID #10831036, Jack Hagan, eXp Realty. GAMLS
- $399,9003 bd3 ba2k sqft374 W Sugarbush Dr, Dillard, GA 30537ActiveMLS ID #10674403, Cody Stowers, BHHS Georgia Properties. GAMLS
- $529,9003 bd3 ba2.3k sqft171 Bell Colony Rd, Dillard, GA 30537ActiveMLS ID #10824548, Tambrie Kitchens, BHHS Georgia Properties. GAMLS
- $649,9003 bd4 ba3.7k sqft1085 Sky High Dr, Dillard, GA 30537ActiveMLS ID #10769685, Kelly Ausburn, Century 21 Community Realty. GAMLS
- $650,0003 bd3 ba1.7k sqft82 Appalachian Point, Dillard, GA 30537ActiveMLS ID #10813332, Doug McElrath II, Poss Realty. GAMLS
- $500,0005 bd4 ba3.1k sqft31 Creekside Ln, Clayton, GA 30525ActiveMLS ID #10855520, Tiffany English, Poss Realty. GAMLS
- $558,0003 bd3 ba2.3k sqft174 Bell Colony Rd, Dillard, GA 30537ActiveMLS ID #10833262, Tambrie Kitchens, BHHS Georgia Properties. GAMLS
- $399,9003 bd3 ba1.7k sqft62 Sun Valley Cir #7006, Sky Valley, GA 30537ActiveMLS ID #10715929, Chip C Durpo, Durpo Realty Associates. GAMLS
- $475,0004 bd3 ba2.5k sqft181 M J Shirley Dr, Clayton, GA 30525ActiveMLS ID #10756023, Monesa Burrell, BHGRE Metro Brokers. GAMLS
- $450,0003 bd2 ba2.3k sqft113 Biddy Mountain Ln, Tiger, GA 30576ActiveMLS ID #10822194, Alice Venter, K & A Realty Group LLC. GAMLS
- $469,0004 bd3 ba2.7k sqft90 Amber Ln, Tiger, GA 30576ActiveMLS ID #10844421, Sam Rumsey, Poss Realty. GAMLS
