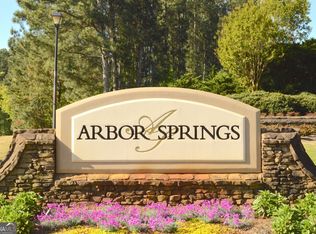
TO BE BUILT. Luxury New Construction in Arbor Springs.Welcome to one of Newnan's premier luxury communities, where timeless architecture meets exceptional craftsmanship. Situated on a beautiful one acre homesite surrounded by rolling hills and custom residences, this to be built home by the highly regarded Caliber Building Group offers the rare opportunity to create a residence that reflects your personal style. From the exterior elevation to the cabinetry, hardware, flooring, tile, lighting, paint colors, and designer finishes, buyers have the opportunity to personalize every detail and create a truly one of a kind luxury home. Photos are of previously completed homes by the builder and are for illustrative purposes only. The home shown represents the floor plan and finish options. Designed for elegant everyday living and effortless entertaining, the main level features an open concept layout centered around a dramatic family room with a custom fireplace and expansive windows that fill the home with natural light. The chef's kitchen is both stunning and functional, showcasing an oversized gathering island, premium Thermador appliances, custom cabinetry, designer lighting, and exceptional craftsmanship throughout. Adjacent to the kitchen, the keeping room offers a warm and inviting retreat with a second fireplace overlooking the private backyard perfect for morning coffee or relaxing evenings. The luxurious owner's suite serves as a private sanctuary with direct access to a charming sleeping porch. The spa inspired bath features designer tile, a freestanding soaking tub, oversized walk in shower, dual vanities, and carefully curated luxury finishes designed to create a true retreat. Outdoor living is equally impressive with a covered rear porch featuring soaring vaulted ceilings, creating the perfect setting for entertaining, grilling, or relaxing while overlooking the backyard. The homesite also offers ample space to design and build your dream pool. Upstairs, you'll find three spacious secondary bedrooms, each with generous closet space and access to beautifully appointed designer baths, along with a versatile media room ideal for a home theater, playroom, teen lounge, or executive office. The finished daylight terrace level expands the home's living space with abundant natural light, a private guest suite with full bath, home office, kitchenette, and flexible space ideal for a media room, fitness studio, recreation area, or additional entertaining. Life in Arbor Springs extends well beyond your front door. Residents enjoy an exceptional lifestyle surrounded by the Coweta Club's 18-hole public golf course, resort-style amenities including swimming, tennis, pickleball, playgrounds, scenic nature trails, and miles of golf cart-friendly paths connecting neighbors to the exciting Arbor Springs Plaza with shopping and dining. This is more than a home. it's the opportunity to build the luxury lifestyle you've always envisioned. Please contact me for floor plan, pricing, customization options, and estimated completion timelines.
Active
$1,390,000
0 Forest Berry Ct Lot 71, Newnan, GA 30265
5beds
5,471sqft
:
Get pre-qualified$8,559/mo
Single Family Residence
Built in 2026
-- sqft lot
$1,371,200 Zestimate®
$254/sqft
$50/mo HOA
What's special
Carefully curated luxury finishesHome officeOversized gathering islandDesigner lightingPrivate backyardOpen concept layoutBeautiful one acre homesite
- 10 days |
- 217 |
- 19 |
Zillow last checked:
Listing updated:
Listed by:
Tami Willard 770-235-6476,
Keller Williams Realty Atl. Partners
Source: GAMLS,MLS#: 10817270
Facts & features
Interior
Bedrooms & bathrooms
- Bedrooms: 5
- Bathrooms: 5
- Full bathrooms: 4
- 1/2 bathrooms: 1
- Main level bathrooms: 1
- Main level bedrooms: 1
Rooms
- Room types: Exercise Room, Family Room, Foyer, Keeping Room, Laundry, Loft, Media Room, Office, Other
Dining room
- Features: Seats 12+, Separate Room
Kitchen
- Features: Breakfast Area, Breakfast Bar, Breakfast Room, Kitchen Island, Solid Surface Counters, Walk-in Pantry
Heating
- Central, Dual, Zoned
Cooling
- Ceiling Fan(s), Central Air, Dual, Zoned
Appliances
- Included: Dishwasher, Microwave, Oven/Range (Combo), Stainless Steel Appliance(s), Tankless Water Heater
- Laundry: Mud Room
Features
- Bookcases, Double Vanity, High Ceilings, Master On Main Level, Separate Shower, Soaking Tub, Tile Bath, Walk-In Closet(s)
- Flooring: Carpet, Hardwood, Tile
- Basement: Finished,Full
- Number of fireplaces: 2
- Fireplace features: Family Room, Other
Interior area
- Total structure area: 5,471
- Total interior livable area: 5,471 sqft
- Finished area above ground: 3,383
- Finished area below ground: 2,088
Property
Parking
- Total spaces: 3
- Parking features: Attached, Garage, Garage Door Opener
- Has attached garage: Yes
Features
- Levels: Three Or More
- Stories: 3
- Patio & porch: Deck, Patio, Porch
- Exterior features: Sprinkler System
Lot
- Features: Private
Details
- Parcel number: 106 6015 068
Construction
Type & style
- Home type: SingleFamily
- Architectural style: Brick Front,Traditional
- Property subtype: Single Family Residence
Materials
- Brick, Concrete
- Roof: Composition,Metal
Condition
- Resale
- New construction: No
- Year built: 2026
Utilities & green energy
- Sewer: Septic Tank
- Water: Public
- Utilities for property: Cable Available, High Speed Internet
Green energy
- Energy efficient items: Appliances, Insulation, Thermostat, Water Heater
Community & HOA
Community
- Features: Lake, Park, Playground, Pool, Sidewalks, Street Lights, Tennis Court(s)
- Subdivision: Arbor Springs
HOA
- Has HOA: Yes
- Services included: Maintenance Grounds, Swimming, Tennis
- HOA fee: $600 annually
Location
- Region: Newnan
Financial & listing details
- Price per square foot: $254/sqft
- Annual tax amount: $1,606
- Date on market: 8/1/2026
- Listing agreement: Exclusive Right To Sell
- Listing terms: Cash,Conventional,FHA,VA Loan
Estimated market value
$1,371,200
$1.30M - $1.44M
Not available
Price history
| Date | Event | Price |
|---|---|---|
| 8/1/2026 | Listed for sale | $1,390,000$254/sqft |
Source:  GAMLS #10817270 Report a problem GAMLS #10817270 Report a problem | ||
Public tax history
Tax history is unavailable.
Monthly payment
Est. payment
Payment breakdown
Explore the cost of this home by adjusting the details. Changes won't be saved.Climate risks
Neighborhood: 30265
Nearby schools
GreatSchools rating
- 8/10Brooks Elementary SchoolGrades: PK-5Distance: 4.5 mi
- 8/10Madras Middle SchoolGrades: 6-8Distance: 4.2 mi
- 7/10Northgate High SchoolGrades: 9-12Distance: 2.9 mi
Schools provided by the listing agent
- Elementary: Arbor Springs
- Middle: Madras
- High: Northgate
Source: GAMLS. This data may not be complete. We recommend contacting the local school district to confirm school assignments for this home.
- $165,000-- sqft0 Forest Berry Ct LOT 71M2A, Newnan, GA 30265Sold
- $170,000-- sqft0 Forest Berry Ct LOT 73M2A, Newnan, GA 30265Sold
- $175,000-- sqft0 Forest Berry Ct LOT 77M2A, Newnan, GA 30265Lot/Land

- $170,000-- sqft0 Forest Berry Ct LOT 76M2A, Newnan, GA 30265Sold
- $165,000-- sqft0 Forest Berry Ct LOT 74M2A, Newnan, GA 30265Sold
- $165,000-- sqft0 Forest Berry Ct LOT 80M2A, Newnan, GA 30265Sold
- $155,000-- sqft0 Forest Berry Ct LOT 72M2A, Newnan, GA 30265Sold
- $175,000-- sqft0 Forest Berry Ct LOT 79M2A, Newnan, GA 30265Sold
- $165,000-- sqft0 Forest Berry Ct LOT 75M2A, Newnan, GA 30265Sold
A local agent can set up tours, give advice and negotiate with sellers.
Similar homes
- $1,240,0004 bd4 ba3.7k sqft51 Sweet Wood Ct, Newnan, GA 30265Active

 MLS ID #10771582, Dawn Cochran, Southern Classic Realtors. GAMLS
 - $1,100,0005 bd4 ba3.5k sqft144 Forest Berry Ct, Newnan, GA 30265Active
 MLS ID #10799328, Tami Willard, Keller Williams Realty Atl. Partners. GAMLS
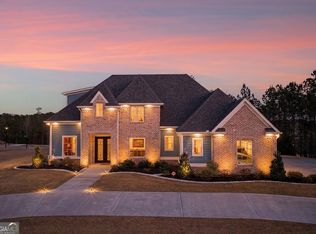
 - $1,089,0004 bd5 ba3.4k sqft61 Forest Berry Ct, Newnan, GA 30265Active
 MLS ID #10763961, Veronica M Bangsboll, Ansley Real Estate | Christie's Int. GAMLS
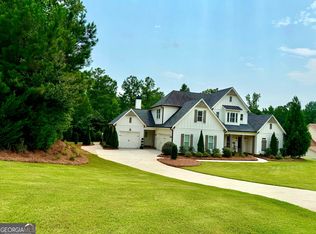
 - $1,098,0004 bd5 ba3.5k sqft72 Water Stone Dr, Newnan, GA 30265Active
 MLS ID #10815616, Tamara L Bourne, Keller Williams Realty Atl. Partners. GAMLS
 - $998,5004 bd5 ba3.5k sqft121 Forest Berry Ct, Newnan, GA 30265ActiveMLS ID #10763041, Alexandra Gomez, Crye-Leike, Realtors. GAMLS
- $1,065,0004 bd4 ba3.3k sqft44 S Arbor Shrs, Newnan, GA 30265ActiveMLS ID #10703765, Erin Young, BHHS Georgia Properties. GAMLS
- $1,698,0008 bd8 ba6.8k sqft109 Sagewood Ct, Newnan, GA 30265ActiveMLS ID #10761229, Tamara L Bourne, Keller Williams Realty Atl. Partners. GAMLS
- $879,5004 bd5 ba3.5k sqft126 Raintree Ct, Newnan, GA 30265ActiveMLS ID #10802765, Nicole Hudson, Bush Real Estate. GAMLS
- $1,825,0006 bd7 ba6.7k sqft25 Paragon Point, Newnan, GA 30265ActiveMLS ID #10692211, Linda Oesterle, Keller Williams Realty Atl. Partners. GAMLS
- $1,395,0006 bd7 ba6.4k sqft246 Smokerise Trce, Peachtree City, GA 30269ActiveMLS ID #10786138, Susan Fitzgerald, BHHS Georgia Properties. GAMLS
- $1,695,0006 bd7 ba7k sqft164 Vaughn Rd, Newnan, GA 30265ActiveMLS ID #10757010, Robert Negrin, Century 21 Results. GAMLS
- $1,395,0004 bd5 ba3.4k sqft1230 Blalock Lakes Dr, Newnan, GA 30263ActiveMLS ID #10773901, Chris Wilson, Dwelli. GAMLS
- $1,360,0005 bd5 ba6.7k sqft105 Hidden Springs Ln, Peachtree City, GA 30269PendingMLS ID #10755887, Rebecca Taylor, BHHS Georgia Properties. GAMLS
- $895,9005 bd5 ba3.3k sqft86 N Shore At Redwine Dr, Newnan, GA 30263Active Under ContractMLS ID #10811875, Jessica Cieply, Paraclete Realty Inc. GAMLS
- $1,006,1185 bd5 ba4.3k sqft48 Arbor Springs Dr N Lot 2, Newnan, GA 30263Active Under ContractMLS ID #10741305, LeEllen DeVries, Lindsey Marketing Group. GAMLS
- $1,199,9995 bd5 ba6.7k sqft115 Browning Ct, Fayetteville, GA 30214ActiveMLS ID #10813494, Rayshell Scott, BHGRE Metro Brokers. GAMLS
- $1,699,9004 bd4 ba3.8k sqft159 Sims Rd, Tyrone, GA 30290ActiveMLS ID #10817305, Terri Martinez, CENTURY 21 NUWAY REALTY. GAMLS
- $1,499,0004 bd5 ba2.9k sqft11821 Serenbe Ln, Chattahoochee Hills, GA 30268ActiveMLS ID #10641663, Garnie Nygren, Serenbe Real Estat. GAMLS
- $775,0004 bd4 ba3.4k sqft13 Anchor Ct, Newnan, GA 30263ActiveMLS ID #10753113, Scott Cosby, BHGRE Metro Brokers. GAMLS
- $784,0004 bd3 ba3.2k sqft185 Cedara Dr, Newnan, GA 30263ActiveMLS ID #10793664, Don C Phillips, Lindsey's Inc., Realtors. GAMLS
