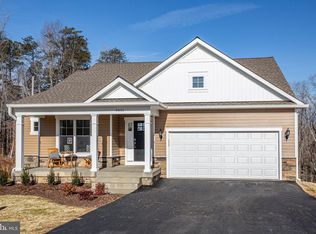
Discover the most popular rambler floor plan—perfectly positioned on roughly 2 acres in beautiful Fauquier County. This 3-bedroom, 2-bathroom home offers a functional and inviting open-concept layout, surrounded by nature and designed for maximum privacy. The acreage is subject to change upon final boundary line adjustment, and the homesite will only be cleared for the house and drainfield, preserving the peaceful, wooded setting. With permits able to be submitted immediately, enjoy a quick 6–8 month build timeframe from start to finish. Exterior features include a gravel driveway, concrete sidewalk, vinyl siding, and a durable architectural shingle roof. Step inside to find LVP flooring throughout, tile flooring in the bathrooms, white cabinetry, granite countertops, sleek black fixtures, and cathedral ceilings in the main living area—creating a bright, airy, and modern feel with an unfinished basement. This home offers beauty, practicality, and the opportunity to personalize every detail. It’s a true custom build, giving you the freedom to upgrade and tailor the finishes to create the home of your dreams. Photos are from a previously completed home of the same model and may show upgraded features. Contact the listing agent today for more information and to walk the land where your future home can be built!
Under contract
$659,900
0 Kimberwood Ln, Midland, VA 22728
3beds
1,856sqft
:
Get pre-qualified$4,163/mo
Single Family Residence
Built in ----
2 Acres Lot
$653,600 Zestimate®
$356/sqft
$-- HOA
What's special
Sleek black fixturesDurable architectural shingle roofGravel drivewaySurrounded by natureGranite countertopsWhite cabinetry
- 242 days |
- 18 |
- 0 |
Likely to sell faster than
Zillow last checked:
Listing updated:
Listed by:
Amber Shull 703-853-0266,
RE/MAX Gateway 7036525777
Source: Bright MLS,MLS#: VAFQ2019816
Facts & features
Interior
Bedrooms & bathrooms
- Bedrooms: 3
- Bathrooms: 2
- Full bathrooms: 2
- Main level bathrooms: 2
- Main level bedrooms: 3
Basement
- Area: 1750
Heating
- Central, Electric
Cooling
- Central Air, Ceiling Fan(s), Electric
Appliances
- Included: Microwave, Dishwasher, Oven/Range - Electric, Refrigerator, Electric Water Heater
- Laundry: Has Laundry, Main Level, Washer/Dryer Hookups Only
Features
- Bathroom - Walk-In Shower, Bathroom - Tub Shower, Ceiling Fan(s), Dining Area, Entry Level Bedroom, Family Room Off Kitchen, Open Floorplan, Kitchen - Gourmet, Kitchen Island, Recessed Lighting, Upgraded Countertops, Walk-In Closet(s), 9'+ Ceilings, Cathedral Ceiling(s)
- Flooring: Ceramic Tile, Luxury Vinyl
- Basement: Unfinished,Rough Bath Plumb,Sump Pump
- Number of fireplaces: 1
- Fireplace features: Electric
Interior area
- Total structure area: 3,606
- Total interior livable area: 1,856 sqft
- Finished area above ground: 1,856
- Finished area below ground: 0
Property
Parking
- Total spaces: 2
- Parking features: Garage Faces Side, Inside Entrance, Gravel, Attached, Driveway
- Attached garage spaces: 2
- Has uncovered spaces: Yes
Accessibility
- Accessibility features: Other
Features
- Levels: Two
- Stories: 2
- Patio & porch: Porch
- Exterior features: Lighting, Flood Lights, Sidewalks
- Pool features: None
Lot
- Size: 2 Acres
Details
- Additional structures: Above Grade, Below Grade
- Parcel number: 7818506191
- Zoning: RA
- Special conditions: Standard
Construction
Type & style
- Home type: SingleFamily
- Architectural style: Ranch/Rambler
- Property subtype: Single Family Residence
Materials
- Concrete, Stick Built, Tile, Vinyl Siding
- Foundation: Concrete Perimeter
- Roof: Architectural Shingle
Condition
- Excellent
- New construction: Yes
Utilities & green energy
- Sewer: On Site Septic
- Water: Well
Community & HOA
Community
- Subdivision: None Available
HOA
- Has HOA: No
Location
- Region: Midland
Financial & listing details
- Price per square foot: $356/sqft
- Date on market: 12/3/2025
- Listing agreement: Exclusive Right To Sell
- Ownership: Fee Simple
Estimated market value
$653,600
$621,000 - $686,000
$2,698/mo
Price history
| Date | Event | Price |
|---|---|---|
| 1/9/2026 | Contingent | $659,900$356/sqft |
Source:  Bright MLS #VAFQ2019816 Report a problem Bright MLS #VAFQ2019816 Report a problem | ||
| 12/3/2025 | Listed for sale | $659,900+32%$356/sqft |
Source: Bright MLS #VAFQ2019816 Report a problem | ||
| 1/19/2022 | Listing removed | -- |
Source:  RE/MAX International Report a problem RE/MAX International Report a problem | ||
| 6/7/2021 | Pending sale | $499,900$269/sqft |
Source: RE/MAX International #VAFQ170980 Report a problem | ||
Public tax history
Tax history is unavailable.
Monthly payment
Est. payment
Payment breakdown
Explore the cost of this home by adjusting the details. Changes won't be saved.Climate risks
Neighborhood: 22728
Nearby schools
GreatSchools rating
- 4/10Mary Walter Elementary SchoolGrades: PK-5Distance: 2.5 mi
- 3/10Cedar Lee Middle SchoolGrades: 6-8Distance: 5 mi
- 6/10Liberty High SchoolGrades: 9-12Distance: 5.5 mi
Schools provided by the listing agent
- Elementary: Mary Walter
- Middle: Cedar Lee
- High: Liberty
- District: Fauquier County Public Schools
Source: Bright MLS. This data may not be complete. We recommend contacting the local school district to confirm school assignments for this home.
- $680,4003 bd2 ba1.9k sqft4616 Kimberwood Ln, Midland, VA 22728Off Market
- $632,8003 bd3 ba4k sqft4626 Kimberwood Ln, Midland, VA 22728Off Market
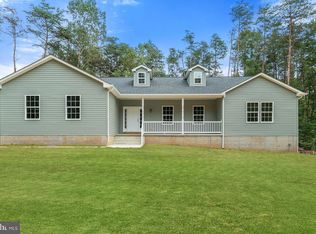
- $659,0003 bd2 ba1.8k sqft4625 Kimberwood Ln, Midland, VA 22728Off Market
- $641,1003 bd2 ba1.8k sqft4600 Kimberwood Ln, Midland, VA 22728Off Market
- $761,8004 bd2 ba2k sqft4624 Kimberwood Ln, Midland, VA 22728Off Market
- $623,6004 bd3 ba1.7k sqft12115 Old Mill Rd, Midland, VA 22728Off Market
- $885,7005 bd3 ba4.7k sqft12123 Old Mill Rd, Midland, VA 22728Off Market
- $647,9003 bd2 ba1.8k sqft12169 Old Mill Rd, Midland, VA 22728Off Market
A local agent can set up tours, give advice and negotiate with sellers.
Similar homes
- $525,0003 bd3 ba1.9k sqft9427 Beale Ln, Midland, VA 22728For Sale
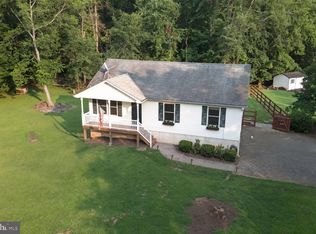
 MLS ID #VAFQ2023016, Vicki Reyes, RE/MAX Realty Centre, Inc.. Bright MLS
 - $475,0004 bd3 ba2.3k sqft42 Beaver Lodge Rd, Stafford, VA 22556For Sale
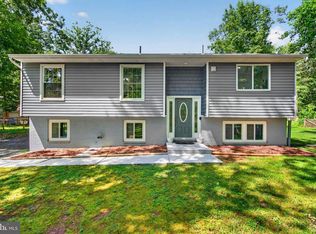 MLS ID #VAST2052344, Christopher Urick, Samson Properties. Bright MLS
 - $649,0003 bd2 ba2.2k sqft626 Long Meadow Dr, Fredericksburg, VA 22406For Sale
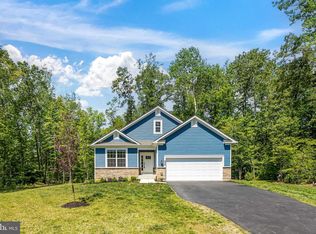 MLS ID #VAST2050184, Zabrine Stair, Compass. Bright MLS
 - $646,6503 bd3 ba2.3k sqft2113 Warrenton Rd, Fredericksburg, VA 22406New Construction
 MLS ID #VAST2032066, Alex Belcher, Belcher Real Estate, LLC.. Bright MLS
 - $675,0004 bd3 ba2.6k sqft305 Onville Rd, Stafford, VA 22556For SaleMLS ID #VAST2051284, René Sessoms, Keller Williams Capital Properties. Bright MLS
- $584,9004 bd3 ba2k sqft4 Cannon Knolls Dr, Fredericksburg, VA 22406For SaleMLS ID #VAST2051716, Cindy Locke, Samson Properties. Bright MLS
- $839,9003 bd2 ba2.6k sqft14254 Deertrack Trl, Culpeper, VA 22701For SaleMLS ID #VACU2014568, Philip L Thornton IV, Long & Foster Real Estate, Inc.. Bright MLS
- $649,0003 bd3 ba2.1k sqft478 Devon Dr, Warrenton, VA 20186For SaleMLS ID #VAFQ2022938, Susan Nixon, Redfin Corporation. Bright MLS
- $765,0004 bd3 ba2k sqft320 Timber Mill Ln, Fredericksburg, VA 22406For SaleMLS ID #VAST2050228, Michelle Doherty, RLAH @properties. Bright MLS
- $614,9003 bd3 ba2.4k sqft7280 Baldwin Ridge Rd, Warrenton, VA 20187For SaleMLS ID #VAFQ2021606, John Foster, Rochon Realty, Inc.. Bright MLS
- $649,0004 bd3 ba2k sqft8016 Stillbrooke Rd, Manassas, VA 20112For SaleMLS ID #VAPW2110250, Keith Weaver, Keller Williams Fairfax Gateway. Bright MLS
- $694,9904 bd3 ba2.7k sqft12423 Josephine Ln, Fredericksburg, VA 22407New ConstructionMLS ID #VASP2041442, Alex Belcher, Belcher Real Estate, LLC.. Bright MLS
- $609,0003 bd3 ba2.2k sqft8609 Short St, Manassas, VA 20112For SaleMLS ID #VAPW2117980, Sharon Ambrose, Samson Properties. Bright MLS
- $574,9003 bd2 ba1.4k sqftLOT Courtneys Corner Rd, Sumerduck, VA 22742New ConstructionMLS ID #VAFQ2016268, Jim Cheatle, CENTURY 21 New Millennium. Bright MLS
- $724,9903 bd3 ba2.7k sqft3016 Bowens Run Rd, Bealeton, VA 22712New ConstructionBright MLS
- $589,9003 bd3 ba2k sqft12504 Hawkins Ln, Spotsylvania, VA 22551For SaleMLS ID #VASP2043884, Jennifer Young, Keller Williams Realty. Bright MLS
- $659,0004 bd3 ba1.8k sqft10461 Brackets Ford Cir, Manassas, VA 20110For SaleMLS ID #VAMN2011342, Kristina Steward, Real Broker, LLC. Bright MLS
- $749,9003 bd3 ba2.4k sqft0 Whitehall Blvd, Spotsylvania, VA 22551New ConstructionMLS ID #VASP2029246, Leslie Mytrysak, Coldwell Banker Elite. Bright MLS
- $641,9004 bd3 ba2.1k sqftNone Available, Rixeyville, VA 22737New ConstructionMLS ID #VACU2014172, Jim Cheatle, CENTURY 21 New Millennium. Bright MLS
- $649,9903 bd3 ba2.5k sqft9117 Bell Mare Ln, Rixeyville, VA 22737New ConstructionMLS ID #VACU2014278, Taylor Sowers, New Home Star Virginia, LLC. Bright MLS
