Wow first time offered to market! This executive style property sits on a 4.55 acre estate with complete privacy with ocean views only 30 minutes to city! Kitchen renovated approx 6 years ago, new cabinets granite top island and new appliances. Large sunken family room open to kitchen has a new high efficiency propane fireplace and patio doors to outside deck. Beautifully maintain oak floors in family room , dining (fancy eating room) and formal living room! Enjoy the addition of a spacious sunroom positioned to capture morning and afternoon sun with newly installed tile flooring! A main floor convenient laundry and half bath complete the main floor. The beautiful oak staircase takes you upstairs to find a very large sunken primary bedroom with doors to outside deck. There is a wood burning fireplace in this suite but it will require certification and being sold as is. The primary suite has private full bathroom and good size closet space. There other sizable bedrooms and full bathroom complete the upstairs level. The basement has several multi purpose partially developed rooms for future full development if new owner desired. Also enjoy the added feature of an inside garage! Home was originally partly heated with oil furnace hot water heat. Home has been totally converted to baseboard electric heat this past month. The exterior grounds are mature with beautiful trees and shubbery . Lots of paved parking. Tennis anyone? Enjoy the fenced regulation size tennis court in the summer and convert to staking rink in the winter! This home is priced to sell at a point where it makes sense to do any improvements a new owner sees fit. Toatlly move in ready. Selling as is. A tremendous opportunity here...
For sale
C$675,000
0 Main Highway Highway, Mobile, NL A0A3A0
4beds
4,033sqft
Retail, Single Family Residence
Built in 1983
4.54 Acres Lot
$-- Zestimate®
C$167/sqft
C$-- HOA
What's special
Ocean viewsNew cabinetsGranite top islandNew appliancesBeautiful oak staircaseInside garageLots of paved parking
- 1 hour
- 1
- 0
Zillow last checked:
Listing updated:
Listed by:
Rick Oxford,
RE/MAX Realty Specialists
Source: Newfoundland and Labrador AOR,MLS®#: 1305108
Facts & features
Interior
Bedrooms & bathrooms
- Bedrooms: 4
- Bathrooms: 3
- Full bathrooms: 2
- 1/2 bathrooms: 1
Bedroom
- Level: Second
- Area: 117 Square Feet
- Dimensions: 13x9
Bedroom
- Level: Second
- Area: 108 Square Feet
- Dimensions: 9x12
Bedroom
- Level: Second
- Area: 132 Square Feet
- Dimensions: 12x11
Bathroom
- Level: Main
Bathroom
- Level: Second
Other
- Level: Second
- Area: 350 Square Feet
- Dimensions: 25x14
Dining room
- Level: Main
- Area: 141.44 Square Feet
- Dimensions: 10.4x13.6
Other
- Level: Second
- Area: 45 Square Feet
- Dimensions: 9x5
Family room
- Level: Main
- Area: 280 Square Feet
- Dimensions: 20x14
Kitchen
- Level: Main
- Area: 325.89 Square Feet
- Dimensions: 21.3x15.3
Laundry
- Level: Main
- Area: 27 Square Feet
- Dimensions: 5.4 x5
Living room
- Level: Main
- Area: 196 Square Feet
- Dimensions: 14x14
Other
- Level: Basement
- Area: 364 Square Feet
- Dimensions: 26x14
Other
- Level: Basement
- Area: 99 Square Feet
- Dimensions: 11x9
Other
- Level: Basement
- Area: 64 Square Feet
- Dimensions: 8x8
Storage
- Level: Basement
- Area: 176 Square Feet
- Dimensions: 11x16
Storage
- Level: Basement
- Area: 238 Square Feet
- Dimensions: 17x14
Sun room
- Level: Main
- Area: 182.6 Square Feet
- Dimensions: 22x8.3
Heating
- Baseboard, Electric
Cooling
- Electric
Appliances
- Included: Refrigerator, Oven Built-In, Washer, Dryer
Features
- Fireplace(s)
- Flooring: Carpet, Ceramic/Marble, Hardwood
- Basement: Full
- Has fireplace: Yes
Interior area
- Total structure area: 4,283
- Total interior livable area: 4,033 sqft
Property
Parking
- Parking features: Built-in
- Has garage: Yes
- Has uncovered spaces: Yes
Features
- Levels: Two
- Patio & porch: Deck/Patio, Sundeck(s)
- Has view: Yes
- View description: Ocean
- Has water view: Yes
- Water view: Ocean,Year Round Road Access
Lot
- Size: 4.54 Acres
- Dimensions: 4.54 acres
- Features: Landscaped, Level, Private, Rear Yard Access (Vechicle), Views, Wooded, 3.0 - 9.99 Acres
Details
- Zoning description: RES
Construction
Type & style
- Home type: SingleFamily
- Property subtype: Retail, Single Family Residence
Materials
- Cedar, Clapboard
- Foundation: Concrete, Partially Developed
- Roof: Shingle - Asphalt
Condition
- Year built: 1983
Utilities & green energy
- Sewer: Septic Tank
- Water: Drilled Well
Community & HOA
Location
- Region: Clarkes Beach
Financial & listing details
- Price per square foot: C$167/sqft
- Annual tax amount: C$500
- Date on market: 11/4/2026
Price history
Price history is unavailable.
Public tax history
Tax history is unavailable.
Climate risks
Neighborhood: A0A
Nearby schools
GreatSchools rating
No schools nearby
We couldn't find any schools near this home.
Schools provided by the listing agent
- District: Southern Shore
Source: Newfoundland and Labrador AOR. This data may not be complete. We recommend contacting the local school district to confirm school assignments for this home.


Similar homes
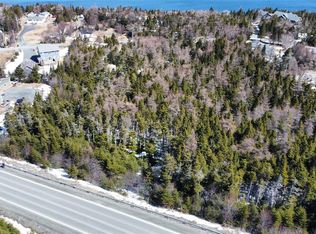
- C$599,9005 bd4 ba4.3k sqft55 Heavy Tree Road, St John's, NL A1G1P5For Sale
 MLS ID #1304152, John Hynes, Goldstone Real Estate Solutions Inc.. Newfoundland and Labrador AOR
- C$619,9004 bd3 ba4.6k sqft22 Dunn Drive, Bay Bulls, NL A1A1C0For Sale
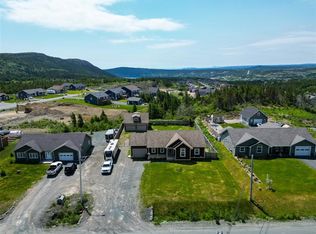 MLS ID #1304149, Cliff Curtis, Century 21 Seller`s Choice Inc.. Newfoundland and Labrador AOR
- C$899,9995 bd3 ba4.9k sqft124 Sheldon Drive, Bay Bulls, NL A0A1C0For Sale
 MLS ID #1303009, Phillip Burton, Cet, RE/MAX Infinity Realty Inc.. Newfoundland and Labrador AOR
- C$649,9004 bd4 ba4.5k sqft18 Country Path, Holyrood, NL A0A2A0For Sale
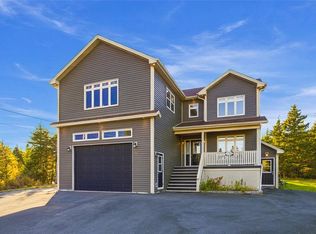 MLS ID #1304808, Peter Goulding, Hanlon Realty. Newfoundland and Labrador AOR
