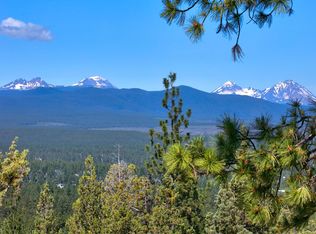
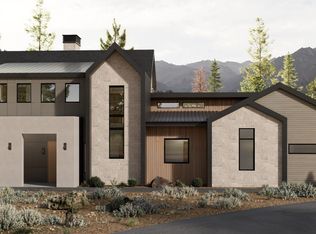
Experience elevated living in the Aspen home on Lot 11 in Aethera, Bend's premier luxury community on Awbrey Butte. This 3-bedroom, 2.5-bath home offers 3,243 sq. ft. plus a 541 sq. ft. two-car garage, blending timeless design with high-performance construction. The great room features a statement fireplace flowing into a chef's kitchen with premium appliances, custom cabinetry, and a hidden walk-in pantry. A dedicated office provides a quiet workspace. The primary suite offers a spa-inspired bath with a freestanding soaking tub and curbless walk-in shower. Hardwood floors and elevated finishes throughout. Choose from 3 curated design collections, Modern Farmhouse, Mountain Contemporary, or Rustic Elegance, with personalization options to make it your own. Seller is OR RE Broker.
Active
$2,549,000
0 NW Moonshadow Ct Lot 11, Bend, OR 97702
3beds
3baths
3,243sqft
Single Family Residence
Built in 2026
5,227 Square Feet Lot
$2,495,500 Zestimate®
$786/sqft
$150/mo HOA
What's special
Curbless walk-in showerFreestanding soaking tubHidden walk-in pantryCustom cabinetry
- 70 days |
- 120 |
- 6 |
Zillow last checked:
Listing updated:
Listed by:
Cascade Hasson SIR 541-383-7600
Source: Oregon Datashare,MLS#: 220221242
Facts & features
Interior
Bedrooms & bathrooms
- Bedrooms: 3
- Bathrooms: 3
Heating
- Fireplace(s), Forced Air, Heat Pump, Natural Gas
Cooling
- Central Air, Heat Pump, Zoned
Appliances
- Included: Cooktop, Dishwasher, Disposal, Double Oven, Oven, Range, Range Hood, Refrigerator
Features
- Built-in Features, Double Vanity, Dual Flush Toilet(s), Enclosed Toilet(s), Granite Counters, Kitchen Island, Open Floorplan, Pantry, Soaking Tub, Solid Surface Counters, Stone Counters, Tile Shower, Vaulted Ceiling(s), Walk-In Closet(s)
- Flooring: Carpet, Hardwood, Tile
- Windows: Low Emissivity Windows, Triple Pane Windows
- Basement: None
- Has fireplace: Yes
- Fireplace features: Family Room, Gas, Great Room
- Common walls with other units/homes: No Common Walls
Interior area
- Total structure area: 3,243
- Total interior livable area: 3,243 sqft
Property
Parking
- Total spaces: 2
- Parking features: Attached, Driveway, Garage Door Opener, On Street
- Attached garage spaces: 2
- Has uncovered spaces: Yes
Features
- Levels: Two
- Stories: 2
- Patio & porch: Covered Deck
- Has view: Yes
- View description: Forest, Mountain(s)
Lot
- Size: 5,227 Square Feet
- Features: Landscaped, Sloped, Sprinkler Timer(s), Sprinklers In Front
Details
- Additional parcels included: 24 lots total
- Parcel number: 0000
- Zoning description: RS
- Special conditions: Standard
Construction
Type & style
- Home type: SingleFamily
- Architectural style: Other
- Property subtype: Single Family Residence
Materials
- Frame
- Foundation: Concrete Perimeter, Stemwall
- Roof: Asphalt,Metal
Condition
- New construction: Yes
- Year built: 2026
Details
- Builder name: Winsome Construction-Winsome Artisan
Utilities & green energy
- Sewer: Public Sewer
- Water: Backflow Domestic, Backflow Irrigation, Public
Community & HOA
Community
- Security: Carbon Monoxide Detector(s), Smoke Detector(s)
- Subdivision: Aethera
HOA
- Has HOA: Yes
- Amenities included: Firewise Certification, Landscaping, Snow Removal
- HOA fee: $150 monthly
Location
- Region: Bend
Financial & listing details
- Price per square foot: $786/sqft
- Annual tax amount: $1
- Date on market: 5/13/2026
- Cumulative days on market: 70 days
- Listing terms: Cash,Conventional
- Road surface type: Paved
Estimated market value
$2,495,500
$2.37M - $2.62M
$5,714/mo
Price history
| Date | Event | Price |
|---|---|---|
| 5/13/2026 | Listed for sale | $2,549,000$786/sqft |
Source:  Oregon Datashare #220221242 Report a problem Oregon Datashare #220221242 Report a problem | ||
Public tax history
Tax history is unavailable.
Monthly payment
Est. payment
Payment breakdown
Explore the cost of this home by adjusting the details. Changes won't be saved.Climate risks
Neighborhood: River West
Nearby schools
GreatSchools rating
- 9/10High Lakes Elementary SchoolGrades: K-5Distance: 0.8 mi
- 7/10Pacific Crest Middle SchoolGrades: 6-8Distance: 1.6 mi
- 10/10Summit High SchoolGrades: 9-12Distance: 1.3 mi
Schools provided by the listing agent
- Elementary: High Lakes Elem
- Middle: Pacific Crest Middle
- High: Summit High
Source: Oregon Datashare. This data may not be complete. We recommend contacting the local school district to confirm school assignments for this home.
- $2,349,0003 bd3 ba3k sqft0 Moonshadow Ct LOT 17, Bend, OR 97702New Construction

- $1,075,5003 bd2 ba2.4k sqft1995 NW Sun Ray Ct, Bend, OR 97703Off Market
- $1,015,0003 bd2 ba2.1k sqft1992 NW Sun Ray Ct, Bend, OR 97703Sold
- $400,0007.51 Acres2002 NW Glassow Dr, Bend, OR 97703Off Market
- $2,430,4003 bd4 ba3.8k sqft2002 NW Glassow Dr, Bend, OR 97703Off Market
- $--0.27 Acres2040 NW Glassow Dr, Bend, OR 97703Off Market
- $1,585,4000.27 Acres2040 NW Glassow Dr, Bend, OR 97703Off Market
- $898,0003 bd2 ba2.4k sqft1981 NW Sun Ray Ct, Bend, OR 97703Off Market
A local agent can set up tours, give advice and negotiate with sellers.
A local lender can help you make sure your offer is ready when you are.
Similar homes
- $2,825,0004 bd5 ba3.5k sqft0 Moonshadow Ct Lot 1, Bend, OR 97702New Construction
 MLS ID #220221237, Wendy Jeanne Stassens, Cascade Hasson SIR. Oregon Datashare
 - $2,349,0003 bd3 ba3k sqft0 Moonshadow Ct Lot 17, Bend, OR 97702New ConstructionMLS ID #220221243, Wendy Jeanne Stassens, Cascade Hasson SIR. Oregon Datashare
- $2,325,0004 bd5 ba3.3k sqft2083 NW Lemhi Pass Dr, Bend, OR 97703For Sale
 MLS ID #220225466, John Martin Malfatto, Knightsbridge International. Oregon Datashare
 - $2,395,0003 bd4 ba2.9k sqft1489 NW Puccoon Ct, Bend, OR 97703For Sale
 MLS ID #220225341, Colleen M Peterson, Engel & Voelkers Bend. Oregon Datashare
 - $2,249,0004 bd4 ba3.6k sqft3306 NW Shevlin Rdg, Bend, OR 97703For SaleMLS ID #220224072, Rob W. Davis, Harcourts The Garner Group Real Estate. Oregon Datashare
- $2,298,5005 bd4 ba3.8k sqft2433 NW Sacagawea Ln, Bend, OR 97703For SaleMLS ID #220220354, Jenna Malia Conrad, Windermere Realty Trust. Oregon Datashare
- $2,185,0003 bd3 ba2.8k sqft1991 1st St, Bend, OR 97703For SaleMLS ID #220221690, Brian John Ladd, Cascade Hasson SIR. Oregon Datashare
- $2,249,9004 bd4 ba4.3k sqft646 NW Powell Butte Loop, Bend, OR 97703For SaleMLS ID #220224456, Ed Green, John L Scott Bend. Oregon Datashare
- $2,285,0004 bd4 ba3k sqft3113 NW Blodgett Way, Bend, OR 97703For SaleMLS ID #220222736, Cole Billings, Varsity Real Estate. Oregon Datashare
- $1,849,0004 bd3 ba3.9k sqft15 SW Quail Butte Pl, Bend, OR 97702For SaleMLS ID #220215597, Selena McNeill, RE/MAX Key Properties. Oregon Datashare
- $2,200,0003 bd5 ba4.3k sqft3072 Duffy Dr, Bend, OR 97703For SaleMLS ID #220220484, Brian John Ladd, Cascade Hasson SIR. Oregon Datashare
- $1,475,0003 bd3 ba2.6k sqft2590 Foley Ct, Bend, OR 97703For SaleMLS ID #220221409, Nick Arthur Holmboe, Keller Williams Realty Central Oregon. Oregon Datashare
- $1,950,0003 bd3 ba3.4k sqft19490 Green Lakes Loop, Bend, OR 97702For SaleMLS ID #220208345, Lisa Cole, Berkshire Hathaway HomeService. Oregon Datashare
- $3,275,0003 bd3 ba4.3k sqft1659 NW Wild Rye Cir, Bend, OR 97703For SaleMLS ID #220225108, Karen A Wilson, Cascade Hasson SIR. Oregon Datashare
- $3,095,0003 bd4 ba3.5k sqft3487 NW Greenleaf Way, Bend, OR 97703For SaleMLS ID #220217465, Brian John Ladd, Cascade Hasson SIR. Oregon Datashare
- $1,689,9004 bd4 ba3.4k sqft2075 NW Trenton Ave, Bend, OR 97703For SaleMLS ID #220225005, Gregory Broderick, Stellar Realty Northwest. Oregon Datashare
- $2,495,0005 bd5 ba3k sqft1565 NW Galveston Ave, Bend, OR 97703New ConstructionMLS ID #220221457, Ricky Baker, RE/MAX Key Properties. Oregon Datashare
- $1,295,0004 bd4 ba2.8k sqft3193 NW Colonial Dr, Bend, OR 97703For SaleMLS ID #220225578, Nicole Fitch, John L Scott Bend. Oregon Datashare
- $1,275,0004 bd4 ba2.7k sqft2594 Obrien Ct, Bend, OR 97703For SaleMLS ID #220220940, Robyn Grimes Tuttle, Premiere Property Group, LLC. Oregon Datashare
- $2,095,0003 bd3 ba2.6k sqft425 NW State St, Bend, OR 97703For SaleMLS ID #220224824, Justin Scott, Varsity Real Estate. Oregon Datashare
