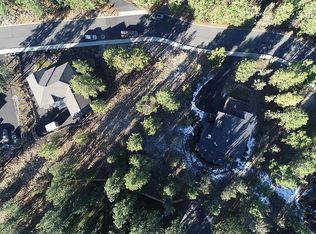
Luxury. Simplified. Skyridge on Lot 1 at Aethera offers modern luxury on a generous 0.47-acre lot -- one of the largest in the community -- on Bend's west side in the Summit School District. This High Desert Scandinavian design blends warm natural textures with clean, minimalist lines, minutes from NW Crossing. The 4-bed, 4.5-bath home features a main-level primary suite with spa-inspired bath, freestanding tub, and curbless walk-in shower. Upper-level bedrooms include three en-suite baths. Panoramic views from The Three Sisters to Mt. Adams pour through expansive windows. A dedicated office, bonus room, covered outdoor living, and oversized 3-car garage complete the package. Hardwood floors, custom cabinetry, and premium appliances throughout. Personalize key elements before construction begins. Skyridge offers the High Desert Scandinavian collection or select from 3 alternative curated collections: Modern Farmhouse, Mountain Contemporary, or Rustic Elegance. Seller is RE Broker.
Active
$2,825,000
0 Moonshadow Ct Lot 1, Bend, OR 97702
4beds
5baths
3,534sqft
Single Family Residence
Built in 2026
0.47 Acres Lot
$2,770,800 Zestimate®
$799/sqft
$150/mo HOA
What's special
Covered outdoor livingBonus roomDedicated officeCurbless walk-in showerExpansive windowsFreestanding tubHardwood floors
- 63 days |
- 270 |
- 11 |
Zillow last checked:
Listing updated:
Listed by:
Cascade Hasson SIR 541-383-7600
Source: Oregon Datashare,MLS#: 220221237
Loading...
Facts & features
Interior
Bedrooms & bathrooms
- Bedrooms: 4
- Bathrooms: 5
Heating
- Fireplace(s), Forced Air, Heat Pump, Natural Gas, Zoned
Cooling
- Central Air, Heat Pump, Zoned
Appliances
- Included: Cooktop, Dishwasher, Disposal, Double Oven, Oven, Range, Range Hood, Refrigerator, Water Heater
Features
- Breakfast Bar, Built-in Features, Double Vanity, Dry Bar, Dual Flush Toilet(s), Enclosed Toilet(s), Granite Counters, Kitchen Island, Open Floorplan, Pantry, Primary Downstairs, Solid Surface Counters, Stone Counters, Tile Shower, Vaulted Ceiling(s), Walk-In Closet(s)
- Flooring: Carpet, Hardwood, Tile
- Windows: Low Emissivity Windows, Triple Pane Windows
- Basement: None
- Has fireplace: Yes
- Fireplace features: Family Room, Gas
- Common walls with other units/homes: No Common Walls
Interior area
- Total structure area: 3,534
- Total interior livable area: 3,534 sqft
Property
Parking
- Total spaces: 3
- Parking features: Garage Door Opener
- Garage spaces: 3
Features
- Levels: Two
- Stories: 2
- Patio & porch: Covered Deck, Rear Porch
- Has view: Yes
- View description: Forest, Mountain(s)
Lot
- Size: 0.47 Acres
- Features: Sloped
Details
- Parcel number: 00000
- Zoning description: RS
- Special conditions: Standard
Construction
Type & style
- Home type: SingleFamily
- Architectural style: Contemporary
- Property subtype: Single Family Residence
Materials
- Frame
- Foundation: Concrete Perimeter, Stemwall
- Roof: Asphalt,Metal
Condition
- New construction: Yes
- Year built: 2026
Details
- Builder name: Winsome Construction-Winsome Artisan LLC
Utilities & green energy
- Sewer: Public Sewer
- Water: Backflow Domestic, Backflow Irrigation, Public, Water Meter
Green energy
- Water conservation: Smart Irrigation
Community & HOA
Community
- Security: Carbon Monoxide Detector(s), Smoke Detector(s)
- Subdivision: Aethera
HOA
- Has HOA: Yes
- Amenities included: Firewise Certification, Landscaping
- HOA fee: $150 monthly
Location
- Region: Bend
Financial & listing details
- Price per square foot: $799/sqft
- Annual tax amount: $1
- Date on market: 5/13/2026
- Cumulative days on market: 63 days
- Listing terms: Cash,Conventional
- Road surface type: Paved
Estimated market value
$2,770,800
$2.63M - $2.91M
$7,139/mo
Price history
| Date | Event | Price |
|---|---|---|
| 5/13/2026 | Listed for sale | $2,825,000$799/sqft |
Source:  Oregon Datashare #220221237 Report a problem Oregon Datashare #220221237 Report a problem | ||
Public tax history
Tax history is unavailable.
Monthly payment
Est. payment
Payment breakdown
Explore the cost of this home by adjusting the details. Changes won't be saved.Climate risks
Neighborhood: Awbrey Butte
Nearby schools
GreatSchools rating
- 9/10High Lakes Elementary SchoolGrades: K-5Distance: 0.9 mi
- 7/10Pacific Crest Middle SchoolGrades: 6-8Distance: 1.7 mi
- 10/10Summit High SchoolGrades: 9-12Distance: 1.5 mi
Schools provided by the listing agent
- Elementary: High Lakes Elem
- Middle: Pacific Crest Middle
- High: Summit High
Source: Oregon Datashare. This data may not be complete. We recommend contacting the local school district to confirm school assignments for this home.
- $1,710,8600.371 Acres1981 NW Glassow Dr, Bend, OR 97703Off Market
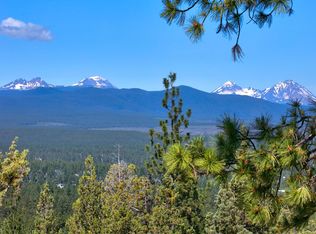
- $400,0007.51 Acres2002 NW Glassow Dr, Bend, OR 97703Off Market
- $2,483,4003 bd4 ba3.8k sqft2002 NW Glassow Dr, Bend, OR 97703Off Market
- $1,467,3004 bd2 ba3.7k sqft1969 NW Glassow Dr, Bend, OR 97703Off Market

- $1,450,0004 bd3 ba3.2k sqft1993 NW Glassow Dr, Bend, OR 97703Sold
- $1,450,0004 bd3 ba3.2k sqft1993 NW Glassow Dr, Bend, OR 97703Sold
- $1,800,0004 bd5 ba3.8k sqft2020 NW Glassow Dr, Bend, OR 97703Off Market
- $1,912,2001 Acres2020 NW Glassow Dr, Bend, OR 97703Off Market
A local agent can set up tours, give advice and negotiate with sellers.
A local lender can help you make sure your offer is ready when you are.
Similar homes
- $2,549,0003 bd3 ba3.2k sqft0 NW Moonshadow Ct Lot 11, Bend, OR 97702New Construction
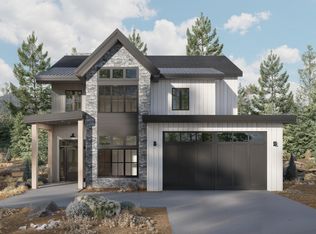
 MLS ID #220221242, Wendy Jeanne Stassens, Cascade Hasson SIR. Oregon Datashare
 - $2,950,0005 bd6 ba4.2k sqft61913 Hosmer Lake Dr, Bend, OR 97702For Sale
 MLS ID #220201481, Annie Yillik Wayland, Cascade Hasson SIR. Oregon Datashare
 - $2,349,0003 bd3 ba3k sqft0 Moonshadow Ct Lot 17, Bend, OR 97702New Construction
 MLS ID #220221243, Wendy Jeanne Stassens, Cascade Hasson SIR. Oregon Datashare
 - $3,275,0003 bd3 ba4.3k sqft1659 NW Wild Rye Cir, Bend, OR 97703For Sale
 MLS ID #220225108, Karen A Wilson, Cascade Hasson SIR. Oregon Datashare
 - $1,775,0005 bd4 ba3.5k sqft1019 Hale Ct, Bend, OR 97703For SaleMLS ID #220225331, Sarah A. Brown, Cascade Hasson SIR. Oregon Datashare
- $3,095,0003 bd4 ba3.5k sqft3487 NW Greenleaf Way, Bend, OR 97703For SaleMLS ID #220217465, Brian John Ladd, Cascade Hasson SIR. Oregon Datashare
- $2,298,5005 bd4 ba3.8k sqft2433 NW Sacagawea Ln, Bend, OR 97703For SaleMLS ID #220220354, Jenna Malia Conrad, Windermere Realty Trust. Oregon Datashare
- $2,249,9004 bd4 ba4.3k sqft646 NW Powell Butte Loop, Bend, OR 97703For SaleMLS ID #220224456, Ed Green, John L Scott Bend. Oregon Datashare
- $1,689,9004 bd4 ba3.4k sqft2075 NW Trenton Ave, Bend, OR 97703For SaleMLS ID #220225005, Gregory Broderick, Stellar Realty Northwest. Oregon Datashare
- $1,895,0003 bd3 ba3.4k sqft4211 NW Lower Village Rd, Bend, OR 97703For SaleMLS ID #220225179, Catherine Scanland, Coldwell Banker Bain. Oregon Datashare
- $1,849,0004 bd3 ba3.9k sqft15 SW Quail Butte Pl, Bend, OR 97702For SaleMLS ID #220215597, Selena McNeill, RE/MAX Key Properties. Oregon Datashare
- $1,625,0004 bd3 ba2.9k sqft670 NW Powell Butte Loop, Bend, OR 97703For SaleMLS ID #220224553, Carol Tobey, Harcourts The Garner Group Real Estate. Oregon Datashare
- $1,495,0004 bd4 ba2.5k sqft1931 NW Fields St, Bend, OR 97703For SaleMLS ID #220225332, Michelle Mills, RE/MAX Key Properties. Oregon Datashare
- $2,285,0004 bd4 ba3k sqft3113 NW Blodgett Way, Bend, OR 97703For SaleMLS ID #220222736, Cole Billings, Varsity Real Estate. Oregon Datashare
- $1,475,0003 bd3 ba2.6k sqft2590 Foley Ct, Bend, OR 97703For SaleMLS ID #220221409, Nick Arthur Holmboe, Keller Williams Realty Central Oregon. Oregon Datashare
- $2,200,0003 bd5 ba4.3k sqft3072 Duffy Dr, Bend, OR 97703For SaleMLS ID #220220484, Brian John Ladd, Cascade Hasson SIR. Oregon Datashare
- $1,599,0004 bd5 ba3.9k sqft2889 NW Starview Dr, Bend, OR 97703For SaleMLS ID #220219069, Brian John Ladd, Cascade Hasson SIR. Oregon Datashare
- from $2,200,0004 bd5 ba3.3k sqftYamhill Plan, Shevlin West, Bend, OR 97703New ConstructionMalace Homes
- $2,395,0003 bd3 ba2.6k sqft19015 Park Commons Dr, Bend, OR 97703For SaleMLS ID #220222511, Colleen M Peterson, Engel & Voelkers Bend. Oregon Datashare
- $3,900,0003 bd4 ba3.7k sqft62313 McClain Dr, Bend, OR 97703For SaleMLS ID #220225288, Tab B Howard, The Agency Bend. Oregon Datashare
