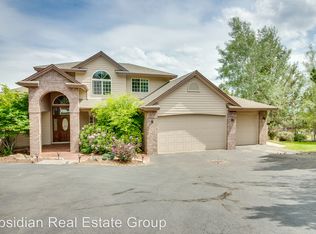
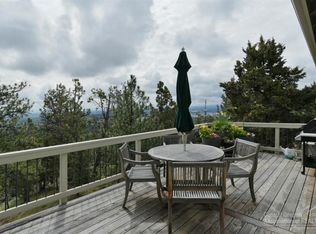
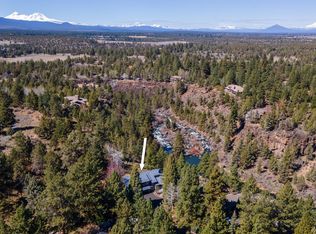
Quietly tucked away at the end of a private cul-de-sac with only one neighboring home, this beautifully maintained residence offers exceptional living on an expansive ¾-acre lot surrounded by mature landscaping. The thoughtfully designed open floor plan and expansive windows fill the home with natural light, creating warm, inviting spaces perfect for everyday living and entertaining. The home has had recent interior and exterior paint as well as newly finished kitchen features. The main-level primary suite offers a peaceful retreat with its own private deck, while the upper level features three additional bedrooms and a full bath. Downstairs, a spacious second living area, two more bedrooms, a full bathroom, and extensive finished storage. This space allows for incredible flexibility for guests, multigenerational living, or a home office. An oversized finished three-car garage with dedicated shop space offers ample room for vehicles, hobbies, projects, and all your Central Oregon gear
Active
$1,775,000
1019 Hale Ct, Bend, OR 97703
5beds
4baths
3,528sqft
Single Family Residence
Built in 1997
0.77 Acres Lot
$-- Zestimate®
$503/sqft
$22/mo HOA
What's special
Surrounded by mature landscapingExtensive finished storageNewly finished kitchen features
- 18 hours |
- 140 |
- 5 |
Zillow last checked:
Listing updated:
Listed by:
Cascade Hasson SIR 541-383-7600
Source: Oregon Datashare,MLS#: 220225331
Loading...
Facts & features
Interior
Bedrooms & bathrooms
- Bedrooms: 5
- Bathrooms: 4
Heating
- Forced Air, Natural Gas
Cooling
- Central Air, Heat Pump, Zoned
Appliances
- Included: Cooktop, Dishwasher, Disposal, Double Oven, Dryer, Microwave, Oven, Range, Refrigerator, Washer, Water Heater
Features
- Smart Lock(s), Breakfast Bar, Built-in Features, Ceiling Fan(s), Double Vanity, Dry Bar, Enclosed Toilet(s), Granite Counters, In-Law Floorplan, Kitchen Island, Linen Closet, Open Floorplan, Pantry, Primary Downstairs, Shower/Tub Combo, Soaking Tub, Solid Surface Counters, Stone Counters, Tile Counters, Tile Shower, Vaulted Ceiling(s), Walk-In Closet(s)
- Flooring: Carpet, Hardwood, Tile
- Windows: Double Pane Windows
- Basement: Daylight,Finished
- Has fireplace: Yes
- Fireplace features: Gas, Great Room, Office
- Common walls with other units/homes: No Common Walls
Interior area
- Total structure area: 3,528
- Total interior livable area: 3,528 sqft
Video & virtual tour
Property
Parking
- Total spaces: 3
- Parking features: Attached, Driveway, Garage Door Opener, Heated Garage, Storage, Workshop in Garage, Other
- Attached garage spaces: 3
- Has uncovered spaces: Yes
Features
- Levels: Three Or More
- Stories: 3
- Patio & porch: Covered, Deck, Rear Porch, Side Porch, Wrap Around, Other
- Has view: Yes
- View description: Mountain(s), Neighborhood, Territorial
Lot
- Size: 0.77 Acres
- Features: Drip System, Landscaped, Native Plants, Sloped, Sprinkler Timer(s), Sprinklers In Front, Sprinklers In Rear, Wooded
Details
- Parcel number: 190128
- Zoning description: RS
- Special conditions: Standard
Construction
Type & style
- Home type: SingleFamily
- Architectural style: Craftsman
- Property subtype: Single Family Residence
Materials
- Frame
- Foundation: Stemwall
- Roof: Composition
Condition
- New construction: No
- Year built: 1997
Utilities & green energy
- Sewer: Public Sewer
- Water: Public
- Utilities for property: Natural Gas Available
Green energy
- Water conservation: Water-Smart Landscaping
Community & HOA
Community
- Security: Smoke Detector(s)
- Subdivision: Awbrey Butte
HOA
- Has HOA: Yes
- Amenities included: Other
- HOA fee: $263 annually
Location
- Region: Bend
Financial & listing details
- Price per square foot: $503/sqft
- Annual tax amount: $10,095
- Date on market: 7/15/2026
- Listing terms: Cash,Conventional,FHA,VA Loan
- Exclusions: washer, dryer, refrigerator
- Road surface type: Paved
Estimated market value
Not available
Estimated sales range
Not available
$3,312/mo
Price history
| Date | Event | Price |
|---|---|---|
| 7/15/2026 | Listed for sale | $1,775,000-5.3%$503/sqft |
Source:  Oregon Datashare #220225331 Report a problem Oregon Datashare #220225331 Report a problem | ||
| 6/11/2021 | Sold | $1,875,000$531/sqft |
Source: Oregon Datashare #220119013 Report a problem | ||
Public tax history
Tax history is unavailable.
Monthly payment
Est. payment
Payment breakdown
Explore the cost of this home by adjusting the details. Changes won't be saved.Climate risks
Neighborhood: Awbrey Butte
Nearby schools
GreatSchools rating
- 8/10North Star ElementaryGrades: K-5Distance: 2 mi
- 7/10Pacific Crest Middle SchoolGrades: 6-8Distance: 2.7 mi
- 10/10Summit High SchoolGrades: 9-12Distance: 2.4 mi
Schools provided by the listing agent
- Elementary: North Star Elementary
- Middle: Pacific Crest Middle
- High: Summit High
Source: Oregon Datashare. This data may not be complete. We recommend contacting the local school district to confirm school assignments for this home.
- $1,802,3005 bd3 ba4.1k sqft1019 NW Hale Ct, Bend, OR 97703Off Market
- $1,185,5004 bd3 ba2.8k sqft1000 NW Meissner Ct, Bend, OR 97703Off Market
- $1,238,8004 bd3 ba2.8k sqft1000 NW Meissner Ct, Bend, OR 97703Off Market
- $1,637,8004 bd3 ba4.8k sqft1018 NW Hale Ct, Bend, OR 97703Off Market
- $1,275,2004 bd4 ba3.2k sqft3017 NW Colonial Dr, Bend, OR 97703Off Market
- $1,231,5004 bd4 ba3.2k sqft3017 NW Colonial Dr, Bend, OR 97703Off Market
- $981,9003 bd3 ba2.7k sqft1160 NW Redfield Cir, Bend, OR 97703Off Market
- $1,319,1000.33 Acres1012 NW Meissner Ct, Bend, OR 97703Off Market
A local agent can set up tours, give advice and negotiate with sellers.
A local lender can help you make sure your offer is ready when you are.
Similar homes
- $1,895,0003 bd3 ba3.4k sqft4211 NW Lower Village Rd, Bend, OR 97703For Sale
 MLS ID #220225179, Catherine Scanland, Coldwell Banker Bain. Oregon Datashare
 - $1,699,0003 bd5 ba3.6k sqft1195 Remarkable Dr, Bend, OR 97703For Sale
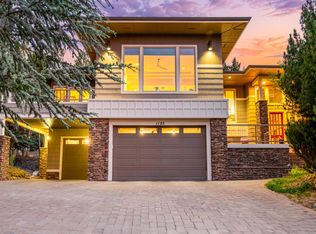 MLS ID #220224084, Rachael Plattner, Stellar Realty Northwest. Oregon Datashare
 - $1,625,0004 bd3 ba2.9k sqft670 NW Powell Butte Loop, Bend, OR 97703For Sale
 MLS ID #220224553, Carol Tobey, Harcourts The Garner Group Real Estate. Oregon Datashare
 - $1,570,0004 bd4 ba3.9k sqft3063 NW Duffy Dr, Bend, OR 97703For Sale
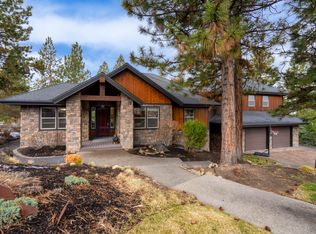 MLS ID #220221074, Tiffany Clark, Bend Premier Real Estate LLC. Oregon Datashare
 - $1,689,9004 bd4 ba3.4k sqft2075 NW Trenton Ave, Bend, OR 97703For SaleMLS ID #220225005, Gregory Broderick, Stellar Realty Northwest. Oregon Datashare
- $1,599,0004 bd5 ba3.9k sqft2889 NW Starview Dr, Bend, OR 97703For SaleMLS ID #220219069, Brian John Ladd, Cascade Hasson SIR. Oregon Datashare
- $1,750,0003 bd5 ba4.1k sqft3209 NW Fairway Heights Dr, Bend, OR 97703For SaleMLS ID #220213746, David Lee Keyte, eXp Realty, LLC. Oregon Datashare
- $1,608,0004 bd3 ba3.2k sqft3454 NW Bryce Canyon Ln, Bend, OR 97703For SaleMLS ID #220222919, Kate Kathleen Ewen, The Agency Bend. Oregon Datashare
- $1,595,0004 bd3 ba3k sqft2677 NW Champion Cir, Bend, OR 97703For SaleMLS ID #220220873, Suzanne Iselin, Harcourts The Garner Group Real Estate. Oregon Datashare
- $2,249,9004 bd4 ba4.3k sqft646 NW Powell Butte Loop, Bend, OR 97703For SaleMLS ID #220224456, Ed Green, John L Scott Bend. Oregon Datashare
- $1,750,0005 bd3 ba2.9k sqft1365 NW Jacksonville Ave, Bend, OR 97703For SaleMLS ID #220217910, Shelley Griffin, Harcourts The Garner Group Real Estate. Oregon Datashare
- $1,999,0005 bd5 ba4.8k sqft3374 NW Windwood Way, Bend, OR 97703For SaleMLS ID #220215861, Sarah A. Brown, Cascade Hasson SIR. Oregon Datashare
- $1,495,0004 bd4 ba2.5k sqft1931 NW Fields St, Bend, OR 97703For SaleMLS ID #220225332, Michelle Mills, RE/MAX Key Properties. Oregon Datashare
- $1,795,0004 bd4 ba2.2k sqft305 NW Columbia St, Bend, OR 97703For SaleMLS ID #220224616, Jodell Born, Cascade Hasson SIR. Oregon Datashare
- $1,650,0005 bd5 ba3.2k sqft506 14th St #1 & 2, Bend, OR 97703For SaleMLS ID #220221360, Lizabeth C Shatterly, Bend Premier Real Estate LLC. Oregon Datashare
- $1,999,9005 bd4 ba4.5k sqft3729 NW Summerfield Rd, Bend, OR 97701For SaleMLS ID #220223571, Tracy Soriano, Harcourts The Garner Group Real Estate. Oregon Datashare
- $1,395,0004 bd4 ba3.8k sqft3334 NW Braid Dr, Bend, OR 97703For SaleMLS ID #220222214, Mark Ryan Garcia, Cascade Hasson SIR. Oregon Datashare
- $1,199,0004 bd3 ba3.1k sqft3081 NW Craftsman Dr, Bend, OR 97703For SaleMLS ID #220223129, Stacey Sonne, Invest in Bend Real Estate. Oregon Datashare
- $1,475,0003 bd3 ba2.6k sqft2590 Foley Ct, Bend, OR 97703For SaleMLS ID #220221409, Nick Arthur Holmboe, Keller Williams Realty Central Oregon. Oregon Datashare
- $2,200,0003 bd5 ba4.3k sqft3072 Duffy Dr, Bend, OR 97703For SaleMLS ID #220220484, Brian John Ladd, Cascade Hasson SIR. Oregon Datashare
