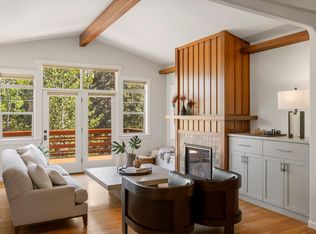
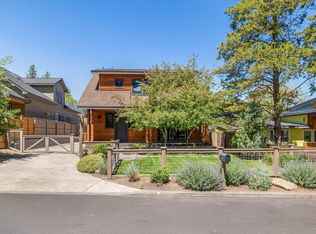
Rare opportunity on Bend's west side featuring a true double lot just blocks from the Deschutes River. This 3,280 sq. ft. property offers space, flexibility, and a highly desirable location near dining, recreation, and downtown amenities. The 2,450 sq. ft. main home underwent a remodel in 2024 & includes 4 bedrooms, 3 updated bathrooms, vaulted ceilings, abundant natural light, and an oversized 2-car garage. The great room overlooks tree-lined surroundings, creating a peaceful setting. Built in 2022, the detached 830 sq. ft. ADU includes a full kitchen, living area, powder room, and private upstairs suite. Ideal for guests, multi-generational living, workspace flexibility, or potential rental use. The oversized double lot provides exceptional outdoor space and a rare sense of privacy in a sought-after West side location.
Conveniently located approximately 3 blocks from the Deschutes River, 1 block from Galveston Avenue, and minutes from Drake Park and downtown Bend.
Active
Price cut: $100K (7/1)
$1,650,000
506 14th St #1 & 2, Bend, OR 97703
5beds
5baths
3,280sqft
Single Family Residence
Built in 1948
10,018 Square Feet Lot
$1,575,000 Zestimate®
$503/sqft
$-- HOA
What's special
True double lotVaulted ceilingsAbundant natural light
- 41 days |
- 1,361 |
- 79 |
Zillow last checked:
Listing updated:
Listed by:
Bend Premier Real Estate LLC natalkapalmer@gmail.com
Source: Oregon Datashare,MLS#: 220221360
Loading...
Facts & features
Interior
Bedrooms & bathrooms
- Bedrooms: 5
- Bathrooms: 5
Heating
- Fireplace(s), Ductless, Electric, ENERGY STAR Qualified Equipment, Forced Air, Heat Pump
Cooling
- Ductless, Central Air, ENERGY STAR Qualified Equipment, Heat Pump
Appliances
- Included: Dishwasher, Disposal, Dryer, Range, Refrigerator, Washer, Water Heater
Features
- Breakfast Bar, Double Vanity, Fiberglass Stall Shower, Kitchen Island, Linen Closet, Open Floorplan, Pantry, Primary Downstairs, Shower/Tub Combo, Solid Surface Counters, Stone Counters, Tile Shower, Walk-In Closet(s)
- Flooring: Carpet, Hardwood, Simulated Wood, Tile
- Windows: Double Pane Windows, ENERGY STAR Qualified Windows, Vinyl Frames
- Basement: None
- Has fireplace: Yes
- Fireplace features: Gas, Great Room
- Common walls with other units/homes: No Common Walls
Interior area
- Total structure area: 2,450
- Total interior livable area: 3,280 sqft
Video & virtual tour
Property
Parking
- Total spaces: 2
- Parking features: Attached, Concrete, Driveway, Garage Door Opener, Storage
- Attached garage spaces: 2
- Has uncovered spaces: Yes
Features
- Levels: One,Two
- Stories: 2
- Patio & porch: See Remarks
- Exterior features: Fire Pit
- Fencing: Fenced
- Has view: Yes
- View description: Neighborhood
Lot
- Size: 10,018 Square Feet
- Features: Corner Lot, Landscaped, Level, Native Plants, Sprinkler Timer(s), Sprinklers In Front, Sprinklers In Rear
Details
- Additional structures: Storage
- Parcel number: 102889
- Zoning description: RS
- Special conditions: Standard
Construction
Type & style
- Home type: SingleFamily
- Architectural style: Northwest,Other
- Property subtype: Single Family Residence
Materials
- Frame
- Foundation: Stemwall
- Roof: Composition
Condition
- New construction: No
- Year built: 1948
Utilities & green energy
- Sewer: Public Sewer
- Water: Public
Community & HOA
Community
- Security: Carbon Monoxide Detector(s), Smoke Detector(s)
HOA
- Has HOA: No
Location
- Region: Bend
Financial & listing details
- Price per square foot: $503/sqft
- Annual tax amount: $7,196
- Date on market: 5/28/2026
- Cumulative days on market: 41 days
- Listing terms: Cash,Conventional,VA Loan
- Inclusions: Appliances, washer & dryer in both main house and ADU
- Exclusions: Owners personal property
- Road surface type: Paved
Estimated market value
$1,575,000
$1.50M - $1.65M
$5,026/mo
Price history
| Date | Event | Price |
|---|---|---|
| 7/1/2026 | Price change | $1,650,000-5.7%$503/sqft |
Source:  Oregon Datashare #220221360 Report a problem Oregon Datashare #220221360 Report a problem | ||
| 5/28/2026 | Listed for sale | $1,750,000$534/sqft |
Source: Oregon Datashare #220221360 Report a problem | ||
Public tax history
Tax history is unavailable.
Monthly payment
Est. payment$--/mo
Payment breakdown
Explore the cost of this home by adjusting the details. Changes won't be saved.All calculations are estimates and provided by Zillow, Inc. for informational purposes only. Actual amounts may vary.
HOA fees may include property taxes on listings classified as Co-Ops. Contact the listing agent and/or owner for fee details.
Mortgage interest rates are dependent on a number of factors, including credit score, down payment, and repayment length. Interest rate data provided by Zillow Group Marketplace, Inc. as of 1/1/1970 from various mortgage lenders with which we have lead or other similar arrangements; the Estimated Payment is an average of those rates.
See how much you could borrow to make a competitive offer.
Climate risks
Neighborhood: River West
Nearby schools
GreatSchools rating
- 8/10William E Miller ElementaryGrades: K-5Distance: 1.8 mi
- 10/10Cascade Middle SchoolGrades: 6-8Distance: 1.4 mi
- 10/10Summit High SchoolGrades: 9-12Distance: 1.5 mi
Schools provided by the listing agent
- Elementary: William E Miller Elem
- Middle: Cascade Middle
- High: Summit High
Source: Oregon Datashare. This data may not be complete. We recommend contacting the local school district to confirm school assignments for this home.


A local agent can set up tours, give advice and negotiate with sellers.

- Oregon
- Deschutes County
- Bend
- 97703
- River West
- 506 14th St Unit 1 & 2
Nearby cities
Nearby neighborhoods
Nearby zip codes
Other Bend Topics
