Experience refined mountain living at Crestline on Lot 17 in Aethera, Bend's newest luxury home community. This 3,049 sq ft semi-custom residence will showcase sweeping Cascade views from Mt. Bachelor to Mt. Hood. The home features a chef-worthy kitchen, walk-in pantry, spacious great room, and a large deck overlooking the mountains. The primary suite offers a freestanding soaking tub and curbless walk-in shower. Hardwood floors, custom cabinetry, specialty finishes, and top-tier appliances reflect timeless quality throughout. Built by Winsome Artisan, this high-performance home is located in the Summit School District, minutes from Northwest Crossing. This home features extraordinary craftsmanship with the Rustic Elegance design package, with the opportunity to personalize your build by selecting from three additional curated collections: Modern Farmhouse, Mountain Contemporary, or High Desert Scandinavian. Seller is RE Broker.
Active
$2,349,000
0 Moonshadow Ct Lot 17, Bend, OR 97702
3beds
3baths
3,049sqft
Single Family Residence
Built in 2026
7,405 Square Feet Lot
$2,296,300 Zestimate®
$770/sqft
$150/mo HOA
What's special
Specialty finishesCurbless walk-in showerPrimary suiteFreestanding soaking tubHardwood floorsChef-worthy kitchenTop-tier appliances
- 61 days |
- 187 |
- 5 |
Zillow last checked:
Listing updated:
Listed by:
Cascade Hasson SIR 541-383-7600
Source: Oregon Datashare,MLS#: 220221243
Loading...
Facts & features
Interior
Bedrooms & bathrooms
- Bedrooms: 3
- Bathrooms: 3
Heating
- Fireplace(s), Forced Air, Heat Pump, Natural Gas, Zoned
Cooling
- Central Air, Heat Pump
Appliances
- Included: Cooktop, Dishwasher, Disposal, Double Oven, Oven, Range, Range Hood, Refrigerator
Features
- Built-in Features, Double Vanity, Dual Flush Toilet(s), Enclosed Toilet(s), Granite Counters, Kitchen Island, Linen Closet, Open Floorplan, Pantry, Soaking Tub, Solid Surface Counters, Stone Counters, Tile Shower, Vaulted Ceiling(s), Walk-In Closet(s)
- Flooring: Carpet, Hardwood, Tile
- Windows: Low Emissivity Windows, Triple Pane Windows
- Basement: None
- Has fireplace: Yes
- Fireplace features: Gas, Great Room
- Common walls with other units/homes: No Common Walls
Interior area
- Total structure area: 3,049
- Total interior livable area: 3,049 sqft
Property
Parking
- Total spaces: 2
- Parking features: Attached, Garage Door Opener
- Attached garage spaces: 2
Features
- Levels: Two
- Stories: 2
- Patio & porch: Deck
- Has view: Yes
- View description: Forest, Mountain(s)
Lot
- Size: 7,405 Square Feet
- Features: Drip System, Landscaped, Sloped, Sprinkler Timer(s), Sprinklers In Front
Details
- Parcel number: 0000
- Zoning description: RS
- Special conditions: Standard
Construction
Type & style
- Home type: SingleFamily
- Architectural style: Other
- Property subtype: Single Family Residence
Materials
- Frame
- Foundation: Concrete Perimeter, Stemwall
- Roof: Asphalt,Membrane,Metal
Condition
- New construction: Yes
- Year built: 2026
Details
- Builder name: Winsome Construction/Winsome Artisan
Utilities & green energy
- Sewer: Public Sewer
- Water: Backflow Domestic, Backflow Irrigation, Public
Community & HOA
Community
- Security: Carbon Monoxide Detector(s), Smoke Detector(s)
- Subdivision: Aethera
HOA
- Has HOA: Yes
- Amenities included: Firewise Certification, Landscaping
- HOA fee: $150 monthly
Location
- Region: Bend
Financial & listing details
- Price per square foot: $770/sqft
- Annual tax amount: $1
- Date on market: 5/13/2026
- Cumulative days on market: 62 days
- Listing terms: Cash,Conventional
- Road surface type: Paved
Estimated market value
$2,296,300
$2.18M - $2.41M
$5,275/mo
Price history
| Date | Event | Price |
|---|---|---|
| 5/13/2026 | Listed for sale | $2,349,000$770/sqft |
Source:  Oregon Datashare #220221243 Report a problem Oregon Datashare #220221243 Report a problem | ||
Public tax history
Tax history is unavailable.
Monthly payment
Est. payment
Payment breakdown
Explore the cost of this home by adjusting the details. Changes won't be saved.Climate risks
Neighborhood: River West
Nearby schools
GreatSchools rating
- 9/10High Lakes Elementary SchoolGrades: K-5Distance: 0.8 mi
- 7/10Pacific Crest Middle SchoolGrades: 6-8Distance: 1.6 mi
- 10/10Summit High SchoolGrades: 9-12Distance: 1.3 mi
Schools provided by the listing agent
- Elementary: High Lakes Elem
- Middle: Pacific Crest Middle
- High: Summit High
Source: Oregon Datashare. This data may not be complete. We recommend contacting the local school district to confirm school assignments for this home.
- $1,015,0003 bd2 ba2.1k sqft1992 NW Sun Ray Ct, Bend, OR 97703Sold
- $--0.27 Acres2040 NW Glassow Dr, Bend, OR 97703Off Market

- $1,585,4000.27 Acres2040 NW Glassow Dr, Bend, OR 97703Off Market

- $1,092,2003 bd2 ba2.4k sqft1995 NW Sun Ray Ct, Bend, OR 97703Off Market
- $988,3002 bd2 ba2.1k sqft2048 NW Glassow Dr, Bend, OR 97703Off Market
- $2,549,0003 bd3 ba3.2k sqft0 NW Moonshadow Ct LOT 11, Bend, OR 97702New Construction
- $909,5003 bd2 ba2.4k sqft1981 NW Sun Ray Ct, Bend, OR 97703Off Market
- $1,847,6004 bd4 ba4k sqft1978 NW Sun Ray Ct, Bend, OR 97703Off Market
A local agent can set up tours, give advice and negotiate with sellers.
Similar homes
- $2,295,0004 bd4 ba3.2k sqft61636 Hosmer Lake Dr, Bend, OR 97702For Sale
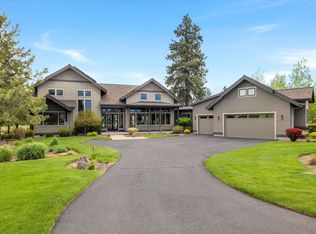
 MLS ID #220221423, Natalie Elizabeth Nolte, Engel & Voelkers Bend. Oregon Datashare
 - $2,675,0004 bd5 ba3.3k sqft61546 Hosmer Lake Dr, Bend, OR 97702For Sale
 MLS ID #220225111, Stephanie Wilson Ruiz, Cascade Hasson SIR. Oregon Datashare
 - $2,295,0003 bd3 ba3.1k sqft61547 Hosmer Lake Dr, Bend, OR 97702For Sale
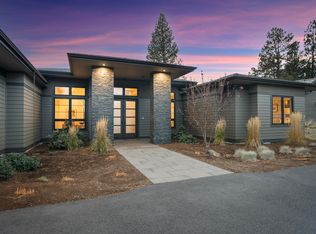 MLS ID #220212651, Brian John Ladd, Cascade Hasson SIR. Oregon Datashare
 - $2,395,0003 bd3 ba2.6k sqft19015 Park Commons Dr, Bend, OR 97703For Sale
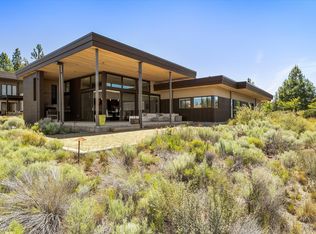 MLS ID #220222511, Colleen M Peterson, Engel & Voelkers Bend. Oregon Datashare
 - $2,485,0003 bd4 ba2.9k sqft61341 Bonneville Loop, Bend, OR 97702For SaleMLS ID #220205873, Jaclyn Oakland, Cascade Hasson SIR. Oregon Datashare
- $2,550,0003 bd4 ba3.3k sqft61612 Hosmer Lake Dr, Bend, OR 97702For SaleMLS ID #220210605, Brian John Ladd, Cascade Hasson SIR. Oregon Datashare
- $2,595,0003 bd4 ba3.3k sqft61785 Hosmer Lake Dr, Bend, OR 97702For SaleMLS ID #220209782, Brian John Ladd, Cascade Hasson SIR. Oregon Datashare
- $2,298,5005 bd4 ba3.8k sqft2433 NW Sacagawea Ln, Bend, OR 97703For SaleMLS ID #220220354, Jenna Malia Conrad, Windermere Realty Trust. Oregon Datashare
- $2,499,0003 bd4 ba3.7k sqft20055 Pacific Heights Rd, Bend, OR 97703For SaleMLS ID #220221303, Brook Gardner, Stellar Realty Northwest. Oregon Datashare
- $1,999,9993 bd4 ba3k sqft61475 Meeks Trl, Bend, OR 97702For SaleMLS ID #220217906, Jake Moorhead, RE/MAX Key Properties. Oregon Datashare
- $1,625,0004 bd3 ba2.9k sqft670 NW Powell Butte Loop, Bend, OR 97703For SaleMLS ID #220224553, Carol Tobey, Harcourts The Garner Group Real Estate. Oregon Datashare
- $2,050,0004 bd4 ba3.2k sqft60255 Sunset View Dr, Bend, OR 97702For SaleMLS ID #220222651, Stephanie Wilson Ruiz, Cascade Hasson SIR. Oregon Datashare
- $3,275,0003 bd3 ba4.3k sqft1659 NW Wild Rye Cir, Bend, OR 97703For SaleMLS ID #220225108, Karen A Wilson, Cascade Hasson SIR. Oregon Datashare
- $2,295,0004 bd4 ba3.6k sqft3341 NW Panorama Dr, Bend, OR 97703New ConstructionMLS ID #220203854, Heather L Wells, Cascade Hasson SIR. Oregon Datashare
- $2,895,0004 bd4 ba3.4k sqft60871 River Rim Dr, Bend, OR 97702For SaleMLS ID #220218382, Brian John Ladd, Cascade Hasson SIR. Oregon Datashare
- $2,200,0004 bd5 ba3.5k sqft62581 Mount Hood Dr, Bend, OR 97703New ConstructionMalace Homes
- $3,150,0003 bd5 ba3.9k sqft61440 Tam McArthur Loop, Bend, OR 97702For SaleMLS ID #220218333, Alison J Mata, Harcourts The Garner Group Real Estate. Oregon Datashare
- $2,950,0005 bd6 ba4.2k sqft61913 Hosmer Lake Dr, Bend, OR 97702For SaleMLS ID #220201481, Annie Yillik Wayland, Cascade Hasson SIR. Oregon Datashare
- $2,495,0005 bd5 ba3k sqft1565 NW Galveston Ave, Bend, OR 97703New ConstructionMLS ID #220221457, Ricky Baker, RE/MAX Key Properties. Oregon Datashare
- $2,100,0003 bd4 ba3.1k sqft62692 NW Ember Pl, Bend, OR 97703New ConstructionMalace Homes
