
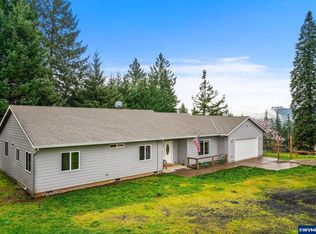
Proposed High End Build with local builder, Creekside Homes! Build your dream home on this incredible 100.36 acre site, with stunning and expansive views of the coast range, a peaceful and private retreat setting, and Russell Creek frontage as well as two springs. Price includes site work including well and septic installation. Don't care for this floor plan? Let's connect you with Creekside Homes to sit down and design your perfect custom home - the sky is the limit! Photos are proposed renderings and are subject to change, buyer to finalize all plans with Creekside Homes. Property features mature timber ready for harvesting and some new plantings. Soils, elevation and exposure may also be suitable for a vineyard. Tons of room to build your barns, shops and outbuildings. Just 15 minutes to Carlton or McMinnville. Come take a look and don't let this opportunity pass you by! Buyer to do all due diligence. See MLS 500851300 for bare land listing.
Active
$2,425,000
0 NW Panther Crk, Carlton, OR 97111
4beds
3,242sqft
Residential, Single Family Residence
Built in 2025
100.36 Acres Lot
$-- Zestimate®
$748/sqft
$-- HOA
What's special
Two springsRussell creek frontage
- 384 days |
- 222 |
- 5 |
Zillow last checked:
Listing updated:
Listed by:
Catherine Summers 971-219-9858,
Bella Casa Real Estate Group
Source: RMLS (OR),MLS#: 570419755
Facts & features
Interior
Bedrooms & bathrooms
- Bedrooms: 4
- Bathrooms: 3
- Full bathrooms: 3
- Main level bathrooms: 2
Rooms
- Room types: Laundry, Bedroom 4, Bonus Room, Bedroom 2, Bedroom 3, Dining Room, Family Room, Kitchen, Living Room, Primary Bedroom
Primary bedroom
- Features: Bathroom, Double Sinks, Soaking Tub, Vaulted Ceiling, Walkin Closet
- Level: Main
- Area: 210
- Dimensions: 14 x 15
Bedroom 2
- Features: Bathroom, Closet
- Level: Main
- Area: 165
- Dimensions: 15 x 11
Bedroom 3
- Features: Closet
- Level: Lower
- Area: 156
- Dimensions: 13 x 12
Bedroom 4
- Features: Closet
- Level: Lower
- Area: 210
- Dimensions: 14 x 15
Kitchen
- Features: Island
- Level: Main
- Area: 255
- Width: 17
Heating
- Forced Air 95 Plus
Cooling
- Heat Pump
Appliances
- Included: Dishwasher, Free-Standing Range, Free-Standing Refrigerator, Electric Water Heater
- Laundry: Laundry Room
Features
- High Ceilings, Soaking Tub, Vaulted Ceiling(s), Closet, Wet Bar, Bathroom, Kitchen Island, Double Vanity, Walk-In Closet(s), Quartz, Tile
- Flooring: Luxury Vinyl Plank
- Windows: Double Pane Windows, Vinyl Frames
- Basement: Crawl Space
- Number of fireplaces: 1
- Fireplace features: Gas
Interior area
- Total structure area: 3,242
- Total interior livable area: 3,242 sqft
Video & virtual tour
Property
Parking
- Total spaces: 2
- Parking features: Driveway, Attached
- Attached garage spaces: 2
- Has uncovered spaces: Yes
Features
- Levels: Two
- Stories: 2
- Has view: Yes
- View description: Creek/Stream, Territorial, Trees/Woods
- Has water view: Yes
- Water view: Creek/Stream
- Waterfront features: Creek, Stream
- Body of water: Russell Creek
Lot
- Size: 100.36 Acres
- Features: Gentle Sloping, Private, Trees, Acres 100 to 200
Details
- Parcel number: New Construction
- Zoning: F-80
Construction
Type & style
- Home type: SingleFamily
- Property subtype: Residential, Single Family Residence
Materials
- Wood Siding
- Foundation: Concrete Perimeter
- Roof: Composition
Condition
- Proposed
- New construction: Yes
- Year built: 2025
Utilities & green energy
- Sewer: Other
- Water: Other
Community & HOA
HOA
- Has HOA: No
Location
- Region: Carlton
Financial & listing details
- Price per square foot: $748/sqft
- Annual tax amount: $235
- Date on market: 7/2/2025
- Listing terms: Cash,Conventional
- Road surface type: Gravel
Estimated market value
Not available
Estimated sales range
Not available
Not available
Price history
| Date | Event | Price |
|---|---|---|
| 7/2/2025 | Listed for sale | $2,425,000$748/sqft |
Source:  RMLS (OR) #570419755 Report a problem RMLS (OR) #570419755 Report a problem | ||
Public tax history
Tax history is unavailable.
Monthly payment
Est. payment
Payment breakdown
Explore the cost of this home by adjusting the details. Changes won't be saved.Climate risks
Neighborhood: 97111
Nearby schools
GreatSchools rating
- 4/10Yamhill Carlton Intermediate SchoolGrades: 4-8Distance: 6.7 mi
- 4/10Yamhill Carlton High SchoolGrades: 9-12Distance: 6.7 mi
- 7/10Yamhill Carlton Elementary SchoolGrades: K-3Distance: 7.2 mi
Schools provided by the listing agent
- Elementary: Yamhill-Carlton
- Middle: Yamhill-Carlton
- High: Yamhill-Carlton
Source: RMLS (OR). This data may not be complete. We recommend contacting the local school district to confirm school assignments for this home.
- $950,000100.36 Acres0 NW Panther Creek Rd, Carlton, OR 97111Lot/Land
- $635,2003 bd2 ba1.9k sqft20276 NW Panther Creek Rd, Carlton, OR 97111Off Market
- $675,9003 bd2 ba-- sqft20278 NW Panther Creek Rd, Carlton, OR 97111Off Market
- $780,0003 bd2 ba1.9k sqft20288 NW Panther Creek Rd, Carlton, OR 97111Sold
- $880,0003 bd2 ba1.7k sqft20266 NW Panther Creek Rd, Carlton, OR 97111Sold
- $646,5003 bd2 ba2k sqft20274 NW Panther Creek Rd, Carlton, OR 97111Sold
- $571,7003 bd1 ba1k sqft20701 NW Meadow Lake Rd, Carlton, OR 97148Off Market
- $500,8277.9 Acres20270 NW Panther Creek Rd, Carlton, OR 97111Off Market
A local agent can set up tours, give advice and negotiate with sellers.
Similar homes
- $2,750,0003 bd2 ba1.8k sqft12000 NW Old Wagon Rd, Carlton, OR 97111For Sale
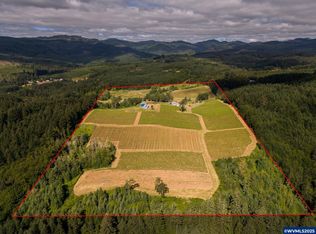
 MLS ID #828666, ANGELA LAPOINTE, Berkshire Hathaway Homeservices Northwest Real Estate/Mcminnville. WVMLS
 - $2,400,0003 bd5 ba4.6k sqft10151 NE Rivenwood Ln, Carlton, OR 97111Active
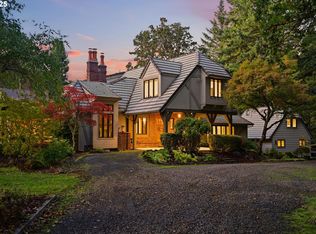
 MLS ID #597882883, Kim Rose, Cascade Hasson Sotheby's International Realty. RMLS (OR)
 - $2,500,0004 bd3 ba2.7k sqft55778 SW Scoggins Valley Rd, Gaston, OR 97119Active
 MLS ID #305496404, Joseph Salcido, HomeSmart Realty Group. RMLS (OR)
 - $2,495,0003 bd4 ba3k sqft17795 NE Laughlin Rd, Dayton, OR 97148Active
 MLS ID #555440313, Kelly Hagglund, The Kelly Group Real Estate. RMLS (OR)
 - $2,500,0004 bd4 ba3.9k sqft4185 SW Lafollett Rd, Cornelius, OR 97113ActiveMLS ID #266045003, Peggy Hoag, Hoag Real Estate. RMLS (OR)
- $1,595,0003 bd3 ba2.7k sqft11825 NE Finn Hill Loop, Carlton, OR 97111ActiveMLS ID #582434828, Kelly Hagglund, The Kelly Group Real Estate. RMLS (OR)
- $2,295,0004 bd2 ba3.4k sqft17630 SE Webfoot Rd, Dayton, OR 97114ActiveMLS ID #205006972, Rachelle Kammann, Kevin Morris Realty. RMLS (OR)
- $1,500,0004 bd4 ba4.8k sqft2653 NW High Heaven Rd, McMinnville, OR 97128ActiveMLS ID #302795204, Tom Wilser, Premiere Property Group, LLC. RMLS (OR)
- $1,495,0003 bd2 ba2k sqft801 S Park St, Carlton, OR 97111ActiveMLS ID #196890574, Chris Voigt, MORE Realty. RMLS (OR)
- $2,250,0004 bd3 ba2.7k sqft23301 & 23220 McKibben Rd, Sheridan, OR 97378For SaleMLS ID #838023, PAUL TERJESON, Keller Williams Realty -Albany. WVMLS
- $2,250,0004 bd3 ba2.7k sqft23301 SW McKibben Rd, Sheridan, OR 97378For Sale
 MLS ID #220215966, Paul J Terjeson, Keller Williams Realty Mid-Willamette. Oregon Datashare
 - $1,795,0006 bd4 ba3.9k sqft16175 NE Major Ln, Yamhill, OR 97148ActiveMLS ID #670449795, Joni McCreith, Bella Casa Real Estate Group. RMLS (OR)
- $1,269,0004 bd3 ba3.2k sqft15051 NW Crane Ln, Yamhill, OR 97148ActiveMLS ID #369562076, Kelly Hagglund, The Kelly Group Real Estate. RMLS (OR)
- $1,650,0003 bd4 ba3k sqft18700 NW Adcock Rd, Yamhill, OR 97148ActiveMLS ID #681283091, Marie Hoskins, Berkshire Hathaway HomeServices Real Estate Professionals. RMLS (OR)
- $2,890,0003 bd3 ba2.7k sqft13631 NE Kinney Rd, Newberg, OR 97132ActiveMLS ID #110649066, Matthew Tackett, Premiere Property Group, LLC. RMLS (OR)
- $1,899,0002 bd2 ba1.7k sqft(Undisclosed Address), Gaston, OR 97119ActiveMLS ID #501087176, Jimmy McDowell, Premiere Property Group, LLC. RMLS (OR)
- $2,395,0004 bd4 ba3.9k sqft13 Franquette, Amity, OR 97101ActiveMLS ID #670205214, Jennifer Nash, Cascade Hasson Sotheby's International Realty. RMLS (OR)
- $1,795,0004 bd4 ba4.4k sqft11790 SW Fox Ridge Rd, McMinnville, OR 97128ActiveMLS ID #784980304, Beth Jacobsen, Windermere Pacific Crest Realty. RMLS (OR)
- $1,425,0004 bd4 ba4.4k sqft15000 NW Blacktail Ln, McMinnville, OR 97128ActiveMLS ID #305197509, Catherine Summers, Bella Casa Real Estate Group. RMLS (OR)
- $1,495,0004 bd3 ba2.5k sqft17340 NE Woodland Loop Rd, Yamhill, OR 97148ActiveMLS ID #425695352, Francisco Stoller, Real Broker. RMLS (OR)
