Meet The Ginger — a beautifully designed new construction floor plan that blends comfort, style, and everyday functionality. This lovely 3-bedroom, 2-bathroom home features an open concept layout. The kitchen is the heart of the home, featuring backsplash, stainless steel appliances and complete with a spacious island perfect for entertaining, gathering, and casual meals. The primary suite is a relaxing retreat with walk in closet, a double-sink vanity and thoughtful layout. LVP flooring runs through the main living areas for durability and style, while carpeted bedrooms add warmth and comfort. Situated on a large lot over half an acre, you'll enjoy space, privacy, and room to breathe. Start your mornings on the welcoming front porch, made for slow coffee moments and easy conversations-- finishing your day grilling in the private backyard area. Residents also enjoy access to the Cape Fear River plus a community building available for events and functions — ideal for both recreation and connection. To make it even better, the builder offers multiple finish options, giving you the chance to truly personalize your home. Conveniently located with easy access to Fuquay-Varina, Holly Springs, and Sanford, this home delivers peaceful living without sacrificing convenience. * Photos for representation purposes only*
New construction
$309,000
0 Natchez Trce, Fuquay Varina, NC 27526
3beds
1,364sqft
:
Get pre-qualified$1,862/mo
Single Family Residence, Residential
Built in 2026
0.58 Acres Lot
$308,500 Zestimate®
$227/sqft
$3/mo HOA
What's special
Thoughtful layoutPrivate backyard areaWalk in closetDouble-sink vanityOpen concept layoutStainless steel appliances
- 178 days |
- 310 |
- 17 |
Zillow last checked:
Listing updated:
Listed by:
Ragan Armstrong 910-984-6563,
PEAK REALTY GROUP NC LLC,
Danielle Hamid 919-632-0465,
PEAK REALTY GROUP NC LLC
Source: Doorify MLS,MLS#: 10143290
Facts & features
Interior
Bedrooms & bathrooms
- Bedrooms: 3
- Bathrooms: 2
- Full bathrooms: 2
Heating
- Electric
Cooling
- Electric
Appliances
- Included: Dishwasher, Electric Range, Microwave
Features
- Bathtub/Shower Combination, Double Vanity, Granite Counters, Kitchen Island, Open Floorplan, Master Downstairs, Smooth Ceilings, Walk-In Closet(s)
- Flooring: Carpet, Vinyl
Interior area
- Total structure area: 1,364
- Total interior livable area: 1,364 sqft
- Finished area above ground: 1,364
- Finished area below ground: 0
Property
Features
- Levels: One
- Stories: 1
- Patio & porch: Covered, Porch
- Has view: Yes
Lot
- Size: 0.58 Acres
Details
- Parcel number: 0613842138.000
- Special conditions: Standard
Construction
Type & style
- Home type: SingleFamily
- Architectural style: Traditional
- Property subtype: Single Family Residence, Residential
Materials
- Vinyl Siding
- Roof: Shingle
Condition
- New construction: Yes
- Year built: 2026
- Major remodel year: 2026
Utilities & green energy
- Sewer: Septic Tank
- Water: Public
Community & HOA
Community
- Subdivision: Captains Landing
HOA
- Has HOA: Yes
- Amenities included: Clubhouse, Water
- Services included: None
- HOA fee: $40 annually
Location
- Region: Fuquay Varina
Financial & listing details
- Price per square foot: $227/sqft
- Annual tax amount: $191
- Date on market: 1/27/2026
Estimated market value
$308,500
$293,000 - $324,000
$1,856/mo
Price history
| Date | Event | Price |
|---|---|---|
| 1/27/2026 | Listed for sale | $309,000+12260%$227/sqft |
Source:  Doorify MLS #10143290 Report a problem Doorify MLS #10143290 Report a problem | ||
| 10/31/2013 | Listing removed | $2,500$2/sqft |
Source: CENTURY 21 Becky Medlin Realty #1817553 Report a problem | ||
| 9/24/2013 | Pending sale | $2,500$2/sqft |
Source: CENTURY 21 Becky Medlin Realty #1817553 Report a problem | ||
| 9/5/2013 | Price change | $2,500-50%$2/sqft |
Source: CENTURY 21 Becky Medlin Realty #1817553 Report a problem | ||
| 1/25/2012 | Listed for sale | $5,000$4/sqft |
Source: Century 21 Becky Medlin Realty #1817553 Report a problem | ||
Public tax history
Tax history is unavailable.
Monthly payment
Est. payment
Payment breakdown
Explore the cost of this home by adjusting the details. Changes won't be saved.Climate risks
Neighborhood: 27526
Nearby schools
GreatSchools rating
- 6/10Northwest Harnett ElementaryGrades: PK-5Distance: 7.1 mi
- 3/10Harnett Central MiddleGrades: 6-8Distance: 8.9 mi
- 4/10Harnett Central HighGrades: 9-12Distance: 9.2 mi
Schools provided by the listing agent
- Elementary: Harnett - Northwest Harnett Elementary
- Middle: Harnett - Harnett Central Middle
- High: Harnett - Harnett Central High
Source: Doorify MLS. This data may not be complete. We recommend contacting the local school district to confirm school assignments for this home.
- $30,000-- bd-- ba-- sqftNatchez Trce, Fuquay varina, NC 27526Sold
- $26,030-- bd-- ba-- sqftNatchez Trce, Fuquay varina, NC 27526Off Market
- $214,400-- bd-- ba936 sqft621 Natchez Trce, Fuquay Varina, NC 27526Off Market
- $24,390-- bd-- ba-- sqftNatchez Trce, Fuquay varina, NC 27526Off Market
- $18,770-- bd-- ba-- sqft669 Natchez Trce, Fuquay Varina, NC 27526Off Market
- $279,300-- bd-- ba1.3k sqft591 Natchez Trce, Fuquay Varina, NC 27526Off Market
- $230,600-- bd-- ba1.1k sqft71 Bourbon St, Fuquay Varina, NC 27526Off Market
- $152,5002 bd-- ba1.3k sqft672 Natchez Trce, Fuquay Varina, NC 27526Off Market
A local agent can set up tours, give advice and negotiate with sellers.
Similar homes
- $282,5003 bd2 ba1k sqft334 Chartres St, Fuquay Varina, NC 27526New Construction

 MLS ID #10167829, Veneta Ford. Doorify MLS
 - $314,9003 bd2 ba1.3k sqft104 Jarrett Bay Ln, Fuquay Varina, NC 27526For Sale
 MLS ID #10176652, Lucas Reid. Doorify MLS
 - $324,0003 bd1 ba1.1k sqft311 Woodland Dr, Fuquay Varina, NC 27526For Sale
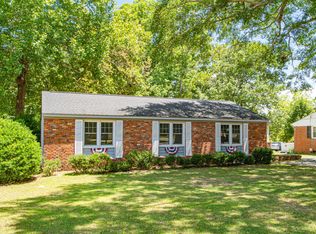 MLS ID #10179474, Cam McLean. Doorify MLS
 - $299,9003 bd2 ba1.2k sqft1513 Laverton Ct, Fuquay Varina, NC 27526For Sale
 MLS ID #10172189, Sally Mackie. Doorify MLS
 - $309,9003 bd2 ba1.4k sqft161 Jones Creek Ln, Lillington, NC 27546For SaleMLS ID #10179485, Ashlyn Huffman Thompson. Doorify MLS
- $280,0003 bd2 ba1.3k sqft31 Birchfield Ct, Coats, NC 27521For SaleMLS ID #10181206, Jenny Dean. Doorify MLS
- $404,9003 bd2 ba1.9k sqft2218 Christian Light Rd, Fuquay Varina, NC 27526For SaleMLS ID #10176150, Wes Snead. Doorify MLS
- $314,9003 bd3 ba2k sqft64 Widgeon Way, Lillington, NC 27546For SaleMLS ID #10156255, John Cole. Doorify MLS
- $355,0003 bd2 ba1.6k sqft502 Burton St, Fuquay Varina, NC 27526For SaleMLS ID #10131372, Forrest Newkirk. Doorify MLS
- $345,0003 bd2 ba1.2k sqft725 E Maple Ln, Fuquay Varina, NC 27526For SaleMLS ID #10171380, Mary Kromenhoek. Doorify MLS
- $349,9003 bd3 ba1.4k sqft1404 Poplar Ridge Rd, Fuquay Varina, NC 27526For SaleMLS ID #10179122, Jacqueline Shaffer. Doorify MLS
- $329,0003 bd3 ba1.8k sqft38 Widgeon Way, Lillington, NC 27546For SaleMLS ID #10168151, Hannah Brackley Smith. Doorify MLS
- $294,0003 bd2 ba1.9k sqft521 S Main St, Broadway, NC 27505For SaleNextHome
- $339,0003 bd2 ba1.3k sqft723 Barlang Cir, Fuquay Varina, NC 27526For SaleMLS ID #10170899, Melissa Rocamora. Doorify MLS
- $329,9993 bd2 ba1.8k sqft1786 Irish Blvd, Sanford, NC 27332For SaleMLS ID #10181171, Ashley Fay. Doorify MLS
- $319,9993 bd2 ba1.1k sqft90 Everglade Way, Angier, NC 27501For SaleMLS ID #10179082, Doug Smith. Doorify MLS
- $335,0003 bd2 ba1.3k sqft75 Clove Hitch Ln, Fuquay Varina, NC 27526For SaleMLS ID #10167024, Samantha Koch. Doorify MLS
- from $319,9903 bd3 ba1.7k sqftDarwin Plan, The Grove at Matthews Landing, Fuquay Varina, NC 27526New ConstructionDR Horton
- $324,9003 bd2 ba1.6k sqft611 S 14th St, Lillington, NC 27546For SaleMLS ID #10179422, Danielle Hamid. Doorify MLS
- $285,0003 bd3 ba1.8k sqft1012 Archer Ln, Sanford, NC 27330For SaleMLS ID #10177430, Liz Hamling. Doorify MLS
