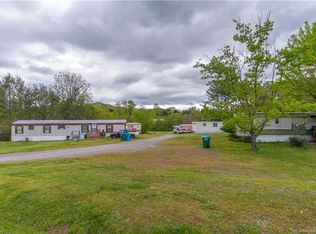
Price Reduction - Developer's Dream: Signalized Corner Acreage on New Leicester Hwy - position your next project on one of the most strategic and visible development sites in the Asheville market. This +/-5.39 acre parcel offers prime frontage on New Leicester Highway (over 500 ft on a 5-lane highway) plus additional access along O'Donald Road, all just 4 miles from Patton Avenue and minutes to downtown Asheville. Located at a signalized intersection on the drive-home side of the highway, this very gently sloping, high-traffic site offers a rare opportunity for commercial, multifamily, or mised-use development in one of Buncombe County's fastest-growing corridors. Open use zoning, minimal site prep, over 500' frontage on two roads, 3 private wells with municipal water available.
Whether you're planning a multifamily development, commercial center, storage facility, or a blended-use project, this site checks every box - location, access, infrastructure, zoning flexibility, and growth potential. Property details also available at MLS #3603681.
Active
$1,149,000
0 New Leicester Hwy, Asheville, NC 28806
3beds
1,032sqft
Single Family Residence
Built in 1932
5.39 Acres Lot
$819,900 Zestimate®
$1,113/sqft
$-- HOA
What's special
Open use zoningSignalized corner acreage
- 2316 days
- 125
- 1
Zillow last checked:
Listing updated:
Listed by:
Micheal Farlow mfarlowrealtor@gmail.com,
Lantern Realty & Development
Source: Canopy MLS as distributed by MLS GRID,MLS#: 3603724
Facts & features
Interior
Bedrooms & bathrooms
- Bedrooms: 3
- Bathrooms: 1
- Full bathrooms: 1
- Main level bedrooms: 3
Primary bedroom
- Level: Main
Bedroom s
- Level: Main
Breakfast
- Level: Main
Dining area
- Level: Main
Kitchen
- Level: Main
Living room
- Level: Main
Heating
- Electric, Forced Air, Heat Pump
Cooling
- Ceiling Fan(s), Heat Pump
Appliances
- Included: Dishwasher, Disposal, Electric Oven, Electric Range, Electric Water Heater, Gas Cooktop
- Laundry: Electric Dryer Hookup, Main Level
Features
- Breakfast Bar, Built-in Features, Open Floorplan
- Windows: Window Treatments
- Basement: Exterior Entry,Interior Entry
- Fireplace features: Gas Log, Living Room
Interior area
- Total structure area: 1,032
- Total interior livable area: 1,032 sqft
- Finished area above ground: 1,032
- Finished area below ground: 0
Property
Parking
- Total spaces: 1
- Parking features: Detached Garage, Garage on Main Level
- Garage spaces: 1
Features
- Levels: One
- Stories: 1
- Patio & porch: Screened
- Fencing: Fenced
- On waterfront: Yes
- Waterfront features: None, Creek, Creek/Stream
Lot
- Size: 5.39 Acres
- Features: Corner Lot, Level, Paved
Details
- Additional structures: Shed(s)
- Parcel number: 961959191700000
- Zoning: OPEN USE
- Special conditions: Standard
Construction
Type & style
- Home type: SingleFamily
- Property subtype: Single Family Residence
Materials
- Hardboard Siding
- Foundation: Other - See Remarks
Condition
- New construction: No
- Year built: 1932
Utilities & green energy
- Sewer: Septic Installed
- Water: Well
- Utilities for property: Cable Available
Community & HOA
Community
- Subdivision: None
Location
- Region: Asheville
- Elevation: 2000 Feet
Financial & listing details
- Price per square foot: $1,113/sqft
- Tax assessed value: $687,800
- Date on market: 4/28/2020
- Cumulative days on market: 2138 days
- Listing terms: Cash,Conventional
- Road surface type: Asphalt, Paved
Estimated market value
$819,900
$672,000 - $992,000
$1,853/mo
Price history
| Date | Event | Price |
|---|---|---|
| 6/18/2026 | Price change | $1,149,000-4.3%$1,113/sqft |
Source:  Canopy MLS as distributed by MLS GRID #3603724 Report a problem Canopy MLS as distributed by MLS GRID #3603724 Report a problem | ||
| 10/30/2021 | Listed for sale | $1,200,000+77.8%$1,163/sqft |
Source: Canopy MLS as distributed by MLS GRID #3603722 Report a problem | ||
| 3/4/2016 | Listing removed | $675,000$654/sqft |
Source: NAI Beverly-Hanks #NCM475457 Report a problem | ||
| 12/1/2015 | Listed for sale | $675,000-20.6%$654/sqft |
Source: NAI Beverly-Hanks #NCM475457 Report a problem | ||
| 10/2/2014 | Listing removed | $850,000+21.4%$824/sqft |
Source: Scott Carter #505196 Report a problem | ||
| 9/30/2014 | Sold | $700,000-17.6%$678/sqft |
Source: Canopy MLS as distributed by MLS GRID #NCM505196 Report a problem | ||
| 7/26/2013 | Listed for sale | $850,000$824/sqft |
Source: Scott Carter #505196 Report a problem | ||
Public tax history
Tax history is unavailable.
Monthly payment
Est. payment
Payment breakdown
Explore the cost of this home by adjusting the details. Changes won't be saved.Climate risks
Neighborhood: 28806
Nearby schools
Schools provided by the listing agent
- Elementary: West Buncombe/Eblen
- Middle: Clyde A Erwin
- High: Clyde A Erwin
Source: Canopy MLS as distributed by MLS GRID. This data may not be complete. We recommend contacting the local school district to confirm school assignments for this home.
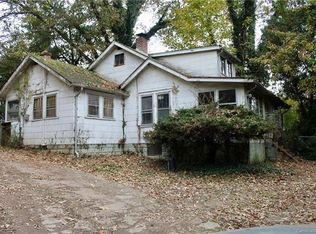
Similar homes
- $1,250,0003 bd2 ba1.3k sqft65 Owenby Rd, Candler, NC 28715For Sale
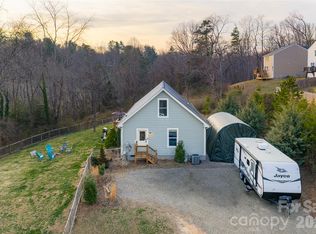
 MLS ID #4354609, Alexandra Schrank, RE/MAX Executive. Canopy MLS as distributed by MLS GRID
 - $1,200,0002 bd1 ba874 sqftnone, Asheville City, NC 28805For Sale
 MLS ID #4331437, Betsy Gudger, Ivester Jackson Blackstream. Canopy MLS as distributed by MLS GRID
 - $579,9003 bd1 ba1.4k sqft411 Patton Mountain Rd, Asheville, NC 28804For Sale
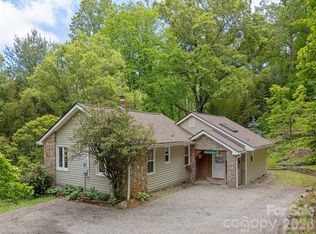 MLS ID #4378468, David Welsh, Howard Hanna Beverly-Hanks Biltmore Avenue. Canopy MLS as distributed by MLS GRID
 - $605,0003 bd2 ba1.3k sqft43 Morris St, Asheville, NC 28806For Sale
 MLS ID #4394905, Millie Farmer, Premier Sotheby’s International Realty. Canopy MLS as distributed by MLS GRID
 - $618,8004 bd3 ba1.5k sqft14 Laurel Loop, Asheville, NC 28806For SaleMLS ID #4399527, John Duncan, Seller Solutions. Canopy MLS as distributed by MLS GRID
- $675,0003 bd2 ba1.4k sqft3114 New Leicester Hwy, Leicester, NC 28748For SaleMLS ID #4314334, Bastian Gonzalez Machuca, Coldwell Banker Advantage. Canopy MLS as distributed by MLS GRID
- $659,0003 bd2 ba1.4k sqft35 Emmett Ln, Asheville, NC 28806For SaleMLS ID #4348992, Joseph Ruiz, Mosaic Community Lifestyle Realty. Canopy MLS as distributed by MLS GRID
- $1,099,0002 bd2 ba1.2k sqft145 Biltmore Ave #602, Asheville, NC 28806For SaleMLS ID #4374234, Brent Russell, Howard Hanna Beverly-Hanks Asheville-Downtown. Canopy MLS as distributed by MLS GRID
- $900,0003 bd2 ba1.4k sqft1623 Ammons Branch Rd, Marshall, NC 28753For SaleMLS ID #4307032, Holly Wilson, Coldwell Banker Advantage. Canopy MLS as distributed by MLS GRID
- $579,0003 bd2 ba1.3k sqft52 Gracelyn Rd, Asheville, NC 28804For SaleMLS ID #4385277, Aviva Pitt, Town and Mountain Realty. Canopy MLS as distributed by MLS GRID
- $649,9003 bd3 ba1.4k sqft10 Springdale Rd, Asheville, NC 28805For SaleMLS ID #4406855, Cheryl Cenderelli, Premier Sotheby’s International Realty. Canopy MLS as distributed by MLS GRID
- $799,0003 bd1 ba1.2k sqft813 Montreat Rd, Black Mountain, NC 28711For SaleMLS ID #4385318, Scott Russell, Howard Hanna Beverly-Hanks Freestone Properties. Canopy MLS as distributed by MLS GRID
- $975,0003 bd2 ba1.5k sqft60 Haywood St APT 3A, Asheville, NC 28801For SaleMLS ID #4406150, Matthew Jernigan, NextHome Partners. Canopy MLS as distributed by MLS GRID
- $599,0003 bd2 ba1.4k sqft7 Addison Fisher Way, Asheville, NC 28805For SaleMLS ID #4414192, Craig Severance, Mosaic Community Lifestyle Realty. Canopy MLS as distributed by MLS GRID
- $1,175,0001 bd2 ba1.1k sqft7 Patton Ave #1103, Asheville, NC 28801For SaleMLS ID #4410096, Tina Hudgins, Century 21 Foley Realty. Canopy MLS as distributed by MLS GRID
- $595,0002 bd2 ba1.1k sqft28 Woodlawn Ave, Asheville, NC 28801For SaleMLS ID #4405546, CarrieWelles Craven, Mosaic Community Lifestyle Realty. Canopy MLS as distributed by MLS GRID
- $585,0002 bd2 ba855 sqft17 Woodhaven Pl, Asheville, NC 28805For SaleMLS ID #4400391, Karen Perry, Nest Realty Asheville. Canopy MLS as distributed by MLS GRID
- $575,0002 bd2 ba1.4k sqft506 Silent Forest Dr, Canton, NC 28716For SaleMLS ID #4418578, Marie Reed, Keller Williams Professionals. Canopy MLS as distributed by MLS GRID
- $595,0002 bd2 ba1.1k sqftnone, Asheville, NC 28801For SaleMLS ID #4377356, Ron Basile, AVL Realty Group. Canopy MLS as distributed by MLS GRID
- $849,0003 bd1 ba1k sqft514 Roy Forrester Rd, Mars Hill, NC 28754For SaleMLS ID #4367162, Jay Miller, Jay Miller Real Estate. Canopy MLS as distributed by MLS GRID
