67 Shawnee Trail-A Rare Offering of Scale, Infrastructure, and Possibility
Positioned between Tunnel Road and I-240, and adjacent to the established residential community of Redwood Forest, 67 Shawnee Trail presents a unique convergence of location, scale, and opportunity within Asheville’s evolving landscape.
Spanning approximately 8.87 acres, the property is zoned R4, offering meaningful flexibility for future development or a thoughtfully designed private estate. Its setting provides both accessibility and a sense of separation—close to the energy and convenience of the city, yet quietly set apart within its own natural surroundings.
An existing two-bedroom, one-bath residence, complete with heating and air, offers immediate functionality—whether used as a primary residence, guest quarters, or a base during future planning and development. The property is further supported by city water and access to sewer, creating a strong foundation for long-term vision and expansion.
The property is ideally positioned near the highly desirable areas of Haw Creek, Swannanoa, and North Asheville. Large, developable tracts of this size are increasingly scarce within city limits, making this a compelling opportunity for builders, developers, or investors seeking scale, infrastructure access, zoned RS4 and a prime urban location.
One of the few remaining large parcels available for development within Asheville city limits.
Active
$1,200,000
67 Shawnee Trl, Asheville City, NC 28805
2beds
874sqft
Single Family Residence
Built in 1933
8.87 Acres Lot
$-- Zestimate®
$1,373/sqft
$-- HOA
What's special
City waterTwo-bedroom one-bath residenceHeating and air
- 252 days
- 154
- 2
Zillow last checked:
Listing updated:
Listed by:
Betsy Gudger betsy@ijbproperties.com,
Ivester Jackson Blackstream
Source: Canopy MLS as distributed by MLS GRID,MLS#: 4331437
Facts & features
Interior
Bedrooms & bathrooms
- Bedrooms: 2
- Bathrooms: 1
- Full bathrooms: 1
- Main level bedrooms: 2
Primary bedroom
- Features: None
- Level: Main
Bedroom s
- Features: None
- Level: Main
Bathroom full
- Features: None
- Level: Main
Kitchen
- Features: None
- Level: Main
Living room
- Features: None
- Level: Main
Heating
- Electric, Heat Pump
Cooling
- Central Air, Electric
Appliances
- Included: Electric Range, Refrigerator
- Laundry: Utility Room
Features
- Flooring: Carpet
- Basement: Exterior Entry
Interior area
- Total structure area: 874
- Total interior livable area: 874 sqft
- Finished area above ground: 874
- Finished area below ground: 0
Video & virtual tour
Property
Parking
- Parking features: Detached Carport, Shared Driveway
- Has carport: Yes
- Has uncovered spaces: Yes
Accessibility
- Accessibility features: No Interior Steps
Features
- Levels: One
- Stories: 1
- Patio & porch: Covered, Front Porch
- Exterior features: Storage
- Has view: Yes
- View description: Long Range, Winter
- Waterfront features: None, Creek/Stream
Lot
- Size: 8.87 Acres
- Features: Cleared, Rolling Slope, Wooded
Details
- Additional structures: Shed(s), Other
- Additional parcels included: 9658-35-9273-00000,9658-35-6571-00000,965845072800000
- Parcel number: 965835864500000
- Zoning: RS4
- Special conditions: Standard
- Horse amenities: None
Construction
Type & style
- Home type: SingleFamily
- Architectural style: Cabin
- Property subtype: Single Family Residence
Materials
- Block, Wood
- Roof: None
Condition
- New construction: No
- Year built: 1933
Utilities & green energy
- Sewer: Septic Installed
- Water: City
- Utilities for property: Electricity Connected
Community & HOA
Community
- Features: None
- Subdivision: none
Location
- Region: Asheville City
Financial & listing details
- Price per square foot: $1,373/sqft
- Tax assessed value: $153,500
- Annual tax amount: $1,517
- Date on market: 12/24/2025
- Cumulative days on market: 253 days
- Listing terms: Cash,Conventional
- Electric utility on property: Yes
- Road surface type: Gravel, Dirt
Estimated market value
Not available
Estimated sales range
Not available
$1,802/mo
Price history
| Date | Event | Price |
|---|---|---|
| 12/25/2025 | Listed for sale | $1,200,000$1,373/sqft |
Source:  Canopy MLS as distributed by MLS GRID #4331437 Report a problem Canopy MLS as distributed by MLS GRID #4331437 Report a problem | ||
Public tax history
| Year | Property taxes | Tax assessment |
|---|---|---|
| 2025 | $1,517 +51.1% | $153,500 |
| 2024 | $1,004 +2.9% | $153,500 |
| 2023 | $976 +1.1% | $153,500 |
| 2022 | $966 -29.4% | $153,500 |
| 2021 | $1,368 +11.7% | $153,500 +20.1% |
| 2020 | $1,224 | $127,800 |
| 2019 | $1,224 | $127,800 |
| 2018 | $1,224 +41.7% | $127,800 +5.4% |
| 2017 | $864 -1% | $121,200 |
| 2016 | $873 +3.2% | $121,200 |
| 2015 | $846 +1.4% | $121,200 |
| 2014 | $834 | $121,200 |
| 2013 | -- | $121,200 +39.6% |
| 2012 | -- | $86,800 |
| 2011 | -- | $86,800 |
| 2010 | -- | $86,800 |
| 2009 | -- | $86,800 |
Find assessor info on the county website
Monthly payment
Est. payment
Payment breakdown
Explore the cost of this home by adjusting the details. Changes won't be saved.Climate risks
Neighborhood: 28805
Similar homes
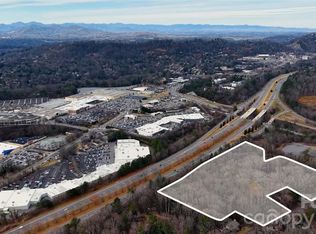
- $1,149,0003 bd1 ba1k sqft0 New Leicester Hwy, Asheville, NC 28806For Sale
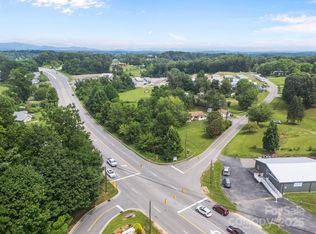
 MLS ID #3603724, Micheal Farlow, Lantern Realty & Development. Canopy MLS as distributed by MLS GRID
 - $625,0003 bd2 ba1.2k sqft107 Beverly Rd, Asheville, NC 28805For Sale
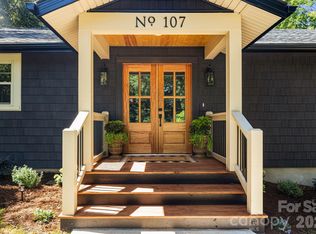 MLS ID #4406610, Jessi Engeman, Keller Williams Professionals. Canopy MLS as distributed by MLS GRID
 - $1,225,0001 bd2 ba1.2k sqft7 Patton Ave #1805, Asheville, NC 28801For Sale
 MLS ID #4412232, Tina Hudgins, Century 21 Foley Realty. Canopy MLS as distributed by MLS GRID
 - $1,175,0001 bd2 ba1.1k sqft7 Patton Ave #1103, Asheville, NC 28801For Sale
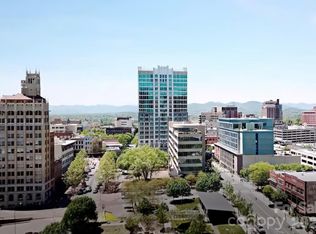 MLS ID #4410096, Tina Hudgins, Century 21 Foley Realty. Canopy MLS as distributed by MLS GRID
 - $1,099,0002 bd2 ba1.2k sqft145 Biltmore Ave #602, Asheville, NC 28806For SaleMLS ID #4374234, Brent Russell, Howard Hanna Beverly-Hanks Asheville-Downtown. Canopy MLS as distributed by MLS GRID
- $1,250,0002 bd2 ba1.1k sqft120 Biltmore Ave #306, Asheville, NC 28801New ConstructionMLS ID #4407654, William Coin, Howard Hanna Beverly-Hanks Biltmore Avenue. Canopy MLS as distributed by MLS GRID
- $895,0002 bd2 ba1.2k sqft743 Kyles Creek Rd, Hendersonville, NC 28792For SaleMLS ID #4393133, Jeff Donaldson, Apple Country Realty LLC. Canopy MLS as distributed by MLS GRID
- $895,0002 bd2 ba1.2k sqft55 S Market St #515, Asheville, NC 28801For SaleMLS ID #4405953, William Coin, Howard Hanna Beverly-Hanks Biltmore Avenue. Canopy MLS as distributed by MLS GRID
- $699,0002 bd1 ba1.3k sqft36 Stockton Branch Rd, Weaverville, NC 28787For SaleMLS ID #3934213, Libby Rogers, Keller Williams Professionals. Canopy MLS as distributed by MLS GRID
- $799,0003 bd1 ba1.2k sqft813 Montreat Rd, Black Mountain, NC 28711For SaleMLS ID #4385318, Scott Russell, Howard Hanna Beverly-Hanks Freestone Properties. Canopy MLS as distributed by MLS GRID
- $774,0002 bd2 ba991 sqft35 Patton Ave #202, Asheville, NC 28801For SaleMLS ID #4365929, Greg Eskritt, NextHome Partners. Canopy MLS as distributed by MLS GRID
- $1,350,0002 bd2 ba1.1k sqft120 Biltmore Ave Unit 404, Asheville, NC 28801New ConstructionMLS ID #4408254, William Coin, Howard Hanna Beverly-Hanks Biltmore Avenue. Canopy MLS as distributed by MLS GRID
- $849,0003 bd1 ba1k sqft514 Roy Forrester Rd, Mars Hill, NC 28754For SaleMLS ID #4367162, Jay Miller, Jay Miller Real Estate. Canopy MLS as distributed by MLS GRID
- $888,5002 bd2 ba1.2k sqft55 South Market, Asheville, NC 28801For SaleMLS ID #4241200, Kevin Naylor, Highlands Sothebys International Realty. Canopy MLS as distributed by MLS GRID
- $950,0001 bd2 ba1.1k sqft7 Patton Ave #1104, Asheville, NC 28801For SaleMLS ID #4391726, Julie Smith, Howard Hanna Beverly-Hanks Asheville-Downtown. Canopy MLS as distributed by MLS GRID
- $785,0002 bd2 ba999 sqft145 Biltmore Ave #205, Asheville, NC 28801For SaleMLS ID #4311696, Elliott Nailen, Elliott Nailen Real Estate. Canopy MLS as distributed by MLS GRID
- $749,9002 bd2 ba1.2k sqftNone, Asheville, NC 28801For SaleMLS ID #4375399, Hadley Goodman Cropp, Asheville Realty Group. Canopy MLS as distributed by MLS GRID
- $625,0002 bd2 ba1.1k sqft155 S Lexington Ave #B408, Asheville, NC 28801For SaleMLS ID #4374603, Katie Beane, Homespun Investment Realty Inc. Canopy MLS as distributed by MLS GRID
- $640,0002 bd3 ba1k sqft3 Lee Garden Ln #104, Asheville, NC 28801New ConstructionMLS ID #4328368, Bennet Phillips, Asheville Realty Group. Canopy MLS as distributed by MLS GRID
- $784,9002 bd2 ba1.2k sqftFifty Five South Market, Asheville, NC 28801For SaleMLS ID #4241941, Steph Clark, Sarver Realty Group, LLC. Canopy MLS as distributed by MLS GRID
