This beautifully reimagined home offers something increasingly rare in Asheville - privacy without sacrificing convenience. Welcome to Chunns Cove - known for its scenic landscape and lush native surroundings, this highly coveted location is one of the most sought-after in Asheville and only a short, 5-minute drive into Downtown. A down-to-the-stud renovation pairs timeless elements with thoughtful design to present this striking mountain retreat centered around a bright, open-concept, vaulted tongue-and-groove ceilings and a cozy, woodburning fireplace. Painted brick displays a pop of color and a sophisticated charm that is repeated across kitchen cabinetry. These paired elements blend seamlessly to compliment granite countertops, marbled tile, milk glass lighting and cool stainless steel fixtures and finishes. Hickory floors stretch throughout for a durable finish that will never shy away the word classic. Generously sized bedrooms provide a quiet retreat and enhanced views of the tree canopy. Wall sconces add touches of light and elevated transom windows create privacy and textural interest. A spa-inspired bath creates an at-home experience with a deep soaking tub, elegant, vertically laid sub-way tile, marble countertops, classic fixtures and dimmable LED lighting. The guest bath mimics tongue & groove details, pairing beautifully with the repeated use of washed stain across solid wood interior doors. Vintage inspired hardware adds a finishing touch. Classic mosaic tiles line bathroom floors for added continuity, taking the keen eye back to similar details along the kitchen backsplash. An industrial-style ladder adds a striking focal point to this spacious, open plan. Solid wood stair treads pair beautifully against hickory floors and the meticulously crafted custom wood railing and loft entry. Sleek black handrails hold visual weight repeating a very carefully selected color palette throughout this design masterpiece. Whimsical lighting adds the finishing touch to welcome meditation, yoga, reading, storage or even sleep. Cathedral-inspired chandeliers hang from the adjacent vaulted peak for an eye-catching detail seen from the loft, living area and outdoors. Oversized windows frame uninterrupted views of the surrounding trees to align with the fantastic connection to nature and private woodland setting that stretches across 0.42-acres. Board-and-batten siding pairs beautifully with a dramatic standing-seam metal roof and rich tones of solid wood decking. An expansive wrap-around deck opens living into the treetops - Ideal for those seeking cooler mountain temperatures and a setting that captures sun and filtered light which change beautifully throughout the day, or season. A simplistic lifestyle awaits the discerning home owner who longs for convenience, exceptional craftsmanship and a well-thought design. This is more than just a renovation - it is a carefully curated mountain home designed to complement its environment. It is a place where convenience and tranquility co-exist while nature becomes a part of everyday living. It is more than just a home - it is a space where every design detail breathes like a private escape to align with the sweet call of Asheville and surrounding mountains of Western North Carolina.
Active
$615,000
17 Woodhaven Pl, Asheville, NC 28805
2beds
855sqft
Single Family Residence
Built in 1973
0.42 Acres Lot
$584,800 Zestimate®
$719/sqft
$-- HOA
What's special
Vintage inspired hardwareCozy woodburning fireplaceMilk glass lightingVaulted tongue-and-groove ceilingsBoard-and-batten sidingHickory floors stretch throughoutMarbled tile
- 21 days |
- 934 |
- 59 |
Zillow last checked:
Listing updated:
Listed by:
Karen Perry broker@insideasheville.com,
Nest Realty Asheville
Source: Canopy MLS as distributed by MLS GRID,MLS#: 4400391
Facts & features
Interior
Bedrooms & bathrooms
- Bedrooms: 2
- Bathrooms: 2
- Full bathrooms: 1
- 1/2 bathrooms: 1
- Main level bedrooms: 2
Bedroom s
- Features: See Remarks
- Level: Main
Bedroom s
- Features: See Remarks
- Level: Main
Bathroom full
- Features: See Remarks
- Level: Main
Bathroom half
- Features: See Remarks
- Level: Main
Kitchen
- Features: Open Floorplan, Storage, See Remarks
- Level: Main
Living room
- Features: Ceiling Fan(s), Open Floorplan, Vaulted Ceiling(s), See Remarks
- Level: Main
Loft
- Features: See Remarks
- Level: Upper
Heating
- Forced Air
Cooling
- Ceiling Fan(s), Heat Pump
Appliances
- Included: Dishwasher, Disposal, Dryer, Electric Oven, Electric Range, Electric Water Heater, Refrigerator, Washer, Washer/Dryer
- Laundry: Electric Dryer Hookup, In Kitchen, Inside, Laundry Closet, Main Level, Washer Hookup
Features
- Storage, Other - See Remarks
- Flooring: Carpet, Tile, Wood
- Doors: Insulated Door(s), Pocket Doors, Sliding Doors
- Windows: Insulated Windows, Window Treatments
- Basement: Exterior Entry
- Attic: Finished,Permanent Stairs
- Fireplace features: Living Room, Wood Burning
Interior area
- Total structure area: 855
- Total interior livable area: 855 sqft
- Finished area above ground: 855
- Finished area below ground: 0
Property
Parking
- Total spaces: 2
- Parking features: On Street
- Uncovered spaces: 2
Features
- Levels: One
- Stories: 1
- Patio & porch: Deck, Wrap Around
- Waterfront features: None
Lot
- Size: 0.42 Acres
- Features: Cul-De-Sac, Private, Sloped, Wooded
Living quarters
- Secondary features: None
Details
- Additional structures: None
- Parcel number: 965937806700000
- Zoning: R-1
- Special conditions: Standard
- Horse amenities: None
Construction
Type & style
- Home type: SingleFamily
- Architectural style: Cottage,Modern
- Property subtype: Single Family Residence
Materials
- Block, Fiber Cement
- Foundation: Crawl Space, Permanent
- Roof: Metal
Condition
- New construction: No
- Year built: 1973
Utilities & green energy
- Sewer: Public Sewer
- Water: City, Public
- Utilities for property: Electricity Connected, Wired Internet Available
Community & HOA
Community
- Security: Smoke Detector(s)
- Subdivision: Covewood
Location
- Region: Asheville
- Elevation: 1500 Feet
Financial & listing details
- Price per square foot: $719/sqft
- Tax assessed value: $334,600
- Annual tax amount: $942
- Date on market: 7/29/2026
- Cumulative days on market: 21 days
- Listing terms: Cash,Conventional,FHA,USDA Loan
- Electric utility on property: Yes
- Road surface type: None, Paved
Estimated market value
$584,800
$556,000 - $614,000
$1,545/mo
Price history
| Date | Event | Price |
|---|---|---|
| 7/29/2026 | Listed for sale | $615,000+61400%$719/sqft |
Source:  Canopy MLS as distributed by MLS GRID #4400391 Report a problem Canopy MLS as distributed by MLS GRID #4400391 Report a problem | ||
| 8/28/2017 | Sold | $1,000$1/sqft |
Source: Public Record Report a problem | ||
Public tax history
| Year | Property taxes | Tax assessment |
|---|---|---|
| 2025 | $942 +4.8% | $149,400 |
| 2024 | $898 +3.4% | $149,400 |
| 2023 | $869 +1.7% | $149,400 |
| 2022 | $854 | $149,400 |
| 2021 | $854 +14.9% | $149,400 +23.6% |
| 2020 | $744 | $120,900 |
| 2019 | $744 +300.8% | $120,900 |
| 2018 | $186 -40.4% | $120,900 +11.5% |
| 2017 | $312 +164.4% | $108,400 |
| 2016 | $118 -69% | $108,400 |
| 2015 | $380 | $108,400 |
| 2014 | $380 | $108,400 |
| 2013 | -- | $108,400 -3% |
| 2012 | -- | $111,800 |
| 2011 | -- | $111,800 |
| 2010 | -- | $111,800 |
| 2009 | -- | $111,800 |
| 2007 | -- | $111,800 |
| 2006 | -- | $111,800 +23.8% |
| 2005 | -- | $90,300 |
| 2004 | -- | $90,300 |
| 2003 | -- | $90,300 |
| 2002 | -- | $90,300 +16.8% |
| 2001 | -- | $77,300 |
Find assessor info on the county website
Monthly payment
Est. payment
Payment breakdown
Explore the cost of this home by adjusting the details. Changes won't be saved.Climate risks
Neighborhood: 28805
Nearby schools
GreatSchools rating
- 5/10Haw Creek ElementaryGrades: PK-5Distance: 1.6 mi
- 8/10A C Reynolds MiddleGrades: 6-8Distance: 5.3 mi
- 8/10A C Reynolds HighGrades: PK,9-12Distance: 5.3 mi
Schools provided by the listing agent
- Elementary: Haw Creek
- Middle: AC Reynolds
- High: AC Reynolds
Source: Canopy MLS as distributed by MLS GRID. This data may not be complete. We recommend contacting the local school district to confirm school assignments for this home.
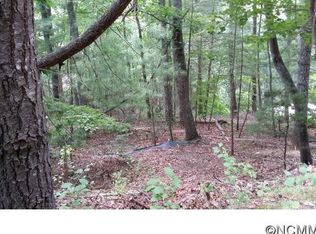
- $297,8000.33 acres11 Woodhaven Pl, Asheville, NC 28805Off Market
- $198,4002 bd1 ba1.4k sqft18 Woodhaven Pl, Asheville, NC 28805Off Market

- $283,6003 bd2 ba840 sqft14 Woodhaven Pl, Asheville, NC 28805Off Market
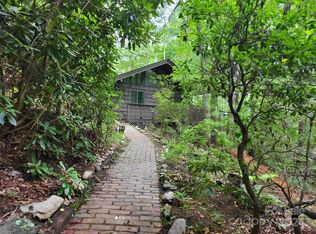
- $398,0001 bd1 ba625 sqft100 Woodhaven Rd, Asheville, NC 28805Sold
- $43,7009,147 sqft9 Woodhaven Pl, Asheville, NC 28805Off Market
- $260,3002 bd1 ba870 sqft10 Woodhaven Pl, Asheville, NC 28805Off Market
- $217,2001 bd1 ba686 sqft98 Woodhaven Rd, Asheville, NC 28805Off Market
- $258,9002 bd1 ba944 sqft43 Woodhaven Rd, Asheville, NC 28805Off Market
A local agent can set up tours, give advice and negotiate with sellers.
Similar homes
- $625,0003 bd2 ba1.2k sqft107 Beverly Rd, Asheville, NC 28805For Sale
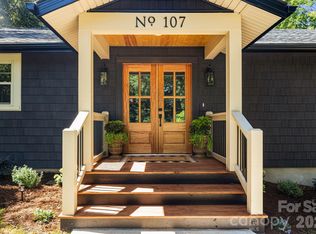
 MLS ID #4406610, Jessi Engeman, Keller Williams Professionals. Canopy MLS as distributed by MLS GRID
 - $595,0002 bd2 ba1.1k sqftnone, Asheville, NC 28801For Sale
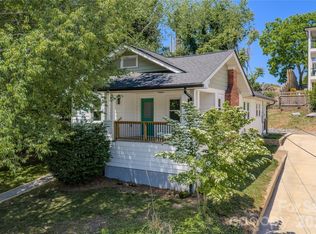 MLS ID #4377356, Ron Basile, AVL Realty Group. Canopy MLS as distributed by MLS GRID
 - $440,0002 bd1 ba751 sqft468 Governors View Rd, Asheville, NC 28805For Sale
 MLS ID #4409171, Jay Gerlach, Howard Hanna Beverly-Hanks Asheville-Biltmore Park. Canopy MLS as distributed by MLS GRID
 - $550,0002 bd2 ba1.2k sqft349 Country Club Rd APT 4, Asheville, NC 28804For Sale
 MLS ID #4414240, Diane Simmons, EXP Realty LLC. Canopy MLS as distributed by MLS GRID
 - $535,0002 bd1 ba1.1k sqft60 Annandale Ave, Asheville, NC 28801For SaleMLS ID #4397096, Carter Sowers, Elevate Asheville Realty Group. Canopy MLS as distributed by MLS GRID
- $369,9002 bd1 ba769 sqft469 Kenilworth Rd, Asheville, NC 28805For SaleMLS ID #4395256, Robin Wilson, GreyBeard Realty. Canopy MLS as distributed by MLS GRID
- $479,0003 bd2 ba1.2k sqft21 Clemmons St, Asheville, NC 28801For SaleMLS ID #4394613, Kevin Oursler, Keller Williams Professionals. Canopy MLS as distributed by MLS GRID
- $499,9003 bd2 ba1k sqft250 Virginia Ave, Asheville, NC 28806For SaleMLS ID #4411751, Andrew Niemeyer, NextHome AVL Realty. Canopy MLS as distributed by MLS GRID
- $425,0002 bd2 ba1.2k sqft19 Woodbridge Park Dr, Asheville, NC 28803For SaleMLS ID #4413792, Diana Torres Edwards, BluAxis Realty. Canopy MLS as distributed by MLS GRID
- $499,0002 bd1 ba1k sqft63 Baker Pl, Asheville, NC 28806For SaleMLS ID #4394760, Krista Morgan, Coldwell Banker Advantage. Canopy MLS as distributed by MLS GRID
- $437,5003 bd2 ba1.1k sqft17 Springdale Ave, Asheville, NC 28803For SaleMLS ID #4382261, Haleigh Turbyfill, Moving Mountains Property Group LLC. Canopy MLS as distributed by MLS GRID
- $444,0002 bd2 ba528 sqft15 Cottage Dr #16, Asheville, NC 28805For SaleMLS ID #4392051, Carol Marin, Mosaic Community Lifestyle Realty. Canopy MLS as distributed by MLS GRID
- $379,0003 bd2 ba1.2k sqft19 Sycamore St, Asheville, NC 28804For SaleMLS ID #4377706, Leslie Young, Premier Sotheby’s International Realty. Canopy MLS as distributed by MLS GRID
- $439,0003 bd1 ba1.1k sqft107 Wilshire Dr, Asheville, NC 28806For SaleMLS ID #4395631, Jeremy Jordan, Nest Realty Asheville. Canopy MLS as distributed by MLS GRID
- $425,0002 bd2 ba1k sqft3 Ravine Ext, Asheville, NC 28804For SaleMLS ID #4373087, Hope Burk, Howard Hanna Beverly-Hanks Freestone Properties. Canopy MLS as distributed by MLS GRID
- $345,0003 bd2 ba1k sqft7 Brookshire Street Ext, Asheville, NC 28803For SaleMLS ID #4396691, Bly Connor-Lloyd, Property Mgmt Of Asheville. Canopy MLS as distributed by MLS GRID
- $315,0002 bd1 ba1k sqft20 Cottage St, Asheville, NC 28804For SaleMLS ID #4406650, Paige Bass, Realty ONE Group Pivot Asheville. Canopy MLS as distributed by MLS GRID
- $475,0002 bd2 ba1k sqft154 Dogwood Dr, Weaverville, NC 28787For SaleMLS ID #4384847, Luiz Leonetti, Town and Mountain Realty. Canopy MLS as distributed by MLS GRID
- $399,0003 bd2 ba1.1k sqft11 W Raleigh Rd, Asheville, NC 28803For SaleMLS ID #4398228, Jeremy Jordan, Nest Realty Asheville. Canopy MLS as distributed by MLS GRID
- $349,9003 bd1 ba932 sqft4 La Rue St, Asheville, NC 28806For SaleMLS ID #4414587, Luke Mansell, Town and Mountain Realty. Canopy MLS as distributed by MLS GRID
