Imagine being part of a Vibrant New Community in Dickson! Genesis Heights!!! Envision a luxurious home, right in the Heart of Dickson! Every Home will be built with exceptional quality, unique design and sustainable features, ensuring energy efficiency and lower monthly costs. Select plans include a private apartment with full bath and kitchen above the Garage. With Superior Craftsmanship, a one-year builder warranty, and no substandard materials used, Genesis Heights is poised to set a new standard for New Homes in Dickson. For more information and details, please call me today! Don't miss this opportunity to own one of Dickson's Finest Homes!
Active
$849,900
0 Old Pond Ln Lot 1, Dickson, TN 37055
3beds
2,455sqft
Single Family Residence, Residential
Built in 2026
0.33 Acres Lot
$-- Zestimate®
$346/sqft
$-- HOA
What's special
- 172 days |
- 75 |
- 2 |
Zillow last checked:
Listing updated:
Listed by:
Melissa Schmittou 615-238-7605,
Rolling Hills Realty 615-238-7605
Source: RealTracs MLS as distributed by MLS GRID,MLS#: 3118762
Facts & features
Interior
Bedrooms & bathrooms
- Bedrooms: 3
- Bathrooms: 4
- Full bathrooms: 4
- Main level bedrooms: 1
Heating
- Central
Cooling
- Central Air
Appliances
- Included: Gas Oven, Gas Range, Dishwasher, Microwave, Refrigerator, Stainless Steel Appliance(s)
Features
- Flooring: Other
- Basement: Crawl Space
Interior area
- Total structure area: 2,455
- Total interior livable area: 2,455 sqft
- Finished area above ground: 2,455
Property
Parking
- Total spaces: 2
- Parking features: Attached
- Attached garage spaces: 2
Features
- Levels: One
- Stories: 1
Lot
- Size: 0.33 Acres
Details
- Parcel number: 103 03400 000
- Special conditions: Standard
Construction
Type & style
- Home type: SingleFamily
- Property subtype: Single Family Residence, Residential
Materials
- Other
Condition
- New construction: Yes
- Year built: 2026
Utilities & green energy
- Sewer: Public Sewer
- Water: Public
- Utilities for property: Water Available
Community & HOA
Community
- Subdivision: Genesis Heights
HOA
- Has HOA: No
Location
- Region: Dickson
Financial & listing details
- Price per square foot: $346/sqft
- Date on market: 1/30/2026
- Date available: 09/30/2026
Estimated market value
Not available
Estimated sales range
Not available
Not available
Price history
| Date | Event | Price |
|---|---|---|
| 1/31/2026 | Listed for sale | $849,900$346/sqft |
Source:  RealTracs MLS as distributed by MLS GRID #3118762 Report a problem RealTracs MLS as distributed by MLS GRID #3118762 Report a problem | ||
Public tax history
Tax history is unavailable.
Monthly payment
Est. payment
Payment breakdown
Explore the cost of this home by adjusting the details. Changes won't be saved.Climate risks
Neighborhood: 37055
Nearby schools
GreatSchools rating
- 7/10Dickson Middle SchoolGrades: 6-8Distance: 1.2 mi
- 5/10Dickson County High SchoolGrades: 9-12Distance: 0.2 mi
Schools provided by the listing agent
- Elementary: Centennial Elementary
- Middle: Dickson Middle School
- High: Dickson County High School
Source: RealTracs MLS as distributed by MLS GRID. This data may not be complete. We recommend contacting the local school district to confirm school assignments for this home.
- $318,0005 Acres0 Old Pond Ln, Dickson, TN 37055Sold
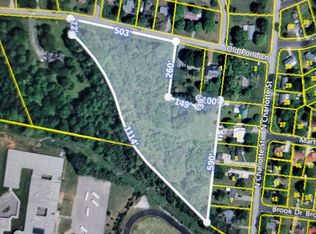
- $318,000-- bd-- ba-- sqftPond Rd, Dickson, TN 37055Sold
- $331,000-- bd1 ba1.7k sqft107 Old Pond Ln, Dickson, TN 37055Off Market
- $486,400-- bd3 ba1.9k sqft105 Old Pond Ln, Dickson, TN 37055Off Market
- $248,800-- bd1 ba1.1k sqft1011 N Charlotte St, Dickson, TN 37055Off Market
- $307,900-- bd1 ba1.5k sqft1009 N Charlotte St, Dickson, TN 37055Off Market
- $265,400-- bd1 ba3.1k sqft1017 N Charlotte St, Dickson, TN 37055Off Market
- $346,4002 bd3 ba2.1k sqft1007 N Charlotte St, Dickson, TN 37055Off Market
A local agent can set up tours, give advice and negotiate with sellers.
A local lender can help you make sure your offer is ready when you are.
Similar homes
- $850,0005 bd3 ba3k sqft524 Country Club Dr, Dickson, TN 37055For Sale
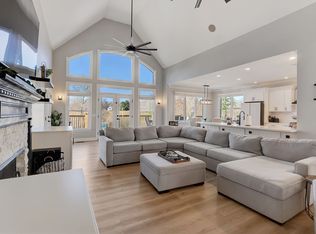
 MLS ID #3214354, Tyler Glass. RealTracs MLS as distributed by MLS GRID
 - $867,7503 bd4 ba2.6k sqft1167 Harmon Springs Rd, Dickson, TN 37055For Sale
 MLS ID #3256035, Sara L. Glass. RealTracs MLS as distributed by MLS GRID
 - $749,9003 bd2 ba1.3k sqft150 Sylvis Rd, Dickson, TN 37055For Sale
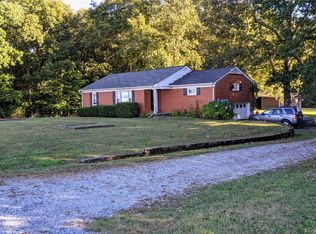 MLS ID #3136800, Sandy Covington. RealTracs MLS as distributed by MLS GRID
 - $989,9004 bd3 ba2.7k sqft126 Dogwood Ct, Dickson, TN 37055New Construction
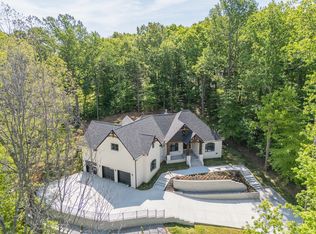 MLS ID #3178467, Kristin Laine. RealTracs MLS as distributed by MLS GRID
 - $899,9005 bd3 ba3.5k sqft1510 E Piney Rd, Dickson, TN 37055For SaleMLS ID #3221771, Missy Chandler. RealTracs MLS as distributed by MLS GRID
- $775,0004 bd4 ba2.7k sqft1520 Columbia Rd, Dickson, TN 37055New ConstructionMLS ID #3262778, Ryan Decker. RealTracs MLS as distributed by MLS GRID
- $775,0004 bd4 ba2.7k sqft1516 Columbia Rd, Dickson, TN 37055New ConstructionMLS ID #3262559, Ryan Decker. RealTracs MLS as distributed by MLS GRID
- $765,0003 bd3 ba2.6k sqft2210 Garners Creek Rd, Dickson, TN 37055For SaleMLS ID #3245862, Steven Haley. RealTracs MLS as distributed by MLS GRID
- $925,0004 bd3 ba2.3k sqft7922 E Plunders Creek Rd, Dickson, TN 37055New ConstructionMLS ID #3264057, Grant Cochran. RealTracs MLS as distributed by MLS GRID
- $699,9003 bd3 ba3.5k sqft1496 Jones Creek Rd, Dickson, TN 37055For SaleMLS ID #3244126, Jillain Pigg. RealTracs MLS as distributed by MLS GRID
- $499,0003 bd2 ba1.7k sqft899 Southerland Rd, Dickson, TN 37055For SaleMLS ID #3225570, Josiah Overholt. RealTracs MLS as distributed by MLS GRID
- $519,9004 bd3 ba2k sqft1001 Walnut Grove Rd, Dickson, TN 37055New ConstructionMLS ID #3244513, R. Scott England. RealTracs MLS as distributed by MLS GRID
- $800,0004 bd3 ba2.3k sqft1278 Spencer Mill Rd, Burns, TN 37029For SaleMLS ID #3248729, John C. Rochford. RealTracs MLS as distributed by MLS GRID
- $529,9003 bd2 ba1.9k sqft682 E Piney Rd E Lot 13, Dickson, TN 37055New ConstructionMLS ID #3190450, Julie Hasley Coone. RealTracs MLS as distributed by MLS GRID
- $599,0003 bd3 ba2.4k sqft767 Potter Rd, Dickson, TN 37055For SaleMLS ID #3129153, Chris DiPasquale. RealTracs MLS as distributed by MLS GRID
- $689,9004 bd4 ba3.1k sqft157 Lena Loop, Burns, TN 37029For SaleMLS ID #3243441, Megan Gilbert. RealTracs MLS as distributed by MLS GRID
- $889,5153 bd3 ba2.5k sqft7807 Bear Trace Rd Lot 66, Fairview, TN 37062New ConstructionMLS ID #3287786, Elijah Woody. RealTracs MLS as distributed by MLS GRID
- $488,9004 bd3 ba2.3k sqft0 Poplar Way Lot 22, Dickson, TN 37055New ConstructionMLS ID #3176239, Bryce Bartow. RealTracs MLS as distributed by MLS GRID
- $478,9004 bd3 ba2.3k sqft0 Cherry Blossom Way Lot 10, Dickson, TN 37055New ConstructionMLS ID #3179585, Bryce Bartow. RealTracs MLS as distributed by MLS GRID
- $469,9004 bd3 ba2.3k sqft107 Cherry Blossom Way, Dickson, TN 37055New ConstructionMLS ID #3183651, Bryce Bartow. RealTracs MLS as distributed by MLS GRID
