Pre-Sale for comps purposes. Selling Lot 1 & 2 together for total of 1.83 acres***Welcome to the Annie! Gorgeous NEW Ranch Home with OPEN Floorplan, Split Bedroom Design, 2 Car Garage & Tons of UPGRADES**As You Step Inside You are Greeted with a Spacious Family Room Open to the Exquisite Kitchen Featuring Tons Of Cabinets, Center Island, Granite Countertops, Tile Backsplash & Soft Close Cabinets*LVP Flooring Throughout the Living Space*Beautiful Accent Wall Sets Off Your Owner Suite Along with a Lovely Tile Shower, Dual Sinks with Granite Tops, and Custom Walk In Closet*A Separate Laundry Room and Drop Zone For Your Added Convenience*Sealed Crawl Space*Covered Back Porch*Gutters
Pending
$330,000
0 Pee Wee Road, Clinton, NC 28328
3beds
1,440sqft
Single Family Residence
Built in 2026
0.97 Acres Lot
$-- Zestimate®
$229/sqft
$-- HOA
What's special
- 7 days
- 1
- 0
Zillow last checked:
Listing updated:
Listed by:
Cynthia Heffron 919-418-5463,
RE/MAX Southland Realty II
Source: Hive MLS,MLS#: 100611682 Originating MLS: Johnston County Association of REALTORS
Facts & features
Interior
Bedrooms & bathrooms
- Bedrooms: 3
- Bathrooms: 2
- Full bathrooms: 2
Rooms
- Room types: Family Room, Dining Room, Master Bedroom, Bedroom 2, Bedroom 3, Laundry
Primary bedroom
- Level: Main
- Dimensions: 13.4 x 12.4
Bedroom 2
- Level: Main
- Dimensions: 12.2 x 11
Bedroom 3
- Level: Main
- Dimensions: 12.2 x 11
Dining room
- Level: Main
- Dimensions: 14.6 x 11
Family room
- Level: Main
- Dimensions: 17 x 14
Kitchen
- Level: Main
- Dimensions: 14.6 x 11.4
Laundry
- Level: Main
- Dimensions: 9 x 8
Heating
- Heat Pump, Electric, Forced Air
Cooling
- Central Air, Heat Pump
Appliances
- Included: Electric Oven, Built-In Microwave, Range, Dishwasher
- Laundry: Laundry Room
Features
- Master Downstairs, Walk-in Closet(s), Kitchen Island, Ceiling Fan(s), Pantry, Walk-in Shower, Walk-In Closet(s)
- Flooring: LVT/LVP, Carpet
- Basement: None
- Attic: Scuttle
- Has fireplace: No
Interior area
- Total structure area: 1,440
- Total interior livable area: 1,440 sqft
Property
Parking
- Total spaces: 2
- Parking features: Garage Faces Front, Attached, Concrete, Garage Door Opener
- Attached garage spaces: 2
Features
- Levels: One
- Patio & porch: Covered, Porch
- Fencing: None
- View description: None
- Frontage type: See Remarks
Lot
- Size: 0.97 Acres
Details
- Parcel number: 2260146 & 2260145
- Zoning: res
- Special conditions: Standard
- Horses can be raised: Yes
Construction
Type & style
- Home type: SingleFamily
- Property subtype: Single Family Residence
Materials
- Vinyl Siding, Wood Frame
- Foundation: See Remarks, Crawl Space
- Roof: Shingle
Condition
- New Construction
- New construction: Yes
- Year built: 2026
Utilities & green energy
- Sewer: Septic Tank
- Water: Well
- Utilities for property: Other
Community & HOA
Community
- Security: Smoke Detector(s)
- Subdivision: Not In Subdivision
HOA
- Has HOA: No
- Amenities included: None
Location
- Region: Clinton
Financial & listing details
- Price per square foot: $229/sqft
- Date on market: 10/21/2026
- Cumulative days on market: 7 days
- Listing agreement: Exclusive Right To Sell
- Listing terms: Construction to Perm.,Cash,Conventional,FHA,USDA Loan
- Road surface type: Paved
Estimated market value
Not available
Estimated sales range
Not available
Not available
Price history
| Date | Event | Price |
|---|---|---|
| 10/21/2026 | Pending sale | $330,000+650%$229/sqft |
Source:  Hive MLS #100611682 Report a problem | ||
| 12/10/2008 | Sold | $44,000$31/sqft |
Source: Hive MLS #30424691 Report a problem | ||
Public tax history
Tax history is unavailable.
Monthly payment
Est. payment
Payment breakdown
Explore the cost of this home by adjusting the details. Changes won't be saved.Climate risks
Neighborhood: 28328
Nearby schools
Schools provided by the listing agent
- Elementary: Hargrove Elementary School
- Middle: Sampson
- High: Hobbton High School
Source: Hive MLS. This data may not be complete. We recommend contacting the local school district to confirm school assignments for this home.
Similar homes
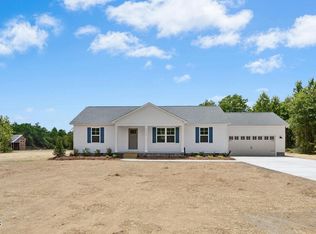
- $322,9004 bd3 ba1.6k sqft147 Evelene Way, Clinton, NC 28328New Construction
 MLS ID #771450, LOGAN GEDDIE, COLDWELL BANKER ADVANTAGE - FAYETTEVILLE. LPRMLS
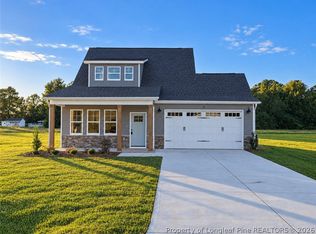
- $295,0003 bd2 ba1.5k sqft352 Carr Church Rd, Clinton, NC 28328For Sale
 MLS ID #10182487, Megan Gregory Sorrell. Doorify MLS
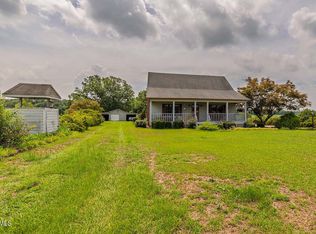
- $329,9003 bd3 ba2k sqft400 Cedar Lake Lane, Clinton, NC 28328For Sale
 MLS ID #100600201, Robert Andre, EXP Realty LLC - C. Hive MLS
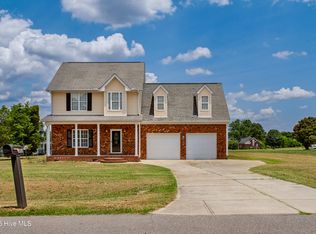
- $318,0003 bd2 ba1.6k sqft210 Beaver Dam Drive, Clinton, NC 28328For Sale
 MLS ID #100599442, Regina W Parker, G Wilson Realty, Inc. Hive MLS
- $340,0003 bd2 ba2k sqft295 Sprunt Drive, Clinton, NC 28328For SaleMLS ID #100601743, Christie N Hargrove, Naylor Realty. Hive MLS
- $299,9003 bd2 ba2k sqft424 Cedar Lake Lane, Clinton, NC 28328For SaleMLS ID #100596327, Christie N Hargrove, Naylor Realty. Hive MLS
- $269,5003 bd2 ba2.1k sqft206 Woodland Drive, Clinton, NC 28328For SaleMLS ID #100607233, Gail K Gainey, Clinton Realty Co.. Hive MLS
- $322,9003 bd2 ba1.8k sqft107 Sunny Acres Lane, Clinton, NC 28328New ConstructionMLS ID #100539366, Alan P Stewart, Naylor Realty. Hive MLS
- $339,9003 bd2 ba1.7k sqft12477 N Us 421 Highway, Clinton, NC 28328For SaleMLS ID #100572682, Kelly B Talley, Naylor Realty. Hive MLS
- $259,0003 bd2 ba1.8k sqft114 Eastover Avenue, Clinton, NC 28328For SaleMLS ID #100596515, Kelley Smith, ELC Real Estate Inc.. Hive MLS
- $274,9004 bd2 ba2.1k sqft407 Cooper Drive, Clinton, NC 28328For SaleMLS ID #100608741, Tiffany Rivenbark, Butler & Faircloth, REALTORS. Hive MLS
- $299,9003 bd2 ba1.5k sqft103 Sunny Acres Lane, Clinton, NC 28328New ConstructionMLS ID #100529996, Alan P Stewart, Naylor Realty. Hive MLS
- $259,9003 bd2 ba1.6k sqft309 Stetson Street, Clinton, NC 28328For SaleMLS ID #100585277, Janette Hernandez, Southern Heritage Realty LLC. Hive MLS
- $275,0003 bd2 ba1.4k sqft11843 Hobbton Highway, Newton Grove, NC 28366For SaleMLS ID #100572781, Robin H Chestnutt, INNOVATE Real Estate. Hive MLS
- $259,9003 bd2 ba1.5k sqft105 Harmon Street, Clinton, NC 28328For SaleMLS ID #100596689, Janette Hernandez, Southern Heritage Realty LLC. Hive MLS
- $357,9003 bd3 ba2k sqft101 Sunny Acres Lane, Clinton, NC 28328New ConstructionMLS ID #100530007, Alan P Stewart, Naylor Realty. Hive MLS
