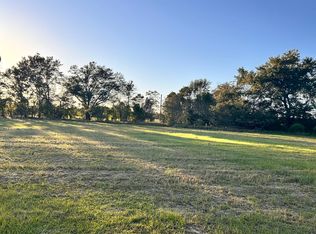
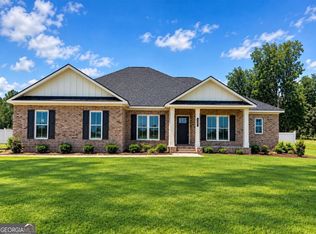
Beautifully designed 3-bedroom, 2-bath home offering a thoughtfully planned layout and inviting living spaces in the desirable Julia P. Bryant school district. A welcoming foyer entrance leads into an open-concept floor plan featuring a spacious living area anchored by a beautiful fireplace, creating an ideal setting for both everyday living and entertaining. The kitchen offers a generous walk-in pantry with ample storage and seamlessly connects to the main living spaces. The primary suite provides a relaxing retreat, complete with a private ensuite bathroom featuring a soaking tub, separate shower, and walk-in closet. Two additional bedrooms are connected by a convenient Jack-and-Jill bathroom, offering both comfort and functionality. Enjoy outdoor living from the charming covered front porch or unwind on the covered back porch and adjoining patio, perfect for relaxing or entertaining. With its well-appointed interior, functional floor plan, and desirable location, this home offers a wonderful combination of style, comfort, and convenience.
Active
$419,900
0 Pin Oak Ln #13, Statesboro, GA 30458
3beds
2,175sqft
Single Family Residence
Built in 2026
0.88 Acres Lot
$-- Zestimate®
$193/sqft
$42/mo HOA
What's special
Beautiful fireplaceOpen-concept floor planCharming covered front porchWell-appointed interiorWalk-in closetJack-and-jill bathroomSeparate shower
- 3 days
- 101
- 8
Zillow last checked:
Listing updated:
Listed by:
Paul Newman 912-481-1117,
Statesboro Real Estate & Investments
Source: GAMLS,MLS#: 10893365
Facts & features
Interior
Bedrooms & bathrooms
- Bedrooms: 3
- Bathrooms: 2
- Full bathrooms: 2
- Main level bathrooms: 2
- Main level bedrooms: 3
Rooms
- Room types: Foyer, Laundry, Other
Heating
- Central, Electric
Cooling
- Central Air, Electric
Appliances
- Included: Electric Water Heater
- Laundry: Other
Features
- Double Vanity, Separate Shower
- Flooring: Other
- Basement: None
- Has fireplace: No
Interior area
- Total structure area: 2,175
- Total interior livable area: 2,175 sqft
- Finished area above ground: 2,175
- Finished area below ground: 0
Property
Parking
- Parking features: Attached
- Has attached garage: Yes
Features
- Levels: One
- Stories: 1
Lot
- Size: 0.88 Acres
- Features: None
Details
- Parcel number: MS3300078013
Construction
Type & style
- Home type: SingleFamily
- Architectural style: Traditional
- Property subtype: Single Family Residence
Materials
- Other
- Roof: Composition
Condition
- New Construction
- New construction: Yes
- Year built: 2026
Details
- Warranty included: Yes
Utilities & green energy
- Sewer: Septic Tank
- Water: Shared Well
- Utilities for property: Underground Utilities
Community & HOA
Community
- Features: None
- Subdivision: Evelyn's Oaks
HOA
- Has HOA: Yes
- Services included: Other
- HOA fee: $500 annually
Location
- Region: Statesboro
Financial & listing details
- Price per square foot: $193/sqft
- Date on market: 11/19/2026
- Listing agreement: Exclusive Right To Sell
- Listing terms: 1031 Exchange,Cash,Conventional,USDA Loan,VA Loan
Estimated market value
Not available
Estimated sales range
Not available
Not available
Price history
| Date | Event | Price |
|---|---|---|
| 11/19/2026 | Listed for sale | $419,900$193/sqft |
Source:  Hive MLS #SA368429 Report a problem | ||
Public tax history
Tax history is unavailable.
Monthly payment
Est. payment
Payment breakdown
Explore the cost of this home by adjusting the details. Changes won't be saved.Climate risks
Neighborhood: 30458
Nearby schools
Schools provided by the listing agent
- Elementary: Bryant
- Middle: William James
- High: Statesboro
Source: GAMLS. This data may not be complete. We recommend contacting the local school district to confirm school assignments for this home.


Similar homes
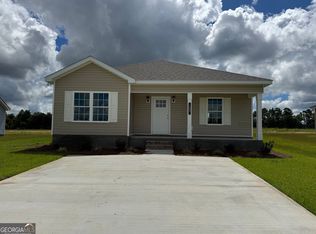
- $349,9004 bd3 ba1.8k sqft0 Pin Oak Ln #5, Statesboro, GA 30458Active

 MLS ID #10892772, Paul Newman, Statesboro Real Estate & Investments. GAMLS
- $410,0003 bd3 ba2.5k sqft608 Bridle Run, Statesboro, GA 30458Active
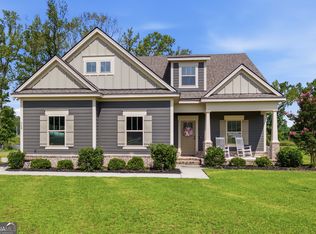 MLS ID #10812111, Jean R Ricketts, RE/MAX Eagle Creek Realty. GAMLS
- $429,0004 bd3 ba2.7k sqft709 Tennessee Walk, Statesboro, GA 30458Active
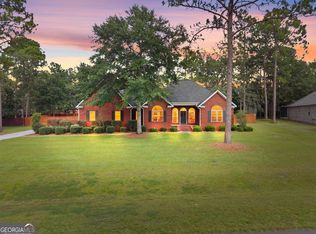 MLS ID #10850651, Bubba Hunt, RE/MAX Eagle Creek Realty. GAMLS
- $424,0004 bd3 ba2.2k sqft202 Bald Cypress Ct, Statesboro, GA 30458Active
 MLS ID #10832217, Michelle Franklin, Statesboro Real Estate & Investments. GAMLS
- $454,9004 bd3 ba2.1k sqft105 Arcadia Cir Lot 36, Statesboro, GA 30458ActiveMLS ID #10885636, Shannon K Horton, Coldwell Banker Conner Realty. GAMLS
- $364,9004 bd3 ba1.8k sqft103 Pin Oak Ln, Statesboro, GA 30458ActiveMLS ID #10870607, Lindsay Peeples, Statesboro Real Estate & Investments. GAMLS
- $239,9003 bd2 ba1.3k sqft1102 Spurweed Ln #54, Statesboro, GA 30458ActiveMLS ID #10846758, Paul Newman, Statesboro Real Estate & Investments. GAMLS
- $334,0004 bd2 ba2.4k sqft605 Honeysuckle Ln, Statesboro, GA 30458ActiveMLS ID #10819132, Amanda M Colon, Great GA Realty, LLC. GAMLS
- $359,0003 bd3 ba2.1k sqft1315 Kermit Dr, Statesboro, GA 30458ActiveMLS ID #10740928, Bubba Hunt, RE/MAX Eagle Creek Realty. GAMLS
- $319,9004 bd2 ba1.7k sqft605 Bridle Run, Statesboro, GA 30458ActiveMLS ID #10867409, Charles W Rockett III, Coldwell Banker Conner Realty. GAMLS
- $324,9003 bd2 ba1.7k sqft504 Winter Way, Statesboro, GA 30458ActiveMLS ID #10877274, Michelle Franklin, Statesboro Real Estate & Investments. GAMLS
- $588,0003 bd2 ba2.1k sqft1017 Cobb Rd, Statesboro, GA 30461ActiveMLS ID #10891803, Michelle Franklin, Statesboro Real Estate & Investments. GAMLS
- $474,9004 bd3 ba2.3k sqft3065 McCall Blvd, Statesboro, GA 30461ActiveMLS ID #10884725, Jaime G Marsh, Next Move Real Estate. GAMLS
- $289,0004 bd2 ba1.7k sqft199 Zetterower Rd, Statesboro, GA 30458ActiveMLS ID #10867023, Andrea May, Coldwell Banker Conner Realty. GAMLS
- $420,0004 bd3 ba2.2k sqft231 Sara Beth Dr, Brooklet, GA 30415ActiveMLS ID #10887274, Chelsey R Pevey, Keller Williams Realty Coastal. GAMLS
- $357,5004 bd2 ba2k sqft516 Doyle Ln, Statesboro, GA 30458ActiveMLS ID #10810663, Sharon Ingram, Next Move Real Estate. GAMLS
- $305,0004 bd2 ba1.8k sqft100 Wedgefield Way, Statesboro, GA 30458Active Under ContractMLS ID #10874991, Wade C Hodges IV, Home Team Real Estate. GAMLS
- $329,0003 bd2 ba1.7k sqft414 Small Pond Ln, Statesboro, GA 30458ActiveMLS ID #10819584, Jason Lanier, NextHome Lanier & Co. GAMLS
- $465,0004 bd3 ba2.2k sqft133 Windmill Plantation Dr, Statesboro, GA 30461ActiveMLS ID #10804245, Chelsey R Pevey, Keller Williams Realty Coastal. GAMLS
