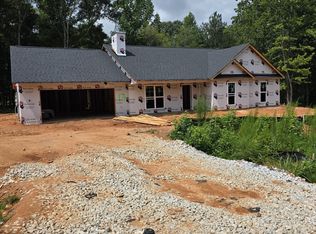
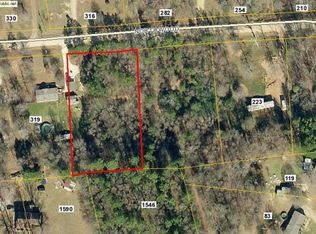
New Construction on 1.57 wooded level acres! If you want to live in a country setting, this is it! Minutes to Athens (UGA) for commuters. Madison Preserve is a small community. The 2250+ square foot homes offer plenty of space for everyone! Covered Back Porch for entertaining! The Hannah plan features 4 Bedrooms and 2.5 Baths. This open floor plan features a wood burning fireplace with brick hearth in the vaulted family room. Family room is open to the kitchen and dining! Kitchen has a LARGE island, granite countertops and custom cabinetry. Master suite has a private bath with soaking tub, separate shower and double vanities with granite countertop. All baths have granite countertops. LVP flooring throughout. Builder contributes $4000 to closing costs with use of preferred lender. Qualifies for 100% USDA financing. Photos and/or renderings are representative and not the actual property. Completion estimated 10/15/26
Active
$409,900
0 River Birch Ln #18, Colbert, GA 30628
4beds
2,250sqft
:
Get pre-qualified$2,745/mo
Single Family Residence
Built in 2026
1.57 Acres Lot
$-- Zestimate®
$182/sqft
$42/mo HOA
What's special
Wooded level acresLarge islandOpen floor planSeparate showerGranite countertopsSoaking tubCustom cabinetry
- 2 days |
- 51 |
- 1 |
Zillow last checked:
Listing updated:
Listed by:
Jenny Maddox 770-480-6983,
Georgia Realty Group
Source: GAMLS,MLS#: 10819109
Facts & features
Interior
Bedrooms & bathrooms
- Bedrooms: 4
- Bathrooms: 3
- Full bathrooms: 2
- 1/2 bathrooms: 1
- Main level bathrooms: 2
- Main level bedrooms: 4
Rooms
- Room types: Family Room, Foyer, Laundry
Kitchen
- Features: Breakfast Bar, Breakfast Room, Kitchen Island, Solid Surface Counters, Walk-in Pantry
Heating
- Heat Pump
Cooling
- Ceiling Fan(s), Heat Pump
Appliances
- Included: Dishwasher, Electric Water Heater, Microwave, Oven/Range (Combo)
- Laundry: In Hall
Features
- Double Vanity, High Ceilings, Separate Shower, Soaking Tub, Tray Ceiling(s), Vaulted Ceiling(s), Walk-In Closet(s)
- Flooring: Laminate
- Windows: Double Pane Windows
- Basement: None
- Attic: Pull Down Stairs
- Number of fireplaces: 1
- Fireplace features: Factory Built
Interior area
- Total structure area: 2,250
- Total interior livable area: 2,250 sqft
- Finished area above ground: 2,250
- Finished area below ground: 0
Property
Parking
- Parking features: Attached, Garage, Garage Door Opener
- Has attached garage: Yes
Features
- Levels: One
- Stories: 1
- Patio & porch: Patio, Porch
Lot
- Size: 1.57 Acres
- Features: Level, Private
Details
- Parcel number: 0057B 018
Construction
Type & style
- Home type: SingleFamily
- Architectural style: Ranch,Traditional
- Property subtype: Single Family Residence
Materials
- Brick, Concrete
- Foundation: Slab
- Roof: Composition
Condition
- Under Construction
- New construction: Yes
- Year built: 2026
Details
- Warranty included: Yes
Utilities & green energy
- Sewer: Septic Tank
- Water: Public
- Utilities for property: Electricity Available, High Speed Internet, Water Available
Community & HOA
Community
- Features: Street Lights
- Subdivision: Madison Preserve
HOA
- Has HOA: Yes
- Services included: Other
- HOA fee: $500 annually
Location
- Region: Colbert
Financial & listing details
- Price per square foot: $182/sqft
- Annual tax amount: $500
- Date on market: 8/4/2026
- Listing agreement: Exclusive Right To Sell
- Electric utility on property: Yes
Estimated market value
Not available
Estimated sales range
Not available
Not available
Price history
| Date | Event | Price |
|---|---|---|
| 8/4/2026 | Listed for sale | $409,900$182/sqft |
Source:  GAMLS #10819109 Report a problem GAMLS #10819109 Report a problem | ||
Public tax history
Tax history is unavailable.
Monthly payment
Est. payment
Payment breakdown
Explore the cost of this home by adjusting the details. Changes won't be saved.Climate risks
Neighborhood: 30628
Nearby schools
GreatSchools rating
- 6/10Colbert Elementary SchoolGrades: K-5Distance: 0.4 mi
- 5/10Madison County Middle SchoolGrades: 6-8Distance: 5.2 mi
- 6/10Madison County High SchoolGrades: 9-12Distance: 5.7 mi
Schools provided by the listing agent
- Elementary: Colbert
- Middle: Madison
- High: Madison
Source: GAMLS. This data may not be complete. We recommend contacting the local school district to confirm school assignments for this home.
- $409,9004 bd3 ba2.1k sqft44 Sycamore Dr #17, Colbert, GA 30628New Construction
- $409,9004 bd3 ba2.1k sqft71 Sycamore Dr #20, Colbert, GA 30628New Construction

- $65,0001.52 acres0 River Birch Ln LOT 9, Colbert, GA 30628Lot/Land

- $12,5131 acreD Circle D Dr, Colbert, GA 30628Off Market
- $23,2573 bd2 ba1.7k sqft161 Wood Cir #4, Colbert, GA 30628Off Market
- $3,5632 bd2 ba720 sqft80 Diamond Hl, Colbert, GA 30628Off Market
- $1,6032 bd1 ba672 sqft80 Diamond Hl, Colbert, GA 30628Off Market
- $1,9412 bd1 ba720 sqft98 Diamond Hl, Colbert, GA 30628Off Market
A local agent can set up tours, give advice and negotiate with sellers.
Similar homes
- $409,9004 bd3 ba2.1k sqft44 Sycamore Dr #17, Colbert, GA 30628Active
 MLS ID #10819093, Jenny Maddox, Georgia Realty Group. GAMLS
 - $409,9004 bd3 ba2.1k sqft71 Sycamore Dr #20, Colbert, GA 30628ActiveMLS ID #10819719, Jenny Maddox, Georgia Realty Group. GAMLS
- $409,9004 bd3 ba2.1k sqft44 Syacmore Drive #17, Colbert, GA 30628For Sale
 MLS ID #CL362027, Jenny Maddox, Georgia Realty Group, LLC. Hive MLS
 - $409,9004 bd3 ba2.1k sqft71 Syacmore Drive #20, Colbert, GA 30628For Sale
 MLS ID #CL362029, Jenny Maddox, Georgia Realty Group, LLC. Hive MLS
 - $389,5004 bd3 ba2.2k sqft77 Sugar Maple Way #44, Colbert, GA 30628ActiveMLS ID #10809174, Jenny Maddox, Georgia Realty Group. GAMLS
- $365,0003 bd2 ba1.6k sqft1078 Spratlin Mill Rd, Hull, GA 30646ActiveMLS ID #10816466, Haley Powers, Real Broker, LLC. GAMLS
- $410,0004 bd3 ba1.8k sqft271 Oxmoor Close, Winterville, GA 30683For SaleMLS ID #CL360231, Bonnie Dunn, Coldwell Banker Upchurch Realty. Hive MLS
- $409,0004 bd3 ba2.7k sqft184 Bonita Hills Rd, Athens, GA 30605ActiveMLS ID #10809323, Curtis Spell, Greater Athens Properties. GAMLS
- $339,0004 bd3 ba1.7k sqft150 Paul Smith Rd, Hull, GA 30646ActiveMLS ID #10742859, Debbie Lanier, Prestige Properties of Georgia. GAMLS
- $310,0003 bd2 ba1.4k sqft131 Stonebrooke Dr, Colbert, GA 30628ActiveMLS ID #10759435, Ashley Nalley, Keller Williams Greater Athens. GAMLS
- $379,9004 bd3 ba2.2k sqft622 Skye Dr, Commerce, GA 30529ActiveMLS ID #10819167, Tonya Harris, Dalton Wade, Inc.. GAMLS
- $375,0003 bd3 ba2.2k sqft168 Putters Dr, Athens, GA 30607ActiveMLS ID #10819275, Bonnie Dunn, Coldwell Banker Upchurch Realty. GAMLS
- $499,9004 bd3 ba2.3k sqft179 Prime Dr, Commerce, GA 30530ActiveMLS ID #10819869, Rodney Autry, Keller Williams Realty Atl. Partners. GAMLS
- $379,0003 bd2 ba2.1k sqft41 Southwood Dr, Danielsville, GA 30633ActiveMLS ID #10782892, Amy Bray, Coldwell Banker Upchurch Realty. GAMLS
- $399,0004 bd2 ba1.5k sqft100 Levi Trl, Nicholson, GA 30565Active Under ContractMLS ID #10809380, Cory Toole, Keller Williams North GA Partners. GAMLS
- $415,0003 bd3 ba3.1k sqft110 Williams Wilson Rd, Hull, GA 30646ActiveMLS ID #10714739, Nina Burkdoll, Real Broker, LLC. GAMLS
- $385,0003 bd3 ba2.1k sqft170 Cedar Springs Pl, Athens, GA 30605Active Under ContractMLS ID #10812241, Marlina Dileng, Keller Williams Greater Athens. GAMLS
- $333,0004 bd3 ba1.7k sqft31 Rolling Woods Ln, Hull, GA 30646ActiveMLS ID #10701001, Patricia K Carlisle, Crowne Realty Group. GAMLS
- $399,0004 bd3 ba2.1k sqft570 Cedar Creek Dr, Athens, GA 30605ActiveMLS ID #10783275, Konstantin A Rykman, Dove Realty. GAMLS
- $299,4003 bd2 ba1.6k sqft2328 Highway 29 N, Danielsville, GA 30633ActiveMLS ID #10818771, Haley Powers, Real Broker, LLC. GAMLS
