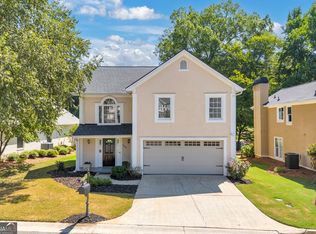
Welcome home to easy living in this attractive two-story brick home where comfort, convenience, and low-maintenance living come together. Offering 3 bedrooms and 2.5 baths with **no carpet throughout**, this thoughtfully designed floor plan features all bedrooms upstairs, creating a private retreat away from the main living areas. The spacious primary suite is a standout, complete with its own sitting room thats perfect for a home office, reading nook, nursery, or exercise space. The ensuite bath offers a relaxing garden tub, separate shower, and a generous walk-in closet. Youll also appreciate the convenience of having the laundry room on the same level as the bedrooms. Downstairs, the great room is anchored by a warm, inviting fireplace and flows seamlessly into the kitchen and dining area. The kitchen offers plenty of counter space and storage, along with easy access to the patio, making everyday living and entertaining a breeze. Just step outside to enjoy your private patio overlooking a lush grassy lawn. And the best of all, the HOA takes care of the lawn maintenance, giving you more time to enjoy life. Residents also enjoy neighborhood amenities including a clubhouse with a fitness center and playground, making it easy to stay active and connect with neighbors. The location is hard to beat! Just minutes from The Village at Oak Grove with Publix, restaurants, and shopping, youll also enjoy a direct drive to Piedmont Athens Regional Hospital and other major medical facilities, eateries, and downtown Athens, as well as convenient access to Loop 10, Highway 129, & I-85 for an easy commute. If youre looking for a move-in ready home with low-maintenance living, desirable amenities, carpet-free interiors, and an incredibly convenient location, this one deserves a spot at the top of your list.
Active
$375,000
168 Putters Dr, Athens, GA 30607
3beds
2,201sqft
Single Family Residence
Built in 2010
6,534 Square Feet Lot
$366,700 Zestimate®
$170/sqft
$80/mo HOA
What's special
Spacious primary suiteTwo-story brick homeGenerous walk-in closetSeparate shower
- 54 days
- 369
- 23
Zillow last checked:
Listing updated:
Listed by:
Bonnie Dunn 706-614-7360,
Coldwell Banker Upchurch Realty,
Lisa Langford 706-340-2242,
Coldwell Banker Upchurch Realty
Source: GAMLS,MLS#: 10819275
Facts & features
Interior
Bedrooms & bathrooms
- Bedrooms: 3
- Bathrooms: 3
- Full bathrooms: 2
- 1/2 bathrooms: 1
Rooms
- Room types: Foyer, Great Room
Kitchen
- Features: Breakfast Area, Pantry
Heating
- Electric, Heat Pump
Cooling
- Central Air, Common, Electric, Heat Pump
Appliances
- Included: Dishwasher, Electric Water Heater, Microwave, Oven/Range (Combo), Refrigerator
- Laundry: Common Area, In Hall, Upper Level
Features
- Double Vanity, High Ceilings, Separate Shower, Soaking Tub, Split Foyer, Tile Bath, Tray Ceiling(s), Entrance Foyer, Vaulted Ceiling(s), Walk-In Closet(s)
- Flooring: Hardwood, Laminate
- Basement: None
- Attic: Pull Down Stairs
- Number of fireplaces: 1
- Fireplace features: Factory Built, Family Room
- Common walls with other units/homes: No Common Walls
Interior area
- Total structure area: 2,201
- Total interior livable area: 2,201 sqft
- Finished area above ground: 2,201
- Finished area below ground: 0
Property
Parking
- Total spaces: 2
- Parking features: Attached, Carport, Garage, Garage Door Opener, Kitchen Level
- Has attached garage: Yes
- Has carport: Yes
Features
- Levels: Two
- Stories: 2
- Patio & porch: Patio
Lot
- Size: 6,534 Square Feet
- Features: Open Lot
Details
- Parcel number: 111C5 C002
- Special conditions: Covenants/Restrictions
Construction
Type & style
- Home type: SingleFamily
- Architectural style: Brick 4 Side,Traditional
- Property subtype: Single Family Residence
Materials
- Brick
- Foundation: Slab
- Roof: Composition
Condition
- Resale
- New construction: No
- Year built: 2010
Utilities & green energy
- Sewer: Public Sewer
- Water: Public
- Utilities for property: High Speed Internet, Sewer Connected, Underground Utilities
Community & HOA
Community
- Features: Clubhouse, Fitness Center, Sidewalks, Street Lights
- Subdivision: Putters
HOA
- Has HOA: Yes
- Services included: Maintenance Grounds, Reserve Fund, Security, Sewer, Swimming, Tennis, Trash, Water
- HOA fee: $960 annually
Location
- Region: Athens
Financial & listing details
- Price per square foot: $170/sqft
- Tax assessed value: $344,489
- Annual tax amount: $4,278
- Date on market: 8/4/2026
- Cumulative days on market: 54 days
- Listing agreement: Exclusive Right To Sell
- Listing terms: 1031 Exchange,Cash,Conventional,FHA,VA Loan
Estimated market value
$366,700
$348,000 - $385,000
$2,496/mo
Price history
| Date | Event | Price |
|---|---|---|
| 8/5/2026 | Price change | $375,000+4.2%$170/sqft |
Source:  Hive MLS #CL361783 Report a problem Hive MLS #CL361783 Report a problem | ||
| 6/23/2025 | Listing removed | $2,300$1/sqft |
Source: GAMLS #10544243 Report a problem | ||
| 6/15/2025 | Listed for rent | $2,300+27.8%$1/sqft |
Source: GAMLS #10544243 Report a problem | ||
| 5/22/2025 | Price change | $359,999-1.4%$164/sqft |
Source:  GAMLS #10430054 Report a problem GAMLS #10430054 Report a problem | ||
| 12/21/2024 | Listed for sale | $365,000+73.8%$166/sqft |
Source: Hive MLS #1022905 Report a problem | ||
| 2/5/2019 | Listing removed | $1,800$1/sqft |
Source: Coldwell Banker Upchurch Realty #965763 Report a problem | ||
| 11/8/2018 | Listed for rent | $1,800$1/sqft |
Source: Coldwell Banker Upchurch Realty #965763 Report a problem | ||
| 10/26/2018 | Sold | $210,000-2.3%$95/sqft |
Source: Hive MLS #CM965023 Report a problem | ||
| 10/2/2018 | Pending sale | $215,000$98/sqft |
Source: Coldwell Banker Upchurch Realty #965023 Report a problem | ||
| 9/27/2018 | Listed for sale | $215,000+54.1%$98/sqft |
Source: Coldwell Banker Upchurch Realty #965023 Report a problem | ||
| 5/27/2010 | Sold | $139,525+217.1%$63/sqft |
Source: Hive MLS #CM914828 Report a problem | ||
| 3/4/2010 | Sold | $44,000$20/sqft |
Source: Public Record Report a problem | ||
Public tax history
| Year | Property taxes | Tax assessment |
|---|---|---|
| 2025 | $4,279 +2.6% | $137,796 +3.2% |
| 2024 | $4,172 +3.5% | $133,495 +3.5% |
| 2023 | $4,032 +12.7% | $129,039 +15.1% |
| 2022 | $3,577 +17% | $112,144 +23.7% |
| 2021 | $3,056 +6.3% | $90,692 +7.1% |
| 2020 | $2,875 +6.7% | $84,691 +6.7% |
| 2019 | $2,694 +29.9% | $79,358 +11.6% |
| 2018 | $2,075 | $71,106 +5.8% |
| 2017 | $2,075 +6.9% | $67,181 +10.8% |
| 2016 | $1,941 +12.9% | $60,632 -1.6% |
| 2015 | $1,719 -2% | $61,597 +1.9% |
| 2014 | $1,755 | $60,421 |
| 2013 | -- | -- |
| 2012 | -- | -- |
| 2011 | -- | -- |
| 2010 | -- | -- |
| 2009 | -- | -- |
| 2008 | -- | -- |
| 2007 | -- | -- |
| 2006 | -- | -- |
Find assessor info on the county website
Monthly payment
Est. payment
Payment breakdown
Explore the cost of this home by adjusting the details. Changes won't be saved.Climate risks
Neighborhood: 30607
Nearby schools
Schools provided by the listing agent
- Elementary: Whitehead Road
- Middle: Burney Harris Lyons
- High: Cedar Shoals
Source: GAMLS. This data may not be complete. We recommend contacting the local school district to confirm school assignments for this home.
Similar homes
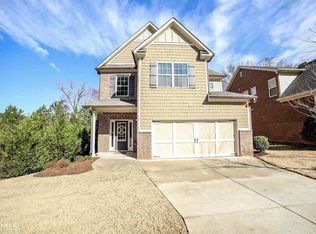
- $349,9003 bd4 ba2.1k sqft740 Eudora Welty Way, Athens, GA 30607Active
 MLS ID #10837520, MaxOne Team, Maximum One Realtor Partners. GAMLS
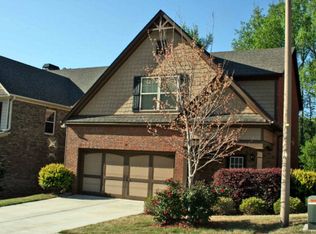
 - $375,0004 bd3 ba1.9k sqft212 Huntington Shoals Dr, Athens, GA 30606Active
 MLS ID #10779307, Barbara Sheats, Signature Real Estate of Athens. GAMLS
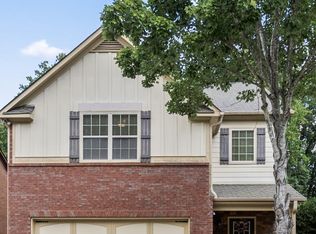
 - $399,0003 bd3 ba2.2k sqft165 Cambridge Dr, Athens, GA 30606Active
 MLS ID #10832736, Haley Player, Keller Williams Greater Athens. GAMLS
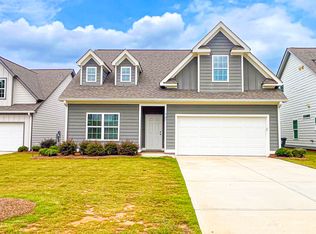
 - $350,0004 bd3 ba1.8k sqft784 Fitzroy Dr, Athens, GA 30606Active
 MLS ID #10836288, Khanh T Nguyen, Simply Homes ATL. GAMLS
 - $335,0003 bd3 ba1.5k sqft239 Ruth St Unit 14, Athens, GA 30601ActiveMLS ID #10836402, Heather Roper, Drake Realty Lake Area. GAMLS
- $409,0004 bd3 ba2.7k sqft184 Bonita Hills Rd, Athens, GA 30605ActiveMLS ID #10809323, Curtis Spell, Greater Athens Properties. GAMLS
- $385,0004 bd3 ba2.1k sqft1609 White Oak Dr, Winder, GA 30680ActiveMLS ID #10784238, Joshua Anderson, PEND Realty, LLC. GAMLS
- $365,0003 bd2 ba1.6k sqft1078 Spratlin Mill Rd, Hull, GA 30646Active Under ContractMLS ID #10816466, Haley Powers, Real Broker, LLC. GAMLS
- $410,0004 bd3 ba2.2k sqft144 Briar Rose Blvd, Jefferson, GA 30549ActiveMLS ID #10832230, Tanya Pickens, Opendoor Brokerage. GAMLS
- $419,9005 bd3 ba2.8k sqft101 Kittle Ln, Bogart, GA 30622ActiveMLS ID #10839117, Fred Sewell, Keller Williams Greater Athens. GAMLS
- $443,0004 bd3 ba2.2k sqft795 Mitchell Bridge Rd, Athens, GA 30606ActiveMLS ID #10776355, Anne-Marie R Jacobs, Virtual Properties Realty.com. GAMLS
- $299,9003 bd3 ba1.7k sqft1825 River Run Rd, Monroe, GA 30656ActiveMLS ID #10851707, Doug Minton, Keller Williams Realty Atl. Partners. GAMLS
- $340,0004 bd3 ba1.8k sqft280 Morning Dr, Athens, GA 30606ActiveMLS ID #10809701, Pablo Sanchez, Macks Group. GAMLS
- $390,0004 bd3 ba2.1k sqft1374 Hardigree Rd, Winder, GA 30680ActiveMLS ID #10815645, Natalia Shmigelsky, Drake Realty, Inc.. GAMLS
- $458,0004 bd3 ba2.7k sqft815 Ansbeth Way, Athens, GA 30606ActiveMLS ID #10825023, Carey McLaughlin, Trestle Town Realty. GAMLS
- $319,5003 bd2 ba1.4k sqft373 Deertrigger Lndg, Athens, GA 30605ActiveMLS ID #10825743, Jared Marsden, Keller Williams Greater Athens. GAMLS
- $360,0003 bd3 ba1.8k sqft1069 Belmont Park Dr, Commerce, GA 30529ActiveMLS ID #10843455, Elizabeth Wright, Bolst. GAMLS
- $365,0003 bd2 ba1.5k sqft61 Hawthorne Dr, Jefferson, GA 30549ActiveMLS ID #10838931, Gwen Foernsler, Virtual Properties Realty.com. GAMLS
- $410,0003 bd3 ba3.1k sqft110 Williams Wilson Rd, Hull, GA 30646ActiveMLS ID #10838211, Nina Burkdoll, Real Broker, LLC. GAMLS
- $375,0004 bd2 ba1.9k sqft130 Meadowcreek Dr, Jefferson, GA 30549ActiveMLS ID #10773698, Derek Worley, Keller Williams Realty Atl. Partners. GAMLS
