Exceptional opportunity to build a custom modern farmhouse on a heavily wooded 2.2-acre homesite in The Reserve at Chappell Hill. The proposed 4-bedroom, 3-bath floor plan blends timeless design with modern functionality, featuring an open-concept layout ideal for both everyday living and entertaining. The spacious kitchen is thoughtfully designed with quartz countertops, abundant cabinetry, a hidden walk-in pantry, and a large center island that seamlessly connects to the dining and living areas. The proposed plan also includes a private primary suite with a spa-inspired bath and oversized walk-in closet, a dedicated home office, covered outdoor living space, and an attached three-car garage. The expansive homesite offers ample room for a barn, workshop, pool, or additional storage. Buyers have the opportunity to personalize the home by modifying the floor plan, selecting finishes, or working directly with the builder & to create a design to your needs and lifestyle. Ready 02/27
New construction
$899,000
0 W Lot 31 Reserve At Chapell Hill Rd W, Chappell Hill, TX 77880
4beds
3,093sqft
:
Get pre-qualified$6,139/mo
Single Family Residence
Built in 2027
2.2 Acres Lot
$889,700 Zestimate®
$291/sqft
$42/mo HOA
What's special
- 43 days |
- 220 |
- 13 |
Zillow last checked:
Listing updated:
Listed by:
Mitchell Haynes TREC #0464798 346-262-4558,
BuyBroker
Source: HAR,MLS#: 73950870
Facts & features
Interior
Bedrooms & bathrooms
- Bedrooms: 4
- Bathrooms: 4
- Full bathrooms: 3
- 1/2 bathrooms: 1
Rooms
- Room types: Den
Primary bathroom
- Features: Primary Bath: Shower Only
Kitchen
- Features: Kitchen open to Family Room
Heating
- Electric, Propane
Cooling
- Electric
Appliances
- Included: Disposal, Refrigerator, Double Oven, Microwave, Gas Cooktop, Dishwasher
- Laundry: Electric Dryer Hookup
Features
- High Ceilings, Vaulted Ceiling, Wired for Sound, All Bedrooms Down, Primary Bed - 1st Floor
- Flooring: Vinyl
- Number of fireplaces: 1
- Fireplace features: Electric
Interior area
- Total structure area: 3,093
- Total interior livable area: 3,093 sqft
Property
Parking
- Total spaces: 3
- Parking features: Attached, Oversized
- Attached garage spaces: 3
Features
- Stories: 1
- Patio & porch: Patio/Deck, Porch
- Exterior features: Sprinkler System
Lot
- Size: 2.2 Acres
- Features: Build Line Restricted, Subdivided, 2 Up to 5 Acres
Construction
Type & style
- Home type: SingleFamily
- Property subtype: Single Family Residence
Materials
- Brick, Cement Siding, Stone
- Foundation: Slab
- Roof: Composition,Metal
Condition
- New construction: Yes
- Year built: 2027
Details
- Builder name: Blum Custom Builders
Utilities & green energy
- Sewer: Aerobic Septic
Community & HOA
Community
- Subdivision: Reserve At Chappell Hill
HOA
- HOA fee: $500 annually
Location
- Region: Chappell Hill
Financial & listing details
- Price per square foot: $291/sqft
- Date on market: 6/14/2026
- Road surface type: Asphalt
Estimated market value
$889,700
$845,000 - $934,000
$4,225/mo
Price history
| Date | Event | Price |
|---|---|---|
| 6/14/2026 | Listed for sale | $899,000$291/sqft |
Source:  HAR #73950870 Report a problem HAR #73950870 Report a problem | ||
Public tax history
Tax history is unavailable.
Monthly payment
Est. payment
Payment breakdown
Explore the cost of this home by adjusting the details. Changes won't be saved.Climate risks
Neighborhood: 77880
Nearby schools
GreatSchools rating
- 4/10Krause Elementary SchoolGrades: PK-4Distance: 9.3 mi
- 5/10Brenham Junior High SchoolGrades: 7-8Distance: 9.8 mi
- 5/10Brenham High SchoolGrades: 9-12Distance: 10.1 mi
Schools provided by the listing agent
- Elementary: Bisd Draw
- Middle: Brenham Junior High School
- High: Brenham High School
Source: HAR. This data may not be complete. We recommend contacting the local school district to confirm school assignments for this home.
- $---- bd-- ba-- sqft0 Fm 1155 S LOT 33-N, Washington, TX 77880Off Market
- $---- bd-- ba-- sqft0 Fm 1155 S LOT 11-N, Washington, TX 77880Off Market
- $---- bd-- ba-- sqft0 Clear Woods Ct S LOT 24, Washington, TX 77880Off Market
- $--4 bd4 ba2.7k sqft10058 Creekside Reserve Ct, Washington, TX 77880Sold

- $99,0452.2 Acres0 Wooded Reserve Ct LOT 31, Washington, TX 77880Pending
- $---- bd-- ba-- sqft0 Clear Woods Ct S LOT 32, Washington, TX 77880Off Market
- $---- bd-- ba-- sqft0 Creekside Reserve Ct LOT 9, Washington, TX 77880Off Market
- $---- bd-- ba-- sqft0 Clear Woods Ct S LOT 34, Washington, TX 77880Off Market
A local agent can set up tours, give advice and negotiate with sellers.
Similar homes
- $1,070,4304 bd4 ba3.4k sqft14380 Childress Ranch Dr, Washington, TX 77880New Construction
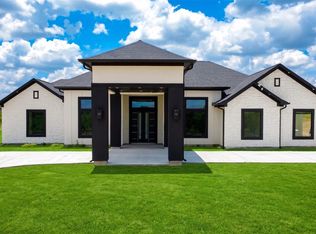 MLS ID #49805661, Maria Williams, Texcom Realty, Inc.. HAR
 - $749,5004 bd3 ba2.2k sqft10405 Lone Star Rd, Washington, TX 77880For Sale
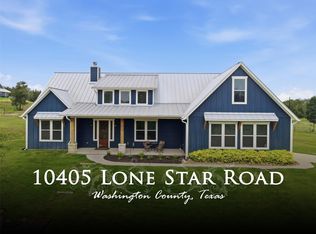 MLS ID #39158952, Tammy Foreman, Hodde Real Estate Company. HAR
 - $1,095,0006 bd5 ba3.1k sqft13555 Fm 1155 E, Washington, TX 77880For Sale
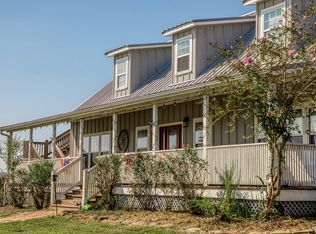 MLS ID #49143260, Ashley Jahnke, Hodde Real Estate Company. HAR
 - $770,0004 bd3 ba3.3k sqft1950 Country Club Rd, Brenham, TX 77833Active

 MLS ID #7834772, Kaley Watson, Keller Williams Realty. Unlock MLS
 - $1,289,0004 bd6 ba3.6k sqft14260 Hargrove Ln, Washington, TX 77880New ConstructionMLS ID #34228349, Jessica Garney, Just Listed Properties. HAR
- $950,0003 bd3 ba1.8k sqft10140 Jenny Lynn Ln, Chappell Hill, TX 77426For SaleMLS ID #55056057, Tracy Ackley, Compass RE Texas, LLC - Houston. HAR
- $995,0004 bd2 ba2.7k sqft5330 Indian Trail Ln, Brenham, TX 77833For SaleMLS ID #52328930, Tonya Coindreau, eXp Realty LLC. HAR
- $1,075,0004 bd4 ba3.5k sqft2355 Jackson League Cir, Brenham, TX 77833For SaleMLS ID #96993161, Rockey Butler, Berkshire Hathaway HomeServices Premier Properties. HAR
- $799,0004 bd3 ba3.3k sqft3226 Blue Bell Ln, Brenham, TX 77833For SaleMLS ID #28894590, Bradley Bevers, Legend Texas Properties. HAR
- $740,0003 bd2 ba2k sqft3437 Brown College Ln, Washington, TX 77880For SaleMLS ID #26758570, Chris Kamprath, Legend Texas Properties. HAR
- $995,0004 bd4 ba3.7k sqft2982 Fm 2935, Brenham, TX 77833For SaleMLS ID #32267656, Bill Smith, eXp Realty LLC. HAR
- $995,0001 bd2 ba2.8k sqft11107 Mount Falls School Rd, Washington, TX 77880For SaleMLS ID #71169171, Susan Kiel, Market Realty Inc.. HAR
- $655,0003 bd2 ba1.8k sqft23200 Fm 1155 E, Washington, TX 77880For SaleMLS ID #92195721, Samantha Medve, Medve Real Estate, LLC. HAR
- $794,0004 bd3 ba2.9k sqft4601 Fm 390 E, Brenham, TX 77833For SaleMLS ID #14096801, Matthew Montgomery, Legend Texas Properties. HAR
- $825,0005 bd4 ba2.7k sqft9075 Loop Rd, Bellville, TX 77418For SaleMLS ID #80593440, Julia Wellmann, Southern District Sotheby's International Realty. HAR
- $989,0004 bd4 ba3.3k sqft10370 Pecan Grove Ct, Chappell Hill, TX 77426ActiveMLS ID #3568534, Russell Walters, Wes Walters Realty, Inc. Unlock MLS
- $779,0004 bd3 ba3.7k sqft8660 Cedar Hill Rd, Brenham, TX 77833For SaleMLS ID #20313236, Susan Kiel, Market Realty Inc.. HAR
- $868,0004 bd3 ba2.5k sqft22273 Chapman Rd, Hempstead, TX 77445For SaleMLS ID #10360730, Crystal Krivacka, Crystal Fife Realty, LLC. HAR
- $975,0003 bd3 ba1.9k sqft1700 Plum Ln, Brenham, TX 77833ActiveMLS ID #3738908, Tangela Bailey, Horizon Realty. Unlock MLS
- $1,150,0004 bd2 ba1.6k sqft10032 Highway 105, Brenham, TX 77833For SaleMLS ID #65485955, Mike Schroeder, RE/MAX Universal. HAR
