Welcome to this beautifully designed single-story custom home by Jordan Alan Homes, tucked away in a peaceful cul-de-sac on a spacious 1.6-acre lot. From the moment you enter, you’ll be captivated by the soaring vaulted ceilings, exposed custom beams, and the seamless blend of high-end wood and tile finishes that flow throughout the home. The heart of the home is the chef’s kitchen, featuring top-of-the-line Signature Kitchen Suite appliances, striking Taj Mahal Quartzite countertops, and an expansive walk-in pantry with room for a second refrigerator. A custom-built desk in the dedicated office adds both functionality and style—perfect for remote work or creative pursuits. The oversized back patio is ideal for entertaining, complete with a vaulted ceiling and propane hookup—perfect for your outdoor kitchen or grill setup. Inside, retreat to a luxurious primary suite with a spa-like bath that boasts a freestanding tub, a separate rain shower, and serene views of the surrounding trees. Additional highlights include: Oversized 25-foot-deep garage, Energy-efficient spray foam insulation, Gorgeous rural views with mature trees, Less than 15 miles to Brenham, approx. 60 miles to Houston, and 100 miles to Austin. If you're looking for the perfect balance of elegance, privacy, and convenience— this property delivers.
Active
Price cut: $1K (7/1)
$989,000
10370 Pecan Grove Ct, Chappell Hill, TX 77426
4beds
3,366sqft
:
Get pre-qualified$6,790/mo
Single Family Residence
Built in 2025
1.6 Acres Lot
$970,300 Zestimate®
$294/sqft
$83/mo HOA
What's special
Freestanding tubSoaring vaulted ceilingsPeaceful cul-de-sacExposed custom beamsSeparate rain shower
- 136 days |
- 313 |
- 11 |
Zillow last checked:
Listing updated:
Listed by:
Russell Walters (512) 345-2060,
Wes Walters Realty, Inc (512) 345-2060,
Weston Walters (512) 970-6319,
Wes Walters Realty, Inc
Source: Unlock MLS,MLS#: 3568534
Facts & features
Interior
Bedrooms & bathrooms
- Bedrooms: 4
- Bathrooms: 4
- Full bathrooms: 3
- 1/2 bathrooms: 1
- Main level bedrooms: 4
Heating
- Central, Hot Water, Propane
Cooling
- Ceiling Fan(s), Central Air
Appliances
- Included: Cooktop, Dishwasher, Disposal, ENERGY STAR Qualified Refrigerator, Exhaust Fan, Gas Range, Microwave, Double Oven, Free-Standing Gas Range, Refrigerator, Tankless Water Heater, WaterSoftener
Features
- Ceiling Fan(s), Chandelier, Vaulted Ceiling(s), Double Vanity, High Ceilings, Kitchen Island, Recessed Lighting, Primary Bedroom on Main, No Interior Steps, Open Floorplan, Pantry, Walk-In Closet(s), Soaking Tub, Storage, Gas Dryer Hookup, Multiple Living Areas, Multiple Dining Areas, Washer Hookup, Beamed Ceilings, Quartz Counters, Study/Home Office
- Flooring: Tile, Wood
- Windows: Double Pane Windows, ENERGY STAR Qualified Windows
- Number of fireplaces: 1
- Fireplace features: Living Room, Propane
Interior area
- Total interior livable area: 3,366 sqft
Video & virtual tour
Property
Parking
- Total spaces: 3.5
- Parking features: Attached, Door-Multi, Driveway, Garage, Garage Door Opener, Garage Faces Side, Oversized, Private
- Attached garage spaces: 3.5
Accessibility
- Accessibility features: None
Features
- Levels: One
- Stories: 1
- Patio & porch: Covered, Front Porch, Rear Porch
- Exterior features: Gas Grill, No Exterior Steps, Private Yard
- Pool features: None
- Fencing: None
- Has view: Yes
- View description: Park/Greenbelt, Pasture, Rural, Trees/Woods
- Waterfront features: None
Lot
- Size: 1.6 Acres
- Features: Back to Park/Greenbelt, Back Yard, Cul-De-Sac, Front Yard, Landscaped, Level, Public Maintained Road, Many Trees, Trees-Medium (20 Ft - 40 Ft)
Details
- Additional structures: None
- Parcel number: R68661
- Special conditions: Standard
Construction
Type & style
- Home type: SingleFamily
- Property subtype: Single Family Residence
Materials
- Foundation: Slab
- Roof: Composition, Shingle
Condition
- Resale
- New construction: No
- Year built: 2025
Details
- Builder name: Jordan Alan Homes
Utilities & green energy
- Sewer: Septic Tank
- Water: Well
- Utilities for property: Electricity Connected, Propane, Sewer Connected, Underground Utilities, Water Connected
Community & HOA
Community
- Features: Underground Utilities
- Subdivision: Washington Heights At Chappell Hill
HOA
- Has HOA: Yes
- Services included: Common Area Maintenance
- HOA fee: $1,000 annually
- HOA name: Washington Heights at Chappell Hill
Location
- Region: Chappell Hill
Financial & listing details
- Price per square foot: $294/sqft
- Annual tax amount: $1,691
- Date on market: 3/14/2026
- Listing terms: Cash,Conventional,FHA,VA Loan
- Electric utility on property: Yes
Estimated market value
$970,300
$922,000 - $1.02M
$3,976/mo
Price history
| Date | Event | Price |
|---|---|---|
| 7/1/2026 | Price change | $989,000-0.1%$294/sqft |
Source:  Unlock MLS #3568534 Report a problem Unlock MLS #3568534 Report a problem | ||
| 6/24/2026 | Price change | $990,000-0.5%$294/sqft |
Source: Unlock MLS #3568534 Report a problem | ||
| 5/21/2026 | Price change | $995,000-0.5%$296/sqft |
Source: Unlock MLS #3568534 Report a problem | ||
| 4/2/2026 | Price change | $999,999-2.4%$297/sqft |
Source: Unlock MLS #3568534 Report a problem | ||
| 3/14/2026 | Listed for sale | $1,025,000$305/sqft |
Source: Unlock MLS #3568534 Report a problem | ||
Public tax history
Tax history is unavailable.
Monthly payment
Est. payment
Payment breakdown
Explore the cost of this home by adjusting the details. Changes won't be saved.Climate risks
Neighborhood: 77426
Nearby schools
GreatSchools rating
- 4/10Krause Elementary SchoolGrades: PK-4Distance: 8.6 mi
- 5/10Brenham Junior High SchoolGrades: 7-8Distance: 9.2 mi
- 5/10Brenham High SchoolGrades: 9-12Distance: 10.6 mi
Schools provided by the listing agent
- District: Brenham Isd
Source: Unlock MLS. This data may not be complete. We recommend contacting the local school district to confirm school assignments for this home.
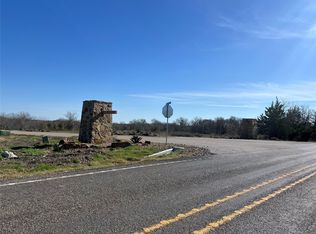
- $260,0002.693 AcresWinding Branch Ln LOT 37, Chappell Hill, TX 77426Lot/Land
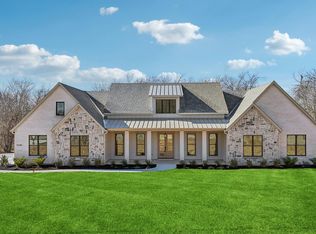
- $1,100,0004 bd5 ba3.7k sqft10248 Winding Br, Chappell Hill, TX 77426New Construction
- $174,9001.66 AcresLOT 27 Winding Branch Ln, Chappell Hill, TX 77426Lot/Land

- $796,000-- bd-- ba-- sqftWinding Br, Chappell Hill, TX 77426Off Market
- $991,220-- bd-- ba-- sqft10405 Fm 1371, Chappell Hill, TX 77426Off Market
- $235,0002.288 AcresLOT 36 Winding Br, Chappell Hill, TX 77426Lot/Land
- $160,0001.537 AcresLOT 35 Winding Br, Chappell Hill, TX 77426Pending
- $215,0002.089 Acres10168 Vista Pl, Chappell Hill, TX 77426Lot/Land
A local agent can set up tours, give advice and negotiate with sellers.
Similar homes
- $1,100,0004 bd5 ba3.7k sqft10248 Winding Br, Chappell Hill, TX 77426New ConstructionMLS ID #27254207, Jodi Willis, NextHome Realty Center. HAR
- $950,0003 bd3 ba1.8k sqft10140 Jenny Lynn Ln, Chappell Hill, TX 77426For Sale
 MLS ID #55056057, Tracy Ackley, Compass RE Texas, LLC - Houston. HAR
 - $995,0004 bd2 ba2.7k sqft5330 Indian Trail Ln, Brenham, TX 77833For Sale
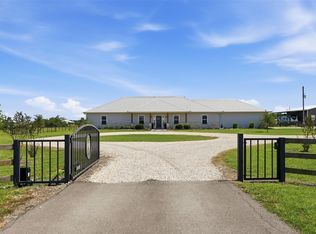 MLS ID #52328930, Tonya Coindreau, eXp Realty LLC. HAR
 - $1,250,0004 bd5 ba3.5k sqft5501 Larkspur Ln, Chappell Hill, TX 77426New Construction
 MLS ID #97255242, Samantha Medve, Medve Real Estate, LLC. HAR
 - $1,070,4304 bd4 ba3.4k sqft14380 Childress Ranch Dr, Washington, TX 77880New ConstructionMLS ID #49805661, Maria Williams, Texcom Realty, Inc.. HAR
- $845,5004 bd3 ba3.5k sqft885 Amethyst Dr, Bellville, TX 77418For SaleMLS ID #13502422, Cari Goeke, Southern District Sotheby's International Realty. HAR
- $825,0005 bd4 ba2.7k sqft9075 Loop Rd, Bellville, TX 77418For SaleMLS ID #80593440, Julia Wellmann, Southern District Sotheby's International Realty. HAR
- $1,369,0005 bd5 ba3.6k sqft1064 Chapel View Ln, Chappell Hill, TX 77426For SaleMLS ID #11874563, Hallock Johnson, Legend Texas Properties. HAR
- $975,0003 bd3 ba1.9k sqft1700 Plum Ln, Brenham, TX 77833Active
 MLS ID #3738908, Tangela Bailey, Horizon Realty. Unlock MLS
 - $975,5004 bd4 ba2.8k sqft1240 Schumann Rd, Bellville, TX 77418For SaleMLS ID #14201530, Cari Goeke, Southern District Sotheby's International Realty. HAR
- $1,075,0004 bd4 ba3.5k sqft2355 Jackson League Cir, Brenham, TX 77833For SaleMLS ID #96993161, Rockey Butler, Berkshire Hathaway HomeServices Premier Properties. HAR
- $849,9994 bd3 ba3.5k sqft25948 Nelson Rd, Hempstead, TX 77445For SaleMLS ID #49858450, Misty Henderson, Realty Of America, LLC. HAR
- $799,0004 bd3 ba3.3k sqft3226 Blue Bell Ln, Brenham, TX 77833For SaleMLS ID #28894590, Bradley Bevers, Legend Texas Properties. HAR
- $1,100,0004 bd4 ba3.1k sqft600 Piney Creek Rd, Bellville, TX 77418For SaleMLS ID #41534649, Deanna Kenisell, CB&A, Realtors. HAR
- $995,0004 bd4 ba3.7k sqft2982 Fm 2935, Brenham, TX 77833For SaleMLS ID #32267656, Bill Smith, eXp Realty LLC. HAR
- $1,175,0004 bd4 ba3.5k sqft460 High Meadows Rd, Bellville, TX 77418For SaleMLS ID #51848904, Constance Bennett, Newfound Real Estate. HAR
- $979,9003 bd3 ba2.3k sqft8595 Jared Rd, Bellville, TX 77418For SaleMLS ID #22421072, Luanne Walling, MorningStar Properties. HAR
- $899,0004 bd4 ba3.5k sqft469 Ruby Dr, Bellville, TX 77418New ConstructionMLS ID #97215845, Stacey Adkins, One Solution Realty. HAR
- $770,0004 bd3 ba3.3k sqft1950 Country Club Rd, Brenham, TX 77833ActiveMLS ID #7834772, Kaley Watson, Keller Williams Realty. Unlock MLS
- $1,200,0004 bd3 ba2.8k sqft1005 Church Rd, Brenham, TX 77833For SaleMLS ID #38808633, Melanie Holton, Holton Realty. HAR
