*TO BE BUILT* Ready to build the new construction home you desire? Then take a look at this stunning 3-bed, 2-bath floor plan and large lot in Mt Pleasant! Spanning 1,849 sq ft on a spacious 0.84-acre lot, this home perfectly blends modern flair with functional living.You’ll fall in love with the open-concept layout, featuring durable LVP flooring and a cozy living room fireplace. The kitchen is a true showstopper with its elegant tile backsplash, while the frosted glass barn door adds a sophisticated touch to the laundry room.The primary suite is a true retreat, boasting a massive walk-in closet and a spa-like bathroom complete with a stylish tile shower and a freestanding tub. Need more space? The large bonus room above the garage is ready for your home office or gym. Enjoy your morning coffee on the large front porch and take advantage of the prime location just off Hwy 43—only 22 minutes from Maury Regional Hospital.
Active
$430,000
0 Wyshema Ct, Mount Pleasant, TN 38474
3beds
1,849sqft
Single Family Residence, Residential
Built in 2026
1.09 Acres Lot
$-- Zestimate®
$233/sqft
$-- HOA
What's special
- 229 days
- 185
- 13
Zillow last checked:
Listing updated:
Listed by:
Laurie Hendrickson 931-922-8511,
TriStar Elite Realty 931-548-2300
Source: RealTracs MLS as distributed by MLS GRID,MLS#: 3145933
Facts & features
Interior
Bedrooms & bathrooms
- Bedrooms: 3
- Bathrooms: 2
- Full bathrooms: 2
- Main level bedrooms: 3
Bedroom 1
- Features: Suite
- Level: Suite
- Area: 195 Square Feet
- Dimensions: 15x13
Bedroom 2
- Area: 121 Square Feet
- Dimensions: 11x11
Bedroom 3
- Area: 121 Square Feet
- Dimensions: 11x11
Primary bathroom
- Features: Double Vanity
- Level: Double Vanity
Kitchen
- Features: Pantry
- Level: Pantry
- Area: 170 Square Feet
- Dimensions: 17x10
Living room
- Features: Great Room
- Level: Great Room
- Area: 238 Square Feet
- Dimensions: 17x14
Recreation room
- Features: Other
- Level: Other
- Area: 286 Square Feet
- Dimensions: 22x13
Heating
- Central
Cooling
- Central Air
Appliances
- Included: Oven, Range, Dishwasher, Microwave, Refrigerator
- Laundry: Electric Dryer Hookup, Washer Hookup
Features
- Built-in Features, Ceiling Fan(s), Entrance Foyer, High Ceilings, Open Floorplan, Pantry, Walk-In Closet(s)
- Flooring: Tile, Vinyl
- Basement: Crawl Space
Interior area
- Total structure area: 1,849
- Total interior livable area: 1,849 sqft
- Finished area above ground: 1,849
Property
Parking
- Total spaces: 2
- Parking features: Garage Faces Front
- Attached garage spaces: 2
Features
- Levels: Two
- Stories: 2
- Patio & porch: Porch, Covered, Deck
Lot
- Size: 1.09 Acres
- Features: Cleared, Level
- Topography: Cleared,Level
Details
- Parcel number: 006 06100 000
- Special conditions: Standard
Construction
Type & style
- Home type: SingleFamily
- Architectural style: Traditional
- Property subtype: Single Family Residence, Residential
Materials
- Fiber Cement, Brick
- Roof: Shingle
Condition
- New construction: No
- Year built: 2026
Utilities & green energy
- Sewer: Septic Tank
- Water: Public
- Utilities for property: Water Available
Community & HOA
Community
- Subdivision: Freedom Crossings
HOA
- Has HOA: No
Location
- Region: Mount Pleasant
Financial & listing details
- Price per square foot: $233/sqft
- Annual tax amount: $126
- Date on market: 3/8/2026
Estimated market value
Not available
Estimated sales range
Not available
Not available
Price history
| Date | Event | Price |
|---|---|---|
| 3/8/2026 | Listed for sale | $430,000$233/sqft |
Source:  RealTracs MLS as distributed by MLS GRID #3145933 Report a problem RealTracs MLS as distributed by MLS GRID #3145933 Report a problem | ||
Public tax history
Tax history is unavailable.
Monthly payment
Est. payment
Payment breakdown
Explore the cost of this home by adjusting the details. Changes won't be saved.Climate risks
Neighborhood: 38474
Nearby schools
Schools provided by the listing agent
- Elementary: Summertown Elementary
- Middle: Summertown Middle
- High: Summertown High School
Source: RealTracs MLS as distributed by MLS GRID. This data may not be complete. We recommend contacting the local school district to confirm school assignments for this home.
- $348,700-- bd2 ba1.5k sqft540 Presley Cir, Summertown, TN 38474Off Market
- $406,7003 bd3 ba1.7k sqft21 Wyshema Ct, Mount Pleasant, TN 38474Off Market
- $361,2003 bd2 ba1.6k sqft565 Presley Cir LOT 49, Mount Pleasant, TN 38474Off Market

- $391,800-- bd2 ba1.7k sqft320 Gobbell Ave, Mount Pleasant, TN 38474Off Market
Similar homes
- $444,9003 bd2 ba1.6k sqft8980 S Old Highway 43, Mount Pleasant, TN 38474For Sale
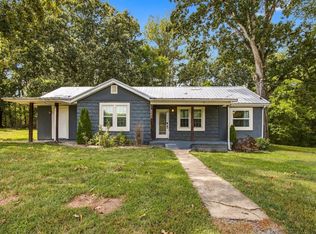
 MLS ID #3547741, Jennifer Graham. RealTracs MLS as distributed by MLS GRID
 - $445,0003 bd2 ba1.8k sqft8501 Joy Rd, Mount Pleasant, TN 38474For Sale
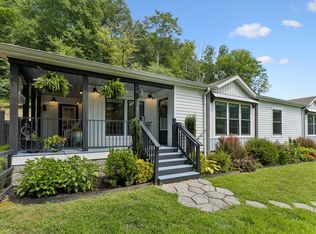 MLS ID #3623282, Leigh Gillig. RealTracs MLS as distributed by MLS GRID
 - $369,9003 bd2 ba1.6k sqft168 Commodore Cir, Summertown, TN 38483For Sale
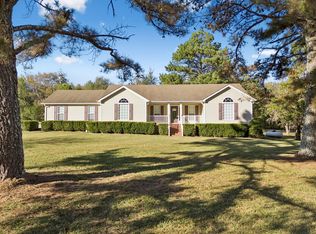 MLS ID #3626249, Alice Ewald. RealTracs MLS as distributed by MLS GRID
 - $375,0002 bd2 ba1.3k sqft8364 Old Highway 43, Mount Pleasant, TN 38474For Sale
 MLS ID #3542382, Melissa Potts. RealTracs MLS as distributed by MLS GRID
 - $424,9003 bd2 ba1.5k sqft71 Dukes Park Rd, Summertown, TN 38483New ConstructionMLS ID #3309391, Lori Dawn Garner, ABR, SRES. RealTracs MLS as distributed by MLS GRID
- $375,0004 bd2 ba2k sqft8639 King Hollow Rd, Mt Pleasant, TN 38474For SaleMLS ID #3611756, JIMMY D. DUGGER BROKER VICE PRESIDENT. RealTracs MLS as distributed by MLS GRID
- $429,0003 bd2 ba1.8k sqft378 Dugout Rd, Summertown, TN 38483New ConstructionMLS ID #3514078, Laurie Hendrickson. RealTracs MLS as distributed by MLS GRID
- $525,0003 bd2 ba1.9k sqft2071 Preacher Holt Rd, Mount Pleasant, TN 38474For SaleMLS ID #3306551, Brent Storey. RealTracs MLS as distributed by MLS GRID
- $545,0004 bd3 ba2.3k sqft8637 Dog Branch Rd, Mt Pleasant, TN 38474For SaleMLS ID #3594122, Melinda Keys. RealTracs MLS as distributed by MLS GRID
- $499,9004 bd3 ba2.1k sqft2127 Highway 166 N, Mt Pleasant, TN 38474For SaleMLS ID #3200677, Bernie Gallerani. RealTracs MLS as distributed by MLS GRID
- $324,9003 bd2 ba1.7k sqft9124 Highway 20, Summertown, TN 38483For SaleMLS ID #3302004, Brenda Perry. RealTracs MLS as distributed by MLS GRID
- $399,0003 bd2 ba1.4k sqft228 Campbellsville Pike, Ethridge, TN 38456For SaleMLS ID #3304270, Brad Story. RealTracs MLS as distributed by MLS GRID
- $259,9004 bd2 ba1.6k sqft8361 Mount Joy Rd, Mt Pleasant, TN 38474For SaleMLS ID #3245906, Kerry Harris. RealTracs MLS as distributed by MLS GRID
- $349,9003 bd2 ba1.9k sqft9 Caldwell Rd, Summertown, TN 38483For SaleMLS ID #3183805, Bobby Patterson. RealTracs MLS as distributed by MLS GRID
- $429,9003 bd4 ba1.9k sqft147 Black Ridge Rd, Lynnville, TN 38472For SaleMLS ID #3272675, LeAnne Jones. RealTracs MLS as distributed by MLS GRID
- $450,0003 bd2 ba2k sqft1440 College Park Dr, Columbia, TN 38401For SaleMLS ID #3270152, Chase Cosner. RealTracs MLS as distributed by MLS GRID
- $465,0004 bd3 ba2.2k sqft465 James Zimmerman Rd, Hampshire, TN 38461For SaleMLS ID #3603746, Tiffany Jones. RealTracs MLS as distributed by MLS GRID
- $475,0003 bd4 ba2k sqft3971 Cantebury Dr, Culleoka, TN 38451For SaleMLS ID #3611831, Lauren Magli. RealTracs MLS as distributed by MLS GRID
- $332,0003 bd2 ba1.5k sqft204 Brace Rd, Summertown, TN 38483For SaleMLS ID #3191571, George W Weeks. RealTracs MLS as distributed by MLS GRID
