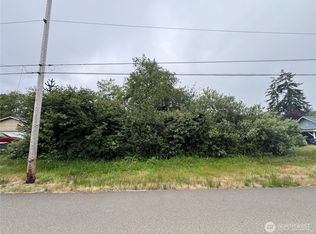
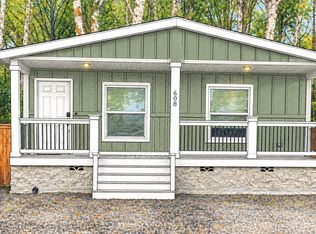
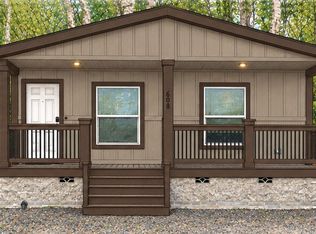
BRAND-NEW CAVCO HOME – AFFORDABLE PRESALE OPPORTUNITY!Brand-new home, exceptional value! Don't miss this opportunity to own a new 27' x 64' Cavco manufactured home offering modern comfort, attractive features, and an affordable price!This spacious 3-bedroom, 1¾-bath home features a functional floor plan designed for comfortable everyday living. Relax and enjoy the outdoors from the inviting 216-square-foot front porch, while the detached two-car garage provides ample space for vehicles, storage, or hobbies.The home comes equipped with a brand-new refrigerator and dishwasher and is heat-pump ready for future heating and cooling options. Buyer can also choose their own colors.Quality, comfort, and affordability come together in this exciting presale opportunity! Whether you're purchasing your first home, downsizing, or simply looking for a fresh start, this new Cavco home offers outstanding value.
Active
Listed by: Premier Realty Grays Harbor • Harley Greninger • 360-580-7273
$327,000
0 XX W Farrell Street, Aberdeen, WA 98520
3beds
1,512sqft
Manufactured Home, Manufactured On Land
Built in 2026
5,749 Square Feet Lot
$327,100 Zestimate®
$216/sqft
$-- HOA
What's special
Brand-new refrigerator
- --
- on Zillow
- 100
- views
- 10
- saves
Likely to sell faster than
Zillow last checked:
Listing updated:
Listed by:
Harley Greninger 360-580-7273 harleyg@pr-gh.com,
Premier Realty Grays Harbor
Source: NWMLS as distributed by MLS GRID,MLS#: 2599823
Facts & features
Interior
Bedrooms & bathrooms
- Bedrooms: 3
- Bathrooms: 2
- Full bathrooms: 1
- 3/4 bathrooms: 1
- Main level bathrooms: 2
- Main level bedrooms: 3
Primary bedroom
- Level: Main
Bedroom
- Level: Main
Bedroom
- Level: Main
Bathroom full
- Level: Main
Bathroom three quarter
- Level: Main
Dining room
- Level: Main
Entry hall
- Level: Main
Kitchen without eating space
- Level: Main
Living room
- Level: Main
Utility room
- Level: Main
Heating
- Forced Air, Electric
Cooling
- None
Appliances
- Included: Dishwasher, Refrigerator, Dishwasher(s), Refrigerator(s), Water Heater: Electric, Water Heater Location: Utility room
Features
- Bath Off Primary, Dining Room
- Flooring: Vinyl, Carpet
- Windows: Dbl Pane/Storm Window
- Basement: None
- Has fireplace: No
Interior area
- Total structure area: 1,512
- Total interior livable area: 1,512 sqft
Property
Parking
- Total spaces: 2
- Parking features: Detached Garage
- Has garage: Yes
- Covered spaces: 2
Features
- Levels: One
- Stories: 1
- Entry location: Main
- Patio & porch: Bath Off Primary, Dbl Pane/Storm Window, Dining Room, Walk-In Closet(s), Water Heater
- Has view: Yes
- View description: Territorial
Lot
- Size: 5,749 Square Feet
- Dimensions: 50 x 115
- Features: Paved, Cable TV
- Topography: Level
Details
- Parcel number: 029102900900
- Zoning: RS
- Zoning description: Jurisdiction: City
- Special conditions: Standard
Construction
Type & style
- Home type: MobileManufactured
- Architectural style: Manuf-Double Wide
- Property subtype: Manufactured Home, Manufactured On Land
Materials
- Wood Products
- Foundation: Poured Concrete, Tie Down
- Roof: Composition
Condition
- New construction: Yes
- Year built: 2026
Utilities & green energy
- Electric: Company: PUD #1
- Sewer: Sewer Connected, Company: Aberdeen
- Water: Public, Company: Aberdeen
- Utilities for property: Xfinity, Xfinity
Green energy
- Green verification: Northwest ENERGY STAR®
Community & HOA
Community
- Subdivision: South Aberdeen
Location
- Region: Aberdeen
Financial & listing details
- Price per square foot: $216/sqft
- Annual tax amount: $375
- Date on market: 11/2/2026
- Listing terms: Conventional,FHA,USDA Loan,VA Loan
- Inclusions: Dishwasher(s), Refrigerator(s)
- Body type: Double Wide
Estimated market value
$327,100
$311,000 - $343,000
Not available
Price history
| Date | Event | Price |
|---|---|---|
| 11/2/2026 | Listed for sale | $327,000+555.3%$216/sqft |
Source:  NWMLS as distributed by MLS GRID #2599823 Report a problem | ||
| 8/14/2026 | Sold | $49,900$33/sqft |
Source: NWMLS as distributed by MLS GRID #2560257 Report a problem | ||
| 7/27/2026 | Pending sale | $49,900$33/sqft |
Source: NWMLS as distributed by MLS GRID #2560257 Report a problem | ||
| 7/25/2026 | Listed for sale | $49,900$33/sqft |
Source: NWMLS as distributed by MLS GRID #2560257 Report a problem | ||
Public tax history
Tax history is unavailable.
Monthly payment
Climate risks
Neighborhood: 98520
Nearby schools
Schools provided by the listing agent
- Elementary: Stevens Elem
- Middle: Miller Jnr High
- High: J M Weatherwax High
Source: NWMLS as distributed by MLS GRID. This data may not be complete. We recommend contacting the local school district to confirm school assignments for this home.

Similar homes
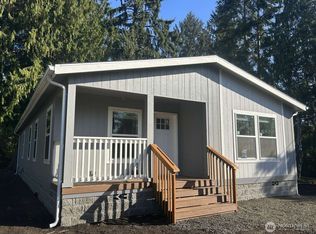
- $322,0003 bd2 ba1.5k sqft302 W Farrell Street, Aberdeen, WA 98520Active
 MLS ID #2589457, Jared English. NWMLS as distributed by MLS GRID
- $319,9993 bd2 ba1.4k sqft813 S Exchange Street, Aberdeen, WA 98520Active
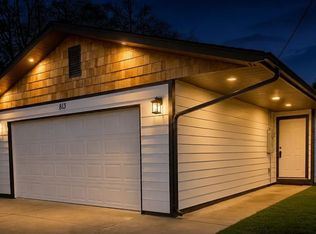 MLS ID #2596862, Mary Gil. NWMLS as distributed by MLS GRID
- $--4 bd2 ba1.7k sqft521 W King St, Aberdeen, WA 98520Auction
 Auction.com 1
- $--3 bd1 ba1.4k sqft902 Lindstrom St, Aberdeen, WA 98520Auction
 Auction.com 2
