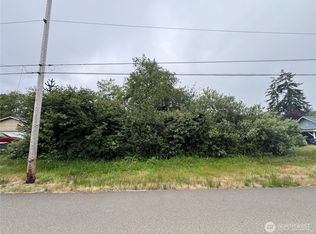
BRAND NEW SKYLINE HOME – PRESALE OPPORTUNITY!Be the first to own this beautiful new 27' x 64' Skyline manufactured home! Offering modern comfort, quality construction, and thoughtful design, this spacious 3-bedroom, 1¾-bath home is an opportunity you won't want to miss!Enjoy a welcoming 216-square-foot front porch, perfect for relaxing outdoors or entertaining guests. The property also features a detached two-car garage, providing plenty of room for parking and storage.Inside, you'll appreciate the convenience of a brand-new refrigerator and dishwasher, plus a heat-pump-ready setup for future heating and cooling options. For added peace of mind, the home includes a 7-year limited warranty.Brand-new construction, modern conveniences, and the opportunity to make it yours-- even choose your own colors! Don't miss this exciting presale opportunity!
Active
Listed by: Premier Realty Grays Harbor • Harley Greninger • 360-580-7273
$335,000
0 X W Farrell Street, Aberdeen, WA 98520
3beds
1,512sqft
Manufactured Home, Manufactured On Land
Built in 2026
5,749 Square Feet Lot
$335,500 Zestimate®
$222/sqft
$-- HOA
What's special
Detached two-car garageBrand-new refrigerator
- --
- on Zillow
- 150
- views
- 8
- saves
Zillow last checked:
Listing updated:
Listed by:
Harley Greninger 360-580-7273 harleyg@pr-gh.com,
Premier Realty Grays Harbor
Source: NWMLS as distributed by MLS GRID,MLS#: 2599821
Facts & features
Interior
Bedrooms & bathrooms
- Bedrooms: 3
- Bathrooms: 2
- Full bathrooms: 1
- 3/4 bathrooms: 1
- Main level bathrooms: 2
- Main level bedrooms: 3
Primary bedroom
- Level: Main
Bedroom
- Level: Main
Bedroom
- Level: Main
Bathroom full
- Level: Main
Bathroom three quarter
- Level: Main
Dining room
- Level: Main
Entry hall
- Level: Main
Kitchen without eating space
- Level: Main
Living room
- Level: Main
Utility room
- Level: Main
Heating
- Forced Air, Electric
Cooling
- None
Appliances
- Included: Dishwasher, Refrigerator, Dishwasher(s), Refrigerator(s), Water Heater: Electric, Water Heater Location: Utility room
Features
- Bath Off Primary, Dining Room
- Flooring: Carpet
- Windows: Dbl Pane/Storm Window
- Basement: None
- Has fireplace: No
Interior area
- Total structure area: 1,512
- Total interior livable area: 1,512 sqft
Property
Parking
- Total spaces: 2
- Parking features: Detached Garage
- Has garage: Yes
- Covered spaces: 2
Features
- Levels: One
- Stories: 1
- Entry location: Main
- Patio & porch: Bath Off Primary, Dbl Pane/Storm Window, Dining Room, Walk-In Closet(s), Water Heater
- Has view: Yes
- View description: Territorial
Lot
- Size: 5,749 Square Feet
- Dimensions: 50 x 115
- Features: Paved, Cable TV
- Topography: Level
Details
- Parcel number: 029102900700
- Zoning: RS
- Zoning description: Jurisdiction: City
- Special conditions: Standard
Construction
Type & style
- Home type: MobileManufactured
- Architectural style: Manuf-Double Wide
- Property subtype: Manufactured Home, Manufactured On Land
Materials
- Cement/Concrete
- Foundation: Poured Concrete, Tie Down
- Roof: Composition
Condition
- New construction: Yes
- Year built: 2026
Utilities & green energy
- Electric: Company: PUD #1
- Sewer: Sewer Connected, Company: Aberdeen
- Water: Public, Company: Aberdeen
- Utilities for property: Xfinity, Xfinity
Green energy
- Green verification: Northwest ENERGY STAR®
Community & HOA
Community
- Subdivision: South Aberdeen
Location
- Region: Aberdeen
Financial & listing details
- Price per square foot: $222/sqft
- Annual tax amount: $375
- Date on market: 11/2/2026
- Listing terms: Conventional,FHA,USDA Loan,VA Loan
- Inclusions: Dishwasher(s), Refrigerator(s)
- Body type: Double Wide
Estimated market value
$335,500
$319,000 - $352,000
Not available
Price history
| Date | Event | Price |
|---|---|---|
| 11/2/2026 | Listed for sale | $335,000$222/sqft |
Source:  NWMLS as distributed by MLS GRID #2599821 Report a problem | ||
Public tax history
Tax history is unavailable.
Monthly payment
Climate risks
Neighborhood: 98520
Nearby schools
Schools provided by the listing agent
- Elementary: Stevens Elem
- Middle: Miller Jnr High
- High: J M Weatherwax High
Source: NWMLS as distributed by MLS GRID. This data may not be complete. We recommend contacting the local school district to confirm school assignments for this home.

Similar homes
- $335,0003 bd2 ba1.5k sqftUnion Pacific, Aberdeen, WA 98520Active
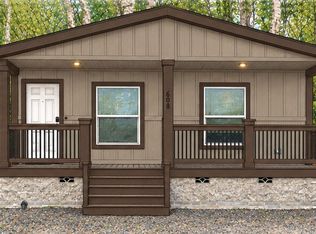 MLS ID #2599825, Harley Greninger. NWMLS as distributed by MLS GRID
- $327,0003 bd2 ba1.5k sqftUnion Pacific, Aberdeen, WA 98520Active
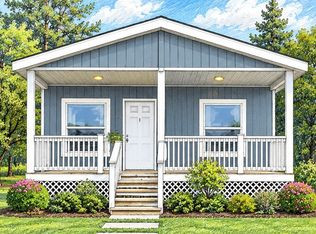 MLS ID #2599823, Harley Greninger. NWMLS as distributed by MLS GRID
- $322,0003 bd2 ba1.5k sqft302 W Farrell Street, Aberdeen, WA 98520Active
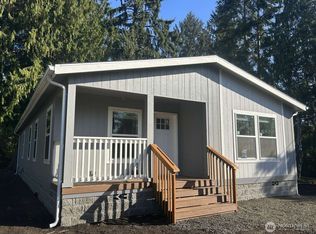 MLS ID #2589457, Jared English. NWMLS as distributed by MLS GRID
- $335,0003 bd1 ba1.6k sqft620 Hanna Avenue, Aberdeen, WA 98520Active
 MLS ID #2598743, Tamar Yakovich. NWMLS as distributed by MLS GRID
