Amazing open floor plan in desirable West Chicago with a rare sub-basement! The bright living room features vaulted ceilings and skylights, seamlessly flowing into the kitchen with hardwood floors, stainless steel appliances, and sliding glass doors leading to the patio and fully fenced backyard. Upstairs, the spacious primary suite offers a private ensuite bath, while two additional bedrooms and a full hallway bathroom complete the second level. The lower-level family room is perfect for entertaining, showcasing a cozy gas fireplace with stone surround, built-in shelving, and a wet bar with open shelving. This home offers exceptional storage, including additional closet space and access to the attached 2-car garage. The sub-basement adds even more versatility with a large office featuring a stylish barn door, plus a convenient half bath and laundry room. Enjoy outdoor living in the backyard oasis with a covered patio, brick fireplace, fire pit, and storage shed. Ideally located with easy access to Rt. 59, I-355, and I-88, and just minutes from shopping, dining, and everything West Chicago has to offer. Schedule your showing today!
Contingent
$409,000
0N170 Sarana Ave, West Chicago, IL 60185
4beds
1,850sqft
:
Get pre-qualified$2,826/mo
Single Family Residence
Built in 1992
10,685 Square Feet Lot
$-- Zestimate®
$221/sqft
$-- HOA
What's special
Brick fireplaceFully fenced backyardFire pitOpen floor planLaundry roomVaulted ceilingsConvenient half bath
- --
- on Zillow |
- 345
- views |
- 19
- saves |
Likely to sell faster than
Zillow last checked:
Listing updated:
Listed by:
Lance Kammes 630-667-3333,
RE/MAX Suburban,
Joe Soto, ABR,E-PRO,
RE/MAX Suburban
Source: MRED as distributed by MLS GRID,MLS#: 12632057
Facts & features
Interior
Bedrooms & bathrooms
- Bedrooms: 4
- Bathrooms: 3
- Full bathrooms: 2
- 1/2 bathrooms: 1
Rooms
- Room types: No additional rooms
Primary bedroom
- Features: Flooring (Carpet), Window Treatments (Curtains/Drapes), Bathroom (Full, Shower Only)
- Level: Second
- Area: 180 Square Feet
- Dimensions: 15X12
Bedroom 2
- Features: Flooring (Carpet), Window Treatments (Curtains/Drapes)
- Level: Second
- Area: 140 Square Feet
- Dimensions: 14X10
Bedroom 3
- Features: Flooring (Carpet), Window Treatments (Blinds)
- Level: Second
- Area: 121 Square Feet
- Dimensions: 11X11
Bedroom 4
- Features: Flooring (Carpet), Window Treatments (Curtains/Drapes)
- Level: Basement
- Area: 187 Square Feet
- Dimensions: 17X11
Dining room
- Features: Flooring (Hardwood), Window Treatments (Curtains/Drapes)
- Level: Main
- Area: 104 Square Feet
- Dimensions: 13X08
Family room
- Features: Flooring (Carpet), Window Treatments (Blinds)
- Level: Lower
- Area: 506 Square Feet
- Dimensions: 22X23
Kitchen
- Features: Kitchen (Island), Flooring (Hardwood), Window Treatments (Skylight(s))
- Level: Main
- Area: 108 Square Feet
- Dimensions: 9X12
Laundry
- Features: Flooring (Other)
- Level: Basement
- Area: 204 Square Feet
- Dimensions: 17X12
Living room
- Features: Flooring (Tile), Window Treatments (Bay Window(s), Curtains/Drapes)
- Level: Main
- Area: 187 Square Feet
- Dimensions: 17X11
Heating
- Natural Gas, Forced Air
Cooling
- Central Air
Appliances
- Included: Range, Microwave, Dishwasher, Refrigerator, Washer, Dryer, Stainless Steel Appliance(s)
- Laundry: Sink
Features
- Cathedral Ceiling(s), Wet Bar
- Flooring: Hardwood
- Doors: Sliding Glass Door(s)
- Windows: Skylight(s), Bay Window(s)
- Basement: Finished,Sub-Basement,Partial
- Attic: Unfinished
- Number of fireplaces: 1
- Fireplace features: Attached Fireplace Doors/Screen, Gas Log, Gas Starter, Family Room
Interior area
- Total structure area: 2,256
- Total interior livable area: 1,850 sqft
- Finished area below ground: 1,040
Video & virtual tour
Property
Parking
- Total spaces: 2
- Parking features: Asphalt, Garage Door Opener, Yes, Garage Owned, Attached, Garage
- Attached garage spaces: 2
- Has uncovered spaces: Yes
Accessibility
- Accessibility features: No Disability Access
Features
- Levels: Tri-Level
- Patio & porch: Patio
- Exterior features: Fire Pit
Lot
- Size: 10,685 Square Feet
- Dimensions: 75X144
- Features: Landscaped, Rear of Lot
Details
- Additional structures: Shed(s)
- Parcel number: 0410415038
- Special conditions: None
- Other equipment: Ceiling Fan(s)
Construction
Type & style
- Home type: SingleFamily
- Property subtype: Single Family Residence
Materials
- Brick, Cedar
- Foundation: Concrete Perimeter
- Roof: Asphalt
Condition
- New construction: No
- Year built: 1992
Utilities & green energy
- Electric: Circuit Breakers, 150 Amp Service
- Sewer: Septic Tank
- Water: Well
Community & HOA
Community
- Features: Street Paved
- Subdivision: Woodlands
HOA
- Services included: None
Location
- Region: West Chicago
Financial & listing details
- Price per square foot: $221/sqft
- Tax assessed value: $102,789
- Annual tax amount: $8,292
- Date on market: 4/30/2026
- Ownership: Fee Simple
Estimated market value
Not available
Estimated sales range
Not available
Not available
Price history
| Date | Event | Price |
|---|---|---|
| 5/22/2026 | Listing removed | $414,900$224/sqft |
Source: REMAX Report a problem | ||
| 5/20/2026 | Listed for sale | $414,900+105.4%$224/sqft |
Source: REMAX Report a problem | ||
| 12/17/2015 | Sold | $202,000-10.2%$109/sqft |
Source:  MRED as distributed by MLS GRID #09060021 Report a problem MRED as distributed by MLS GRID #09060021 Report a problem | ||
| 10/16/2015 | Price change | $225,000-1.7%$122/sqft |
Source: Keller Williams - Glen Ellyn #09060021 Report a problem | ||
| 9/12/2015 | Listed for sale | $229,000-5.8%$124/sqft |
Source: Owner Report a problem | ||
| 2/8/2007 | Sold | $243,000+45.1%$131/sqft |
Source: MRED as distributed by MLS GRID #06354840 Report a problem | ||
| 11/12/1998 | Sold | $167,500$91/sqft |
Source: Public Record Report a problem | ||
Public tax history
| Year | Property taxes | Tax assessment |
|---|---|---|
| 2024 | $7,943 +4.5% | $102,789 +8.7% |
| 2023 | $7,601 +3.1% | $94,520 +7% |
| 2022 | $7,374 +3.7% | $88,340 +4.3% |
| 2021 | $7,110 +1.9% | $84,680 +3.1% |
| 2020 | $6,974 +2.9% | $82,110 +5% |
| 2019 | $6,777 +2.1% | $78,190 +4% |
| 2018 | $6,635 +2.6% | $75,200 +5.2% |
| 2017 | $6,465 +2.9% | $71,450 +7.3% |
| 2016 | $6,285 +2.4% | $66,620 +8% |
| 2015 | $6,141 -1% | $61,660 -0.3% |
| 2014 | $6,206 -1.4% | $61,870 -3.5% |
| 2013 | $6,292 +3.4% | $64,140 -7.9% |
| 2012 | $6,088 +2% | $69,630 -9.5% |
| 2011 | $5,971 -6.6% | $76,950 -13.6% |
| 2010 | $6,391 +2.9% | $89,080 -4.4% |
| 2009 | $6,210 +0.3% | $93,170 |
| 2008 | $6,193 +6.3% | $93,170 +7.2% |
| 2007 | $5,828 +14.4% | $86,910 +14.1% |
| 2006 | $5,092 +3.8% | $76,140 +6.5% |
| 2005 | $4,906 +5.5% | $71,490 +6.1% |
| 2004 | $4,650 +2.6% | $67,380 +7% |
| 2003 | $4,533 +10% | $62,970 +10% |
| 2002 | $4,120 +16.5% | $57,250 +7.5% |
| 2001 | $3,537 +3.4% | $53,260 +5.3% |
| 2000 | $3,420 | $50,570 |
Find assessor info on the county website
Monthly payment
Est. payment
Payment breakdown
Explore the cost of this home by adjusting the details. Changes won't be saved.Climate risks
Neighborhood: 60185
Nearby schools
GreatSchools rating
- 5/10Currier Elementary SchoolGrades: K-5Distance: 0.4 mi
- 6/10Leman Middle SchoolGrades: 6-8Distance: 0.9 mi
- 5/10Community High SchoolGrades: 9-12Distance: 1.4 mi
Schools provided by the listing agent
- Elementary: Indian Knoll Elementary School
- Middle: Leman Middle School
- High: Community High School
- District: 33
Source: MRED as distributed by MLS GRID. This data may not be complete. We recommend contacting the local school district to confirm school assignments for this home.
- $322,800-- bd-- ba1.1k sqft0N150 Sarana Ave, West Chicago, IL 60185Off Market
- $219,981-- bd-- ba1.9k sqft0N120 Sarana Ave, West Chicago, IL 60185Off Market
- $413,300-- bd-- ba1.7k sqft0N171 Sarana Ave, West Chicago, IL 60185Off Market
- $364,200-- bd-- ba1.2k sqft0N141 Sarana Ave, West Chicago, IL 60185Off Market
- $5,245-- bd-- ba-- sqft0N140 Sarana Ave, West Chicago, IL 60185Off Market
- $437,9003 bd3 ba1.8k sqft0N131 Sarana Ave, West Chicago, IL 60185Off Market
- $471,600-- bd-- ba2k sqft0N121 Sarana Ave, West Chicago, IL 60185Off Market
- $338,800-- bd-- ba1.2k sqft0N130 Sarana Ave, West Chicago, IL 60185Off Market
A local agent can set up tours, give advice and negotiate with sellers.
A local lender can help you make sure your offer is ready when you are.
Similar homes
- $369,9003 bd2 ba1.5k sqft29W264 Lee Rd, West Chicago, IL 60185New
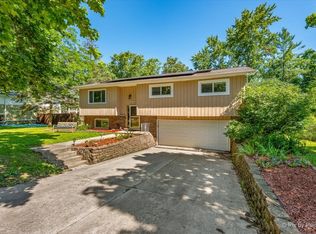 MLS ID #12713430, Tyler Dameron, PSA, Keller Williams Infinity. MRED as distributed by MLS GRID
 - $410,0004 bd3 ba1.2k sqft3N539 Woodland Ave, West Chicago, IL 60185Active
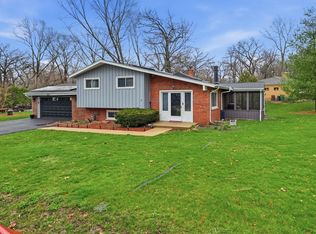 MLS ID #12611679, Gustavo Nieto, Realty of America, LLC. MRED as distributed by MLS GRID
 - $450,0004 bd2 ba1.5k sqft116 W Park Dr, Lombard, IL 60148New
 MLS ID #12667808, Brittany Simon, Compass. MRED as distributed by MLS GRID
 - $375,0003 bd2 ba1.2k sqft575 Lowden Ave, Glen Ellyn, IL 60137New
 MLS ID #12705260, Julie Roback, ABR,C-RETS,CSC,SFR,SRES, Baird & Warner. MRED as distributed by MLS GRID
 - $449,9003 bd3 ba1.8k sqft975 W Pine Ave, Roselle, IL 60172NewMLS ID #12710554, Tim Sotis, RE/MAX All Pro. MRED as distributed by MLS GRID
- $549,9004 bd3 ba1.9k sqft959 Hill Crest Dr, Carol Stream, IL 60188NewMLS ID #12693593, Julie Schwager, @properties Christie's International Real Estate. MRED as distributed by MLS GRID
- $399,0003 bd3 ba2.2k sqft130 Chambord Ct, Bloomingdale, IL 60108NewMLS ID #12712272, Diana Ahlf, RE/MAX All Pro. MRED as distributed by MLS GRID
- $461,0003 bd3 ba1.7k sqft11436 S Belmont Dr, Plainfield, IL 60585NewMLS ID #12710763, Elena Isac, Pavlova Properties. MRED as distributed by MLS GRID
- $495,0002 bd3 ba1.5k sqft517 Renn Ct, Wheaton, IL 60187NewMLS ID #12712424, Pat Murray, ABR,CNC,GRI,SFR, Berkshire Hathaway HomeServices Chicago. MRED as distributed by MLS GRID
- $425,0004 bd2 ba2k sqft5701 Bedford Ct, Hanover Park, IL 60133Price ChangeMLS ID #12700706, Omar Azam, Berkshire Hathaway HomeServices Starck Real Estate. MRED as distributed by MLS GRID
- $445,0003 bd2 ba1.3k sqft30W044 Bruce Ln, Naperville, IL 60563Price ChangeMLS ID #12691665, Mary Tremonte, Baird & Warner. MRED as distributed by MLS GRID
- $440,0003 bd2 ba1.9k sqft7388 Coventry Ln, Hanover Park, IL 60133NewMLS ID #12710339, Iryna Ostafiichuk, Averta Realty. MRED as distributed by MLS GRID
- $434,9004 bd3 ba2.2k sqft793 Santa Fe Ct, Carol Stream, IL 60188ActiveMLS ID #12678361, Bobby Vasilev, CSC,SFR, Remax Future. MRED as distributed by MLS GRID
- $399,0003 bd4 ba2.2k sqft5566 Cloverdale Rd, Hanover Park, IL 60133NewMLS ID #12712132, Melissa Govedarica, GREEN, @properties Christie's International Real Estate. MRED as distributed by MLS GRID
- $399,9994 bd2 ba1.6k sqft230 W Morris Ave, Lombard, IL 60148ActiveMLS ID #12685950, Mike Musa, Keller Williams Preferred Rlty. MRED as distributed by MLS GRID
- $360,0003 bd2 ba1.6k sqft1108 Edwards Ave, St Charles, IL 60174ActiveMLS ID #12687144, Lynn Martner-Hollingsworth, ABR,CSC, Keller Williams Innovate - Aurora. MRED as distributed by MLS GRID
- $429,9004 bd2 ba2.2k sqft102 Hill St, Roselle, IL 60172ActiveMLS ID #12675978, Lisa Cruz, CSC, RE/MAX Suburban. MRED as distributed by MLS GRID
- $400,0003 bd3 ba1.8k sqft290 Loveland Dr, Glendale Heights, IL 60139ActiveMLS ID #12673474, Mike Berg, Berg Properties. MRED as distributed by MLS GRID
- $400,0003 bd2 ba1.2k sqft229 S Milton Ave, Glen Ellyn, IL 60137ActiveMLS ID #12665695, Mike Berg, Berg Properties. MRED as distributed by MLS GRID
- $364,9003 bd2 ba1.6k sqft2770 Stoneybrook Ln, Aurora, IL 60502ActiveMLS ID #12691951, Michael Odeh, M K LAne Realty, LLC. MRED as distributed by MLS GRID
