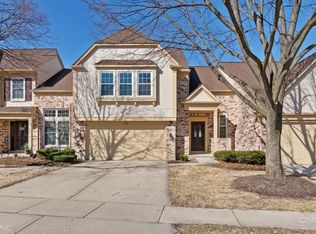
Immaculate Townhome in the Highly Sought-After Chateau Lorraine Subdivision! This Beautifully Maintained Home features a Classic Brick and Cedar Exterior, a spacious 2-Car Garage, and a private backyard perfect for relaxing or entertaining. Step inside to a welcoming foyer that opens into a stunning family room with vaulted ceilings, skylights, gleaming hardwood floors, and a luxurious fireplace. Offering 3 Spacious Bedrooms and 2.5 Bathrooms, the home also includes a well-appointed Kitchen with Plush Oak Cabinetry, Corian Countertops, and Stainless Steel Appliances. Enjoy your Formal Dining Room with the convenience of a wet bar-ideal for hosting guests. The oversized primary suite offers a peaceful retreat with a separate sitting area. Located just minutes from top-rated schools, beautiful parks, Old Town Bloomingdale, shopping, dining, and more. Don't miss your chance to call this incredible home yours-schedule your showing today!
Contingent
Price cut: $16K (7/22)
$399,000
130 Chambord Ct, Bloomingdale, IL 60108
3beds
2,271sqft
:
Get pre-qualified$3,089/mo
Townhouse, Single Family Residence
Built in 1988
5,548 Square Feet Lot
$402,000 Zestimate®
$176/sqft
$357/mo HOA
What's special
- 14 days |
- 988 |
- 44 |
Likely to sell faster than
Zillow last checked:
Listing updated:
Listed by:
Diana Ahlf 847-894-0115,
RE/MAX All Pro
Source: MRED as distributed by MLS GRID,MLS#: 12712272
Facts & features
Interior
Bedrooms & bathrooms
- Bedrooms: 3
- Bathrooms: 3
- Full bathrooms: 2
- 1/2 bathrooms: 1
Rooms
- Room types: Den
Primary bedroom
- Features: Bathroom (Full)
- Level: Second
- Area: 330 Square Feet
- Dimensions: 22X15
Bedroom 2
- Level: Second
- Area: 169 Square Feet
- Dimensions: 13X13
Bedroom 3
- Level: Second
- Area: 132 Square Feet
- Dimensions: 12X11
Den
- Level: Main
- Area: 120 Square Feet
- Dimensions: 12X10
Dining room
- Features: Flooring (Carpet)
- Level: Main
- Area: 168 Square Feet
- Dimensions: 14X12
Kitchen
- Features: Kitchen (Eating Area-Table Space), Flooring (Hardwood)
- Level: Main
- Area: 294 Square Feet
- Dimensions: 21X14
Living room
- Features: Flooring (Hardwood), Window Treatments (Blinds)
- Level: Main
- Area: 252 Square Feet
- Dimensions: 18X14
Heating
- Natural Gas
Cooling
- Central Air
Appliances
- Included: Range, Microwave, Dishwasher, Refrigerator, Washer, Dryer, Disposal
- Laundry: Common Area
Features
- Basement: None
- Number of fireplaces: 1
- Fireplace features: Family Room, Master Bedroom
Interior area
- Total structure area: 0
- Total interior livable area: 2,271 sqft
Property
Parking
- Total spaces: 2
- Parking features: Asphalt, Yes, Garage Owned, Attached, Garage
- Attached garage spaces: 2
Accessibility
- Accessibility features: No Disability Access
Features
- Patio & porch: Patio
Lot
- Size: 5,548 Square Feet
- Dimensions: 38X146
Details
- Parcel number: 0216211026
- Special conditions: None
Construction
Type & style
- Home type: Townhouse
- Property subtype: Townhouse, Single Family Residence
Materials
- Brick, Cedar
- Foundation: Concrete Perimeter
- Roof: Asphalt
Condition
- New construction: No
- Year built: 1988
Utilities & green energy
- Electric: 200+ Amp Service
- Sewer: Public Sewer
- Water: Lake Michigan
Community & HOA
Community
- Subdivision: Chateau Lorraine
HOA
- Has HOA: Yes
- Services included: Insurance, Exterior Maintenance, Lawn Care, Scavenger, Snow Removal
- HOA fee: $357 monthly
Location
- Region: Bloomingdale
Financial & listing details
- Price per square foot: $176/sqft
- Tax assessed value: $128,826
- Annual tax amount: $4,495
- Date on market: 7/22/2026
- Ownership: Fee Simple w/ HO Assn.
Estimated market value
$402,000
$382,000 - $422,000
$3,369/mo
Price history
| Date | Event | Price |
|---|---|---|
| 8/1/2026 | Contingent | $399,000$176/sqft |
Source:  MRED as distributed by MLS GRID #12712272 Report a problem MRED as distributed by MLS GRID #12712272 Report a problem | ||
| 7/22/2026 | Price change | $399,000-3.9%$176/sqft |
Source: MRED as distributed by MLS GRID #12712272 Report a problem | ||
| 7/16/2026 | Listed for sale | $415,000+6.5%$183/sqft |
Source: MRED as distributed by MLS GRID #12702399 Report a problem | ||
| 10/1/2025 | Listing removed | $389,700$172/sqft |
Source: MRED as distributed by MLS GRID #12438963 Report a problem | ||
| 9/30/2025 | Listed for sale | $389,700$172/sqft |
Source: MRED as distributed by MLS GRID #12438963 Report a problem | ||
| 9/5/2025 | Contingent | $389,700$172/sqft |
Source: MRED as distributed by MLS GRID #12438963 Report a problem | ||
| 8/15/2025 | Price change | $389,700-0.1%$172/sqft |
Source: MRED as distributed by MLS GRID #12438963 Report a problem | ||
| 8/6/2025 | Listed for sale | $389,900$172/sqft |
Source: MRED as distributed by MLS GRID #12438963 Report a problem | ||
| 7/23/2025 | Listing removed | $389,900$172/sqft |
Source: MRED as distributed by MLS GRID #12408389 Report a problem | ||
| 7/16/2025 | Listed for sale | $389,900$172/sqft |
Source: MRED as distributed by MLS GRID #12408389 Report a problem | ||
| 7/10/2025 | Contingent | $389,900$172/sqft |
Source: MRED as distributed by MLS GRID #12408389 Report a problem | ||
| 7/1/2025 | Listed for sale | $389,900+47.1%$172/sqft |
Source: MRED as distributed by MLS GRID #12408389 Report a problem | ||
| 9/24/2002 | Sold | $265,000$117/sqft |
Source: Public Record Report a problem | ||
Public tax history
| Year | Property taxes | Tax assessment |
|---|---|---|
| 2024 | $8,353 +85.8% | $128,826 +9.4% |
| 2023 | $4,495 -40.7% | $117,810 +2.9% |
| 2022 | $7,586 +57.5% | $114,510 +5.3% |
| 2021 | $4,817 -3.5% | $108,790 +2.5% |
| 2020 | $4,992 -29.4% | $106,130 +4.1% |
| 2019 | $7,067 +1.2% | $101,990 -0.1% |
| 2018 | $6,982 +6.2% | $102,120 +7.9% |
| 2017 | $6,572 +4.5% | $94,650 +8% |
| 2016 | $6,287 +11.6% | $87,600 +7.2% |
| 2015 | $5,632 -2.8% | $81,750 +7.9% |
| 2014 | $5,796 +0.8% | $75,760 -3.3% |
| 2013 | $5,748 +1.7% | $78,350 -6.3% |
| 2012 | $5,649 +2.3% | $83,660 -9.4% |
| 2011 | $5,523 -1.1% | $92,370 -7.9% |
| 2010 | $5,586 +2.6% | $100,270 -6.9% |
| 2009 | $5,444 +0.5% | $107,670 |
| 2008 | $5,417 +3.8% | $107,670 +5.3% |
| 2007 | $5,217 -1.8% | $102,250 |
| 2006 | $5,314 +3.4% | $102,250 +6.6% |
| 2005 | $5,137 +3.8% | $95,920 +6.8% |
| 2004 | $4,949 -0.9% | $89,810 +10% |
| 2003 | $4,994 -1.5% | $81,640 +0.8% |
| 2002 | $5,072 +5% | $81,030 +9% |
| 2001 | $4,830 +3.1% | $74,310 +4.9% |
| 2000 | $4,686 | $70,840 |
Find assessor info on the county website
Monthly payment
Est. payment
Payment breakdown
Explore the cost of this home by adjusting the details. Changes won't be saved.Climate risks
Neighborhood: 60108
Nearby schools
GreatSchools rating
- 9/10Erickson Elementary SchoolGrades: PK-5Distance: 0.3 mi
- 9/10Westfield Middle SchoolGrades: 6-8Distance: 1.4 mi
- 7/10Lake Park High SchoolGrades: 9-12Distance: 2.7 mi
Schools provided by the listing agent
- Elementary: Erickson Elementary School
- Middle: Westfield Middle School
- High: Lake Park High School
- District: 13
Source: MRED as distributed by MLS GRID. This data may not be complete. We recommend contacting the local school district to confirm school assignments for this home.
- $423,9003 bd3 ba2k sqft128 Chambord Ct, Bloomingdale, IL 60108Off Market
- $375,9002 bd2 ba1.6k sqft132 Chambord Ct, Bloomingdale, IL 60108Off Market
- $359,7002 bd2 ba1.6k sqft126 Chambord Ct, Bloomingdale, IL 60108Off Market
- $369,4002 bd3 ba1.6k sqft131 Biarritz Ct, Bloomingdale, IL 60108Off Market

- $471,1003 bd3 ba2.2k sqft133 Biarritz Ct, Bloomingdale, IL 60108Off Market
- $453,0003 bd3 ba2k sqft129 Biarritz Ct, Bloomingdale, IL 60108Off Market
- $436,7003 bd2 ba2k sqft124 Chambord Ct, Bloomingdale, IL 60108Off Market
- $357,0003 bd2 ba1.7k sqft127 Biarritz Ct, Bloomingdale, IL 60108Sold
A local agent can set up tours, give advice and negotiate with sellers.
A local lender can help you make sure your offer is ready when you are.
Similar homes
- $399,0003 bd4 ba2.2k sqft5566 Cloverdale Rd, Hanover Park, IL 60133Active
 MLS ID #12712132, Melissa Govedarica, GREEN, @properties Christie's International Real Estate. MRED as distributed by MLS GRID
 - $409,0003 bd2 ba1.6k sqft(Undisclosed Address), Roselle, IL 60172New
 MLS ID #12719453, Paul Kelch, KRG Real Estate. MRED as distributed by MLS GRID
 - $355,0002 bd1 ba1.4k sqft118 Seneca Trl, Bloomingdale, IL 60108Active
 MLS ID #12720336, Christopher Piercy, Real People Realty. MRED as distributed by MLS GRID
 - $399,0003 bd3 ba1.7k sqft110 Morgans Gate Dr, Wood Dale, IL 60191New
 MLS ID #12724219, Elias Masud, Compass. MRED as distributed by MLS GRID
 - $389,0003 bd4 ba1.8k sqft30 Whittington Crse, St Charles, IL 60174NewMLS ID #12723736, Steve Olszewski, Berkshire Hathaway HomeServices Starck Real Estate. MRED as distributed by MLS GRID
- $474,9983 bd3 ba2k sqft1339 E Central Rd, Arlington Heights, IL 60005NewMLS ID #12725124, Maria DelBoccio, @properties Christie's International Real Estate. MRED as distributed by MLS GRID
- $529,9003 bd4 ba2.9k sqft640 Walnut Oaks Dr, Roselle, IL 60172NewMLS ID #12722184, Hayat Chaouki, Vylla Home. MRED as distributed by MLS GRID
- $400,0004 bd2 ba1.5k sqft300 Oakbrook Ct, Bartlett, IL 60103NewMLS ID #12719666, Kelley Schmidt, Berkshire Hathaway HomeServices Starck Real Estate. MRED as distributed by MLS GRID
- $380,0003 bd3 ba1.8k sqft290 Loveland Dr, Glendale Heights, IL 60139Re-activatedMLS ID #12673474, Mike Berg, Berg Properties. MRED as distributed by MLS GRID
- $511,0003 bd3 ba2.7k sqft307 Terry Ln, Bloomingdale, IL 60108ActiveMLS ID #12674136, Louie Masiclat, Freedom Banc Realty, Ltd.. MRED as distributed by MLS GRID
- $375,0002 bd3 ba1.8k sqft2021 Cypress Ct, Glendale Heights, IL 60139ActiveMLS ID #12653456, Simran Dua, REMAX Legends. MRED as distributed by MLS GRID
- $399,0002 bd4 ba2k sqft2216 Seaver Ln Unit 2216, Hoffman Estates, IL 60169ActiveMLS ID #12720049, Timothy Guzzetta, Baird & Warner. MRED as distributed by MLS GRID
- $415,0003 bd3 ba1.6k sqft1616 Wildwood Ln, Darien, IL 60561NewMLS ID #12724150, Kathy Meyer, CSC, Realty Executives Midwest. MRED as distributed by MLS GRID
- $359,9003 bd2 ba1.8k sqft1311 Trinity Dr, Carol Stream, IL 60188ActiveMLS ID #12696755, Marilyn Burke, Coldwell Banker Realty. MRED as distributed by MLS GRID
- $305,0003 bd2 ba1.2k sqft27W327 Providence Ln, Winfield, IL 60190NewMLS ID #12712955, Kim Preusch, CSC, @properties Christies International Real Estate. MRED as distributed by MLS GRID
- $549,9003 bd2 ba1.9k sqft1817 Longboat Dr, Elk Grove Village, IL 60007NewMLS ID #12725834, Christopher Klanyac, Jameson Sotheby's Intl Realty. MRED as distributed by MLS GRID
- $529,9004 bd4 ba2.4k sqft855 S Bartlett Rd, Bartlett, IL 60103ActiveMLS ID #12718271, Marissa Rieger, Fulton Grace Realty. MRED as distributed by MLS GRID
- $415,0003 bd3 ba1.9k sqft1978 Westridge Pl, Aurora, IL 60504NewMLS ID #12721604, Joan Walters, john greene, Realtor. MRED as distributed by MLS GRID
- $425,0003 bd3 ba1.7k sqft627 N Charter Hall Dr, Palatine, IL 60067ActiveMLS ID #12711429, Helen Oliveri, Helen Oliveri Real Estate. MRED as distributed by MLS GRID
- $400,0003 bd3 ba1.3k sqft7926 Stewart Dr, Darien, IL 60561ActiveMLS ID #12705486, Carol Otto, Realty Executives Ambassador. MRED as distributed by MLS GRID
