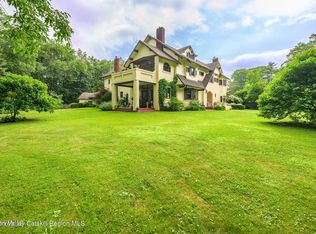
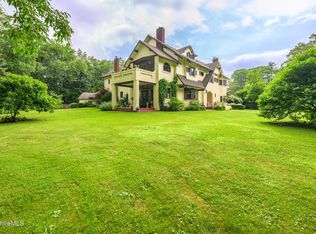
MAGNIFICENT circa 1913 ESTATE with CARRIAGE HOUSE. Rare opportunity to own a distinguished Berkshire estate featuring two residences on more than six private acres. The stately main home at 1 Park Avenue showcases exceptional craftsmanship, a grand foyer with sweeping staircase, expansive kitchen with butler's pantry, formal living spaces, sun porch, and multiple covered porches. The luxurious primary suite offers a sitting room, balcony, sun porch, and spa-like bath. Three additional bedrooms, office, and finished third floor provide ample living space. The charming carriage house at 5 Park Avenue features 4 bedrooms and flexible accommodations for guests, extended family, caretakers, home office, or income potential. Attached 2-car garage, mature grounds, and exceptional privacy complete this remarkable estate. See the Stone House Properties web site for further details.
For sale
$1,795,000
1-1 And 5 Park Ave, Dalton, MA 01226
4beds
6,755sqft
:
Get pre-qualified$11,672/mo
Single Family Residence
Built in 1913
640 Acres Lot
$-- Zestimate®
$266/sqft
$-- HOA
What's special
Sun porchMature groundsSpa-like bathExceptional craftsmanshipFinished third floorExceptional privacyLuxurious primary suite
- 21 days |
- 942 |
- 46 |
Likely to sell faster than
Zillow last checked:
Listing updated:
Listed by:
Jeff Wilkinson 413-269-4500,
Jeff Wilkinson 413-269-4500
Source: MLS PIN,MLS#: 73552517
Facts & features
Interior
Bedrooms & bathrooms
- Bedrooms: 4
- Bathrooms: 8
- Full bathrooms: 6
- 1/2 bathrooms: 2
Primary bedroom
- Features: Balcony / Deck
- Level: Second
Bedroom 2
- Level: Second
Bedroom 3
- Level: Second
Bedroom 4
- Level: Second
Bathroom 1
- Level: Second
Bathroom 2
- Level: Second
Bathroom 3
- Level: Second
Dining room
- Level: First
Kitchen
- Level: First
Living room
- Level: First
Office
- Level: Second
Heating
- Hot Water
Cooling
- None
Appliances
- Included: Gas Water Heater
- Laundry: Second Floor
Features
- Entrance Foyer, Library, Den, 1/4 Bath, Office
- Basement: Full,Interior Entry,Concrete
- Number of fireplaces: 3
- Fireplace features: Living Room
Interior area
- Total structure area: 6,755
- Total interior livable area: 6,755 sqft
- Finished area above ground: 6,755
Property
Parking
- Total spaces: 14
- Parking features: Detached
- Garage spaces: 4
- Uncovered spaces: 10
Features
- Patio & porch: Porch, Patio, Covered
- Exterior features: Porch, Patio, Covered Patio/Deck, Guest House
- Has view: Yes
- View description: Scenic View(s)
Lot
- Size: 640 Acres
- Features: Level
Details
- Additional structures: Guest House
- Zoning: Residentia
Construction
Type & style
- Home type: SingleFamily
- Architectural style: Colonial Revival
- Property subtype: Single Family Residence
Materials
- Foundation: Concrete Perimeter
Condition
- Year built: 1913
Utilities & green energy
- Electric: 200+ Amp Service
- Sewer: Public Sewer
- Water: Public
Community & HOA
HOA
- Has HOA: No
Location
- Region: Dalton
Financial & listing details
- Price per square foot: $266/sqft
- Tax assessed value: $1,546,700
- Annual tax amount: $26,093
- Date on market: 7/21/2026
Estimated market value
Not available
Estimated sales range
Not available
Not available
Price history
| Date | Event | Price |
|---|---|---|
| 7/21/2026 | Listed for sale | $1,795,000$266/sqft |
Source: MLS PIN #73552517 Report a problem | ||
Public tax history
Tax history is unavailable.
Monthly payment
Est. payment
Payment breakdown
Explore the cost of this home by adjusting the details. Changes won't be saved.Climate risks
Neighborhood: 01226
Nearby schools
GreatSchools rating
- 7/10Craneville Elementary SchoolGrades: K-5Distance: 0.1 mi
- 7/10Nessacus Regional Middle SchoolGrades: 6-8Distance: 1.9 mi
- 6/10Wahconah Regional High SchoolGrades: 9-12Distance: 1.9 mi
- $1,795,0004 bd6 ba6.7k sqft1 And 5 Park Ave, Dalton, MA 01226For Sale
- $588,3004 bd2 ba4.3k sqft5 Park Ave, Dalton, MA 01226Off Market

- $1,795,0004 bd6 ba6.7k sqft1 Park Ter #5, Dalton, MA 01226For Sale
- $564,9004 bd3 ba2.4k sqft35 Park Ave, Dalton, MA 01226Off Market
- $925,2009 bd5 ba6.7k sqft1 Park Ave, Dalton, MA 01226Off Market
- $--2 bd2 ba-- sqft265 Main St #F320A52C6, Dalton, MA 01226Off Market
- $--1 bd1 ba-- sqft265 Main St #776F18CCB, Dalton, MA 01226Off Market
- $--1 bd1 ba-- sqft265 Main St #1, Dalton, MA 01226Off Market
A local agent can set up tours, give advice and negotiate with sellers.
Similar homes
- $1,795,0004 bd6 ba6.7k sqft1 And 5 Park Avenue, Dalton, MA 01226Active
 MLS ID #20264157, Elisha Poirier, Stone House Properties, LLC. HVCRMLS
 - $1,795,0004 bd6 ba6.7k sqft1 Park Ter #5, Dalton, MA 01226For SaleMLS ID #249923, Elisha Poirier, STONE HOUSE PROPERTIES, LLC. BCMLS
- $1,750,0006 bd5 ba7.8k sqft500 Williams St, Pittsfield, MA 01201For Sale
 MLS ID #73550137, Maureen White Kirkby, Berkshire Hathaway Home Services Barnbrook Realty. MLS PIN
 - $1,985,0004 bd4 ba3.3k sqft10 Goodell Rd, Lanesborough, MA 01237For Sale
 MLS ID #249418, Robin Moore, 413 REAL ESTATE. BCMLS
 - $---- bd-- ba-- sqft26-26A Stonebridge Way, Tyringham, MA 01264Off Market
- $1,650,0007 bd7 ba5.6k sqft20 E Dugway Rd, Lenox, MA 01240For SaleMLS ID #249647, Nick Geranios, WILLIAM PITT SOTHEBY'S - LENOX. BCMLS
- $1,795,0005 bd4 ba4.8k sqft111 Park St, Williamstown, MA 01267For SaleMLS ID #249491, Seth Alden, ALTON & WESTALL REAL ESTATE AGENCY, LLC. BCMLS
- $1,335,0004 bd5 ba3.6k sqft80 W Center Rd, West Stockbridge, MA 01266For SaleMLS ID #250484, Sheila Thunfors, STONE HOUSE PROPERTIES, LLC. BCMLS
- $1,695,0005 bd5 ba4.6k sqft153 Gale Rd, Williamstown, MA 01267For SaleMLS ID #250252, Rebecca Gold Cellana, BURNHAM GOLD REAL ESTATE, LLC. BCMLS
- $1,560,0005 bd5 ba3.4k sqft161 Turkey Trot Rd, Richmond, MA 01254For SaleMLS ID #250377, Timothy Lovett, COMPASS MASSACHUSETTS , LLC GB. BCMLS
- $2,295,0005 bd6 ba4.8k sqft421 Swamp Rd, Richmond, MA 01254For SaleMLS ID #250381, Selina Lamb, BIRCH PROPERTIES. BCMLS
- $1,099,9005 bd6 ba6.1k sqft63 Blythewood Dr, Pittsfield, MA 01201For SaleMLS ID #249427, Tonia L. Scalise, WILLIAM PITT SOTHEBY'S - LENOX. BCMLS
- $2,200,0004 bd5 ba5.8k sqft752 State Rd, Richmond, MA 01254For SaleMLS ID #249337, Anthony W Riello, Lamacchia Realty, Inc. - Dalton. BCMLS
- $1,400,0003 bd4 ba3.7k sqft41 Tucker St, Lenox, MA 01240For SaleMLS ID #250439, Molly Gillon, COMPASS MASSACHUSETTS , LLC GB. BCMLS
- $2,100,0005 bd4 ba3.3k sqft19 Cliffwood St, Lenox, MA 01240For SaleMLS ID #249939, Mary Jo Piretti-Miller, PIRETTI REAL ESTATE. BCMLS
- $1,595,0006 bd6 ba4.9k sqft1 Devon Rd, Stockbridge, MA 01262For SaleMLS ID #247420, George Cain, WILLIAM PITT SOTHEBY'S - GT BARRINGTON. BCMLS
- $1,900,0005 bd6 ba4.6k sqft53 Main St, Stockbridge, MA 01262For SaleMLS ID #250064, Paula J. McLean, PAULA MCLEAN REALTORS INC.. BCMLS
- $1,550,0004 bd5 ba3.5k sqft650 Mallard Ln, Lee, MA 01238For SaleMLS ID #249984, Paula J. McLean, PAULA MCLEAN REALTORS INC.. BCMLS
- $1,850,0005 bd3 ba3.4k sqft31 North Rd, Chesterfield, MA 01012For SaleMLS ID #73420042, Grace Golden, Alex Anthony R.E.. MLS PIN
- $1,895,0006 bd5 ba4.1k sqft176 W Center Rd, West Stockbridge, MA 01266For SaleMLS ID #248878, C. Randolph Thunfors, STONE HOUSE PROPERTIES, LLC. BCMLS
