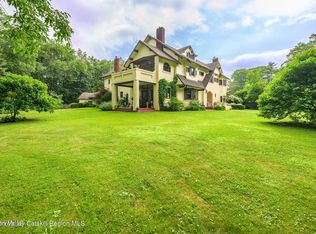
Rare opportunity to own a distinguished Berkshire estate featuring two residences on more than six private acres. The stately main home at 1 Park Avenue showcases exceptional craftsmanship, a grand foyer with sweeping staircase, expansive kitchen with butler's pantry, formal living spaces, sun porch, and multiple covered porches. The luxurious primary suite offers a sitting room, balcony, sun porch, and spa-like bath. Three additional bedrooms, office, and finished third floor provide ample living space. The charming carriage house at 5 Park Avenue features 4 bedrooms and flexible accommodations for guests, extended family, caretakers, home office, or income potential. Attached 2-car garage, mature grounds, and exceptional privacy complete this remarkable estate. Rich in character, architectural detail, and timeless elegance, the stately main residence at 1 Park Avenue offers grand-scale living and exceptional craftsmanship throughout.
A gracious foyer with a sweeping staircase sets the tone for this remarkable home. The main level features an expansive kitchen with both a butler's pantry and separate walk-in pantry, a formal living room with fireplace, built-in bookshelves, and classic sconces, as well as a den, drawing room, sun porch, and multiple covered porches that seamlessly connect indoor and outdoor living spaces.
The second floor is highlighted by a luxurious primary suite offering a private sitting room with wood stove, sun porch, balcony, and spa-inspired bath complete with a jetted soaking tub, steam shower, and bidet. Three additional bedrooms, including one en-suite, a dedicated office, and an additional full bath provide ample accommodations. The finished third floor offers hardwood floors and versatile living space ideal for recreation, guests, studios, or creative pursuits.
Complementing the main residence is the charming carriage house at 5 Park Avenue, featuring four bedrooms, two full baths, one half bath, a kitchen, living room, den, and sun porch. Ideal for extended family, guests, caretakers, rental income potential, or a private home office, this secondary residence adds exceptional flexibility and value.
Additional amenities include a detached two-car garage, fenced yard areas, mature landscaping, and outstanding privacy. Blending historic charm with modern comfort and versatility, this exceptional Berkshire estate presents a truly unique opportunity to own a legacy property in an idyllic setting.
For sale
$1,795,000
1 Park Ter #5, Dalton, MA 01226
4beds
6,755sqft
Single Family Residence
Built in 1913
6.4 Acres Lot
$1,702,600 Zestimate®
$266/sqft
$-- HOA
What's special
Sun porchMature groundsSpa-like bathClassic sconcesDetached two-car garageExceptional craftsmanshipOutstanding privacy
- 35 days |
- 884 |
- 49 |
Zillow last checked:
Listing updated:
Listed by:
Elisha Poirier 413-212-3495,
STONE HOUSE PROPERTIES, LLC,
Sheila Thunfors,
STONE HOUSE PROPERTIES, LLC
Source: BCMLS,MLS#: 249923
Facts & features
Interior
Bedrooms & bathrooms
- Bedrooms: 4
- Bathrooms: 6
- Full bathrooms: 4
- 1/2 bathrooms: 2
Primary bedroom
- Level: Second
Bedroom 2
- Description: En suite
- Level: Second
Bedroom 3
- Level: Second
Bedroom 4
- Level: Second
Primary bathroom
- Description: Sleeping porch, balcony terrace
- Level: Second
Half bathroom
- Description: Two powder rooms
- Level: First
Full bathroom
- Level: Second
Full bathroom
- Level: Second
Breakfast nook
- Level: First
Den
- Description: Fireplace, access to covere patio
- Level: First
Dining room
- Level: First
Foyer
- Description: Grand entry hall
- Level: First
Kitchen
- Description: Butler's pantry and cook's pantry
- Level: First
Laundry
- Level: Second
Library
- Description: Fireplace, access to covered patio
- Level: First
Living room
- Description: Fireplace
- Level: First
Mud room
- Level: First
Office
- Description: Two offices
- Level: Second
Other
- Description: Primary sitting area
- Level: Second
Heating
- Nat Gas, Hot Water, Fireplace(s)
Appliances
- Included: Dishwasher, Dryer, Range, Range Hood, Refrigerator, Washer
Features
- Flooring: Ceramic Tile, Wood
- Basement: Interior Entry,Concrete,Bulk head
- Has fireplace: Yes
Interior area
- Total structure area: 6,755
- Total interior livable area: 6,755 sqft
Video & virtual tour
Property
Parking
- Total spaces: 2
- Parking features: Garaged & Off-Street
- Attached garage spaces: 2
- Details: Garaged & Off-Street
Lot
- Size: 6.4 Acres
Details
- Parcel number: DALT M:115 L:39 and M:108 L:2
- Zoning description: Residential
Construction
Type & style
- Home type: SingleFamily
- Architectural style: Historic
- Property subtype: Single Family Residence
Materials
- Roof: Asphalt Shingles
Condition
- Year built: 1913
Utilities & green energy
- Electric: 200 Amp
- Sewer: Public Sewer
- Water: Public
Community & HOA
Community
- Security: Alarm System
Location
- Region: Dalton
Financial & listing details
- Price per square foot: $266/sqft
- Tax assessed value: $1,546,700
- Annual tax amount: $26,093
- Date on market: 6/17/2026
Estimated market value
$1,702,600
$1.62M - $1.79M
$5,329/mo
Price history
| Date | Event | Price |
|---|---|---|
| 6/17/2026 | Listed for sale | $1,795,000$266/sqft |
Source:  BCMLS #249923 Report a problem BCMLS #249923 Report a problem | ||
Public tax history
Tax history is unavailable.
Monthly payment
Est. payment
Payment breakdown
Explore the cost of this home by adjusting the details. Changes won't be saved.Climate risks
Neighborhood: 01226
Nearby schools
GreatSchools rating
- 7/10Craneville Elementary SchoolGrades: K-5Distance: 0.1 mi
- 7/10Nessacus Regional Middle SchoolGrades: 6-8Distance: 1.9 mi
- 6/10Wahconah Regional High SchoolGrades: 9-12Distance: 1.9 mi
Schools provided by the listing agent
- Elementary: Craneville
- Middle: Nessacus Regional
- High: Wahconah Regional
Source: BCMLS. This data may not be complete. We recommend contacting the local school district to confirm school assignments for this home.
- $603,9004 bd2 ba4.3k sqft5 Park Ave, Dalton, MA 01226Off Market

- $1,795,0004 bd6 ba6.7k sqft1 And 5 Park Ave, Dalton, MA 01226For Sale
- $1,795,0004 bd8 ba6.7k sqft1-1 And 5 Park Ave, Dalton, MA 01226For Sale

- $575,7004 bd3 ba2.4k sqft35 Park Ave, Dalton, MA 01226Off Market
- $971,5009 bd5 ba6.7k sqft1 Park Ave, Dalton, MA 01226Off Market
- $--2 bd2 ba-- sqft265 Main St #F320A52C6, Dalton, MA 01226Off Market
- $--1 bd1 ba-- sqft265 Main St #776F18CCB, Dalton, MA 01226Off Market
- $--1 bd1 ba-- sqft265 Main St #1, Dalton, MA 01226Off Market
A local agent can set up tours, give advice and negotiate with sellers.
Similar homes
- $1,750,0006 bd5 ba7.8k sqft500 Williams St, Pittsfield, MA 01201For Sale
 MLS ID #73550137, Maureen White Kirkby, Berkshire Hathaway Home Services Barnbrook Realty. MLS PIN
 - $1,800,0004 bd3 ba3.4k sqft26A Stonebridge Way, Lee, MA 01238For Sale
 MLS ID #250142, Grace Golden, EQUINE HOMES REAL ESTATE, LLC. BCMLS
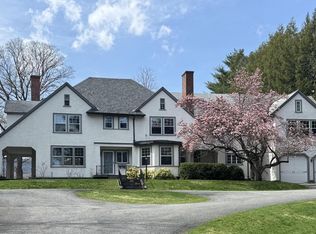
 - $1,795,0005 bd4 ba4.8k sqft111 Park St, Williamstown, MA 01267For Sale
 MLS ID #249491, Seth Alden, ALTON & WESTALL REAL ESTATE AGENCY, LLC. BCMLS
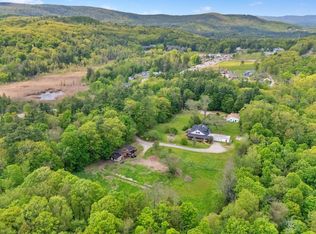
 - $1,650,0007 bd7 ba5.6k sqft20 E Dugway Rd, Lenox, MA 01240For Sale
 MLS ID #249647, Nick Geranios, WILLIAM PITT SOTHEBY'S - LENOX. BCMLS
 - $899,9006 bd5 ba5.2k sqft127 Pinecrest Dr, Dalton, MA 01226For SaleMLS ID #248710, Tonia L. Scalise, WILLIAM PITT SOTHEBY'S - LENOX. BCMLS
- $1,800,0004 bd3 ba3.4k sqft26-26A Stonebridge Way, Tyringham, MA 01264For SaleMLS ID #73545975, Grace Golden, Equine Homes Real Estate, LLC. MLS PIN
- $1,985,0004 bd4 ba3.3k sqft10 Goodell Rd, Lanesborough, MA 01237For SaleMLS ID #249418, Robin Moore, 413 REAL ESTATE. BCMLS
- $1,495,0004 bd5 ba5.6k sqft765 Canaan Rd, Richmond, MA 01254For SaleMLS ID #249715, Patrice C. Melluzzo, WILLIAM PITT SOTHEBY'S - GT BARRINGTON. BCMLS
- $1,199,9005 bd6 ba6.1k sqft63 Blythewood Dr, Pittsfield, MA 01201For SaleMLS ID #249427, Tonia L. Scalise, WILLIAM PITT SOTHEBY'S - LENOX. BCMLS
- $2,100,0005 bd4 ba3.3k sqft19 Cliffwood St, Lenox, MA 01240For SaleMLS ID #249939, Mary Jo Piretti-Miller, PIRETTI REAL ESTATE. BCMLS
- $2,200,0004 bd5 ba5.8k sqft752 State Rd, Richmond, MA 01254For SaleMLS ID #249337, Anthony W Riello, Lamacchia Realty, Inc. - Dalton. BCMLS
- $1,350,0005 bd4 ba3.8k sqft38 Crofut St, Pittsfield, MA 01201For SaleMLS ID #249658, Victoria A Standring, Lamacchia Realty, Inc. - Dalton. BCMLS
- $1,900,0005 bd6 ba4.6k sqft53 Main St, Stockbridge, MA 01262For SaleMLS ID #250064, Paula J. McLean, PAULA MCLEAN REALTORS INC.. BCMLS
- $1,595,0006 bd6 ba4.9k sqft1 Devon Rd, Stockbridge, MA 01262For SaleMLS ID #247420, George Cain, WILLIAM PITT SOTHEBY'S - GT BARRINGTON. BCMLS
- $1,895,0006 bd5 ba4.1k sqft176 W Center Rd, West Stockbridge, MA 01266For SaleMLS ID #248878, C. Randolph Thunfors, STONE HOUSE PROPERTIES, LLC. BCMLS
- $1,200,0004 bd6 ba3.7k sqft8 Stoneledge Rd, Lenox, MA 01240For SaleMLS ID #250188, Leslie G Chesloff, WILLIAM PITT SOTHEBY'S - GT BARRINGTON. BCMLS
- $1,850,0005 bd3 ba3.4k sqft31 North Rd, Chesterfield, MA 01012For SaleMLS ID #73420042, Grace Golden, Equine Homes Real Estate, LLC. MLS PIN
- $2,185,0003 bd4 ba4.7k sqft14 Old Tree Farm Rd, Stockbridge, MA 01262For SaleMLS ID #248939, Claire Naylor Pollart, WILLIAM RAVEIS - BERKSHIRE. BCMLS
- $1,995,0003 bd3 ba4.4k sqft3243 County Route 9, East Chatham, NY 12060For Sale
 MLS ID #992861, Rachel Haley, Listing by: Compass Greater NY, LLC. OneKey® MLS as distributed by MLS GRID
 - $2,500,0005 bd5 ba4k sqft294 Bulkley St, Williamstown, MA 01267For SaleMLS ID #250063, Maureen Dietze, ALTON & WESTALL REAL ESTATE AGENCY, LLC. BCMLS
