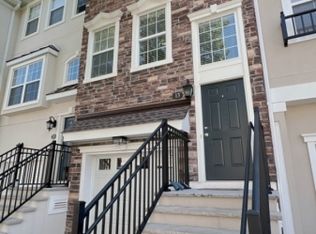
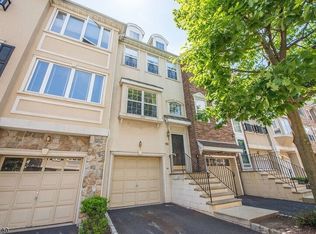
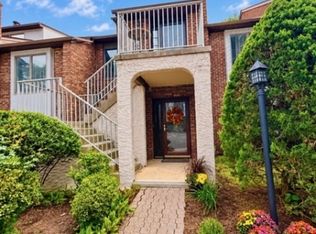
Welcome to effortless living in the highly desirable gated community of Cambridge Crossings! This spacious Yorkshire model offers approximately 1,730 square feet of beautifully designed living space, featuring 2 bedrooms, 2 full baths, and a versatile loft that can easily serve as a third bedroom, home office, or bonus living space.The main level offers the convenience of having everything you need on one floor. Step into a bright and inviting living room that flows seamlessly into the kitchen, creating a comfortable layout for everyday living and entertaining. The spacious primary suite features a walk-in closet and private full bath, while a second bedroom, additional full bath, and dedicated laundry room complete the main level.Upstairs, the expansive loft adds incredible flexibility and can be customized to fit your lifestyle. The ground level provides direct access to the attached garage for added convenience.Enjoy all that Cambridge Crossings has to offer, including a gated entrance, clubhouse, community swimming pool, and fitness center. Ideally located near NYC transportation, schools, shopping, dining, and major highways, this home combines space, convenience, and low-maintenance community living in one of Clifton's most sought-after developments. A fantastic opportunity to make Cambridge Crossings home!
Under contract
$539,000
1 Barrister St, Clifton City, NJ 07013
2beds
1,730sqft
Townhouse, Single Family Residence
Built in 2003
-- sqft lot
$-- Zestimate®
$312/sqft
$425/mo HOA
What's special
- 46 days
- 362
- 28
Zillow last checked:
Listing updated:
Listed by:
Kishan Trivedi 908-463-7458,
Gild Realty,
Mahmoud Ijbara
Source: GSMLS,MLS#: 4050846
Facts & features
Interior
Bedrooms & bathrooms
- Bedrooms: 2
- Bathrooms: 2
- Full bathrooms: 2
Primary bedroom
- Description: Full Bath, Walk-In Closet
Bedroom 1
- Level: Second
Bedroom 2
- Level: Second
Bedroom 3
- Level: Second
Dining room
- Level: Second
Kitchen
- Features: Eat-in Kitchen
- Level: Second
Living room
- Level: Second
Heating
- Forced Air, Natural Gas
Cooling
- Central Air
Appliances
- Included: Carbon Monoxide Detector, Dishwasher, Dryer, Range/Oven-Gas, Refrigerator, Washer, Gas Water Heater
Features
- Flooring: Laminate, Vinyl-Linoleum, Wood
- Basement: None
- Number of fireplaces: 1
- Fireplace features: Gas, Living Room
- Common walls with other units/homes: End Unit,Townhouse-End Unit
Interior area
- Total structure area: 1,730
- Total interior livable area: 1,730 sqft
Property
Parking
- Total spaces: 1
- Parking features: 1 Car Width, Attached Garage
- Attached garage spaces: 1
- Uncovered spaces: 1
Features
- Patio & porch: Deck
- Has private pool: Yes
- Pool features: Outdoor Pool, Association, Heated, In Ground
Details
- Parcel number: 2502000280002000010001C0171
Construction
Type & style
- Home type: Townhouse
- Property subtype: Townhouse, Single Family Residence
- Attached to another structure: Yes
Materials
- Stucco, Vinyl Siding
- Roof: Asphalt Shingle
Condition
- Year built: 2003
Utilities & green energy
- Gas: Gas-Natural
- Sewer: Association, Public Sewer
- Water: Public
- Utilities for property: Electricity Connected, Natural Gas Connected, Cable Available, Fiber Optic Available
Community & HOA
Community
- Features: Clubhouse
- Security: Carbon Monoxide Detector
- Subdivision: Cambridge Crossings
HOA
- Has HOA: Yes
- Services included: Maintenance-Common Area, Maintenance Structure, Snow Removal, Trash
- HOA fee: $425 monthly
Location
- Region: Clifton
Financial & listing details
- Price per square foot: $312/sqft
- Tax assessed value: $159,300
- Annual tax amount: $9,763
- Date on market: 9/9/2026
- Ownership type: Fee Simple
- Electric utility on property: Yes
Estimated market value
Not available
Estimated sales range
Not available
Not available
Price history
| Date | Event | Price |
|---|---|---|
| 10/5/2026 | Pending sale | $539,000$312/sqft |
Source:  GSMLS #4050846 Report a problem GSMLS #4050846 Report a problem | ||
| 9/9/2026 | Listed for sale | $539,000+73.9%$312/sqft |
Source: GSMLS #4050846 Report a problem | ||
| 7/2/2015 | Sold | $310,000$179/sqft |
Source: GSMLS #3163162 Report a problem | ||
Public tax history
Tax history is unavailable.
Monthly payment
Est. payment
Payment breakdown
Explore the cost of this home by adjusting the details. Changes won't be saved.Climate risks
Neighborhood: Athenia
Nearby schools
Schools provided by the listing agent
- Elementary: Number 2
- Middle: W. Wilson
- High: Clifton
Source: GSMLS. This data may not be complete. We recommend contacting the local school district to confirm school assignments for this home.


Similar homes
- $600,0002 bd3 ba2.3k sqft46 Devonshire Dr, Clifton City, NJ 07013For Sale
 MLS ID #4038453, Jonathan Greene, Streamline. GSMLS
 - $499,9002 bd4 ba2.3k sqft900 Valley Rd #E3, Clifton City, NJ 07013For Sale
 MLS ID #4017481, Ronald Wood Jr, Weichert Realtors. GSMLS
 - $599,9002 bd4 ba2k sqft427 Hartford Dr, Nutley Twp., NJ 07110For Sale
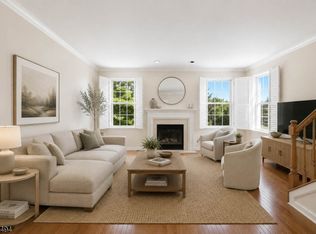 MLS ID #4058122, Amy Pejman, Compass New Jersey Llc. GSMLS
 - $495,0002 bd2 ba1.1k sqft900 Valley Rd BLDG D #3, Clifton City, NJ 07013For Sale
 MLS ID #4053110, Jacqueline Savarese, Weichert Realtors. GSMLS
 - $535,0002 bd2 ba1.7k sqft28 N De Baun Avenue #304, Airmont, NY 10901For Sale
 MLS ID #1066225, Jon Paul Molfetta, Listing by: Keller Williams Valley Realty. OneKey® MLS as distributed by MLS GRID
 - $499,0005 bd3 ba2.2k sqft1025-1027 Madison Ave, Paterson, NJ 07501For Sale
 MLS ID #2704993R, EDDIE AGUIRRE. All Jersey MLS
