Charming 3-bedroom Cape nestled on a quiet dead-end road in the desirable Tatnuck neighborhood, offering a peaceful setting while still providing easy access to dining, shopping, top-rated schools, colleges, and the airport. Recent improvements include a newer roof, boiler, hot water tank, granite front steps and walkway, gutters, bulkhead, fenced-in backyard, and updated electrical service. The electrical service was upgraded in 2021 from 100 amps to 200 amps. Please see attachment for dates of all the updates. The spacious driveway provides ample parking, while the attached garage adds everyday convenience. The first floor features a generously sized kitchen with an induction cooktop, a dining room with a convenient coat closet, and a comfortable living room with a cozy pellet stove. A bright family room with a mini-split heating/cooling system overlooks the level, private, fenced-in backyard and patio. The family room also includes a convenient pet exit door. A full bathroom with a spacious walk-in shower and first-floor bedroom complete the main level.The upstairs has hardwood flooring throughout. A spacious primary bedroom features a walk-in closet. A third bedroom provides additional space for family, guests, or a home office. This well-maintained Cape combines classic charm, thoughtful updates, flexible living space, and a private outdoor setting in a convenient Tatnuck location.
Pending
$424,500
1 Benjamin Rd, Worcester, MA 01602
3beds
1,265sqft
Single Family Residence
Built in 1946
6,000 Square Feet Lot
$422,800 Zestimate®
$336/sqft
$-- HOA
What's special
- 28 days
- 1,266
- 92
Likely to sell faster than
Zillow last checked:
Listing updated:
Listed by:
Cynthia D'Alessandro 508-769-4125,
Homestead Realty Group 508-826-5750,
Cynthia D'Alessandro 508-769-4125
Source: MLS PIN,MLS#: 73594266
Facts & features
Interior
Bedrooms & bathrooms
- Bedrooms: 3
- Bathrooms: 1
- Full bathrooms: 1
- Main level bathrooms: 1
Primary bedroom
- Features: Walk-In Closet(s), Flooring - Hardwood, Lighting - Overhead
- Level: Second
Bedroom 2
- Features: Ceiling Fan(s), Flooring - Hardwood, Flooring - Vinyl, Lighting - Overhead
- Level: First
Bedroom 3
- Features: Closet, Flooring - Wood
- Level: Second
Bathroom 1
- Features: Bathroom - With Shower Stall, Closet, Flooring - Stone/Ceramic Tile
- Level: Main,First
Dining room
- Features: Closet, Flooring - Hardwood, Flooring - Vinyl, Open Floorplan, Lighting - Overhead
- Level: First
Family room
- Features: Flooring - Vinyl
- Level: First
Kitchen
- Features: Ceiling Fan(s), Flooring - Vinyl, Countertops - Stone/Granite/Solid, Open Floorplan, Stainless Steel Appliances, Lighting - Overhead
- Level: First
Living room
- Features: Wood / Coal / Pellet Stove, Flooring - Hardwood, Flooring - Vinyl
- Level: First
Heating
- Steam, Heat Pump, Oil
Cooling
- Window Unit(s), Heat Pump, Ductless
Appliances
- Included: Water Heater, Range, Dishwasher, Disposal, Microwave, Refrigerator, Freezer, Washer, Dryer
- Laundry: Electric Dryer Hookup, Washer Hookup, In Basement
Features
- Flooring: Tile, Hardwood
- Windows: Insulated Windows
- Basement: Full,Bulkhead,Concrete,Unfinished
- Number of fireplaces: 1
- Fireplace features: Living Room
Interior area
- Total structure area: 1,265
- Total interior livable area: 1,265 sqft
- Finished area above ground: 1,265
Property
Parking
- Total spaces: 4
- Parking features: Attached, Garage Door Opener, Garage Faces Side, Paved Drive, Off Street, Paved
- Attached garage spaces: 1
- Uncovered spaces: 3
Features
- Patio & porch: Patio
- Exterior features: Patio, Rain Gutters, Fenced Yard
- Fencing: Fenced/Enclosed,Fenced
Lot
- Size: 6,000 Square Feet
- Features: Level
Details
- Parcel number: M:0040 B:0029 L:00256,1797932
- Zoning: RS-7
Construction
Type & style
- Home type: SingleFamily
- Architectural style: Cape
- Property subtype: Single Family Residence
Materials
- Frame
- Foundation: Concrete Perimeter
- Roof: Shingle
Condition
- Year built: 1946
Utilities & green energy
- Electric: 200+ Amp Service
- Sewer: Public Sewer
- Water: Public
- Utilities for property: for Electric Range, for Electric Oven, for Electric Dryer, Washer Hookup
Community & HOA
Community
- Features: Public Transportation, Shopping, Public School, University
- Subdivision: Tatnuck
HOA
- Has HOA: No
Location
- Region: Worcester
Financial & listing details
- Price per square foot: $336/sqft
- Tax assessed value: $353,000
- Annual tax amount: $4,688
- Date on market: 10/23/2026
- Road surface type: Paved
Estimated market value
$422,800
$397,000 - $448,000
$2,705/mo
Price history
| Date | Event | Price |
|---|---|---|
| 11/4/2026 | Pending sale | $424,500$336/sqft |
Source: MLS PIN #73594266 Report a problem | ||
| 10/22/2026 | Listed for sale | $424,500+69.9%$336/sqft |
Source: MLS PIN #73594266 Report a problem | ||
| 1/20/2006 | Sold | $249,900$198/sqft |
Source: Public Record Report a problem | ||
Public tax history
| Year | Property taxes | Tax assessment |
|---|---|---|
| 2025 | $4,585 +2% | $347,600 +6.4% |
| 2024 | $4,494 +4.3% | $326,800 +8.8% |
| 2023 | $4,308 +9.1% | $300,400 +15.7% |
| 2022 | $3,950 +6.4% | $259,700 +13.9% |
| 2021 | $3,713 +2.6% | $228,100 +7.1% |
| 2020 | $3,619 +5.1% | $212,900 +11.3% |
| 2019 | $3,442 -0.3% | $191,200 +4.7% |
| 2018 | $3,453 +4.4% | $182,600 +6.2% |
| 2017 | $3,306 +0.9% | $172,000 +8.2% |
| 2016 | $3,277 +2.7% | $159,000 |
| 2015 | $3,191 +2.7% | $159,000 |
| 2014 | $3,107 +5.7% | $159,000 +0.5% |
| 2013 | $2,939 +3.3% | $158,200 -5.6% |
| 2012 | $2,844 +9.9% | $167,500 -1.9% |
| 2010 | $2,588 -7.3% | $170,800 -17.4% |
| 2009 | $2,792 -8.1% | $206,800 -14.6% |
| 2008 | $3,037 +2.7% | $242,200 -0.9% |
| 2007 | $2,958 +3.8% | $244,500 +7.5% |
| 2006 | $2,849 +0.9% | $227,400 +6.1% |
| 2005 | $2,824 +6.3% | $214,300 +19% |
| 2004 | $2,656 +5.9% | $180,100 +16% |
| 2003 | $2,508 +11.3% | $155,200 +23% |
| 2002 | $2,253 +21.7% | $126,200 +25.9% |
| 2000 | $1,851 +9.3% | $100,200 +10.5% |
| 1997 | $1,693 | $90,700 |
Find assessor info on the county website
Monthly payment
Est. payment
Payment breakdown
Explore the cost of this home by adjusting the details. Changes won't be saved.Climate risks
Neighborhood: 01602
Similar homes
- $395,9003 bd1 ba1k sqft605 Chandler St, Worcester, MA 01602For Sale
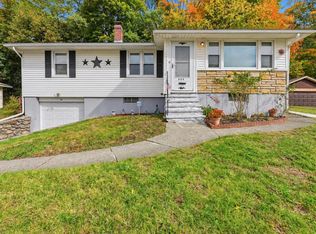 MLS ID #73593058, Hejoma M. Garcia, RE/MAX Diverse. MLS PIN
- $409,0003 bd2 ba1.4k sqft34 Saint Elmo Rd, Worcester, MA 01602For Sale
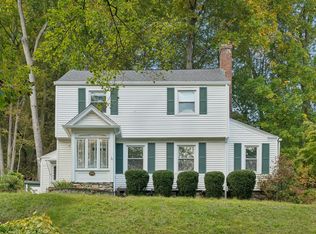 MLS ID #73580002, Katie Bilotta, ERA Key Realty Services - Worcester. MLS PIN
- $389,9003 bd1 ba960 sqft19 Joppa Rd, Worcester, MA 01602For Sale
 MLS ID #73593926, Cheryl Rupolo, RE/MAX Vision. MLS PIN
- $469,9003 bd1 ba1k sqft432 Mower St, Worcester, MA 01602For Sale
 MLS ID #73581890, Mauricio Menezes, One Way Realty. MLS PIN
